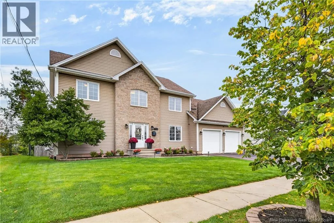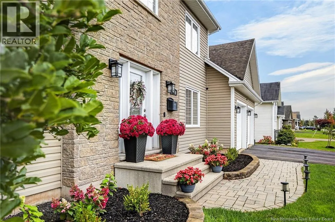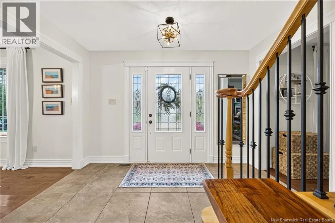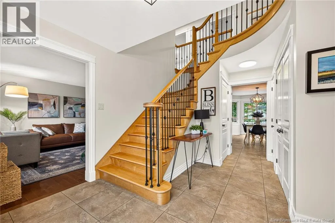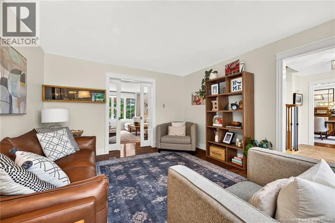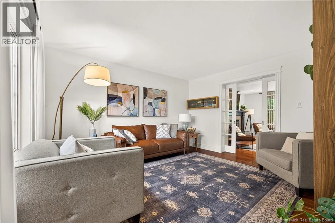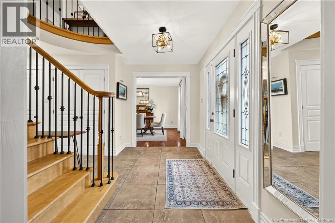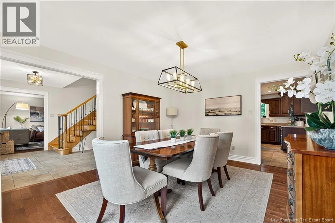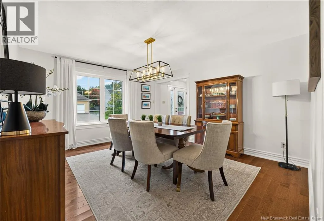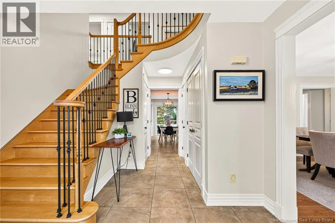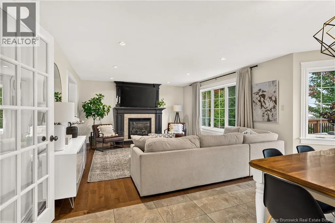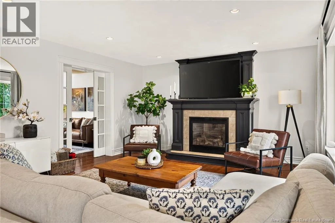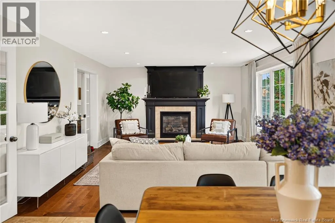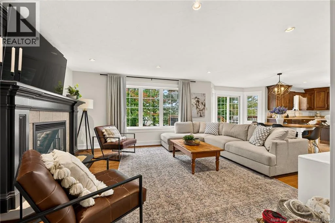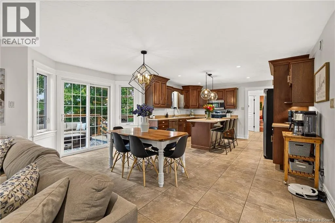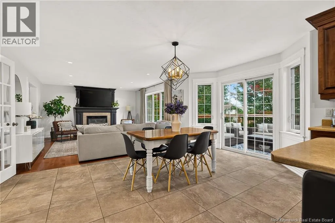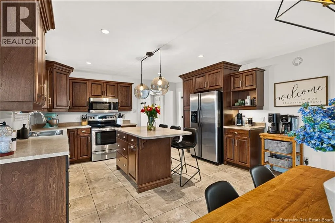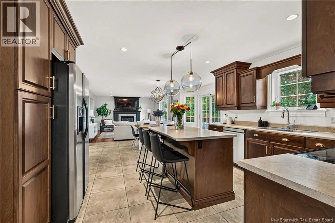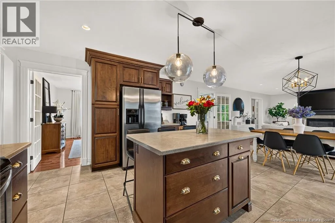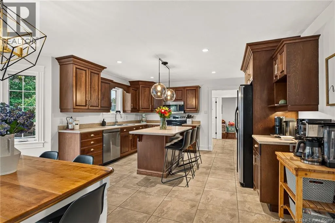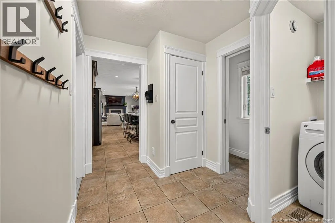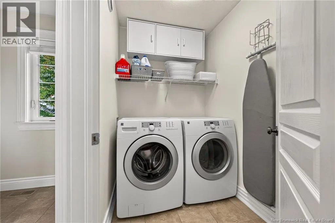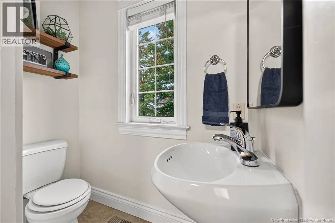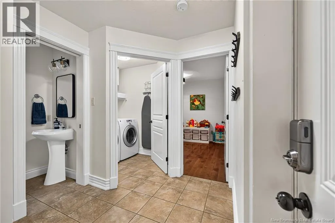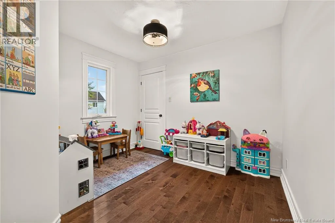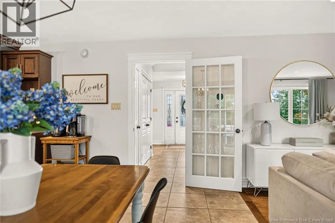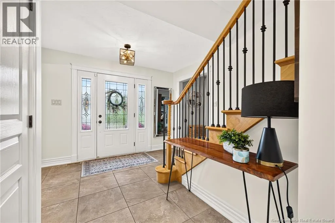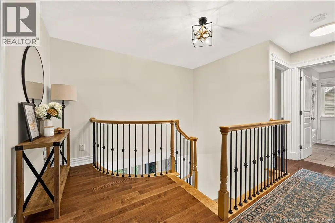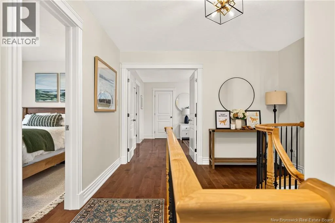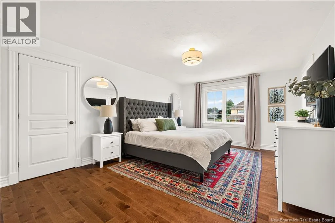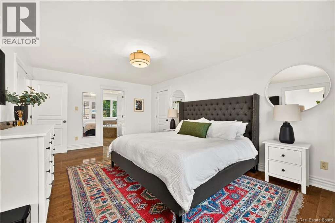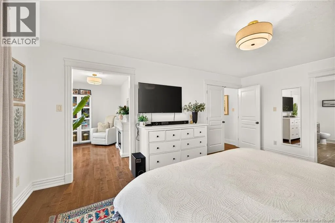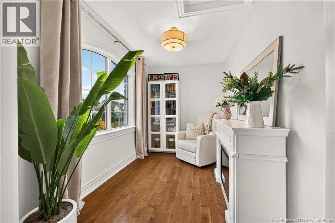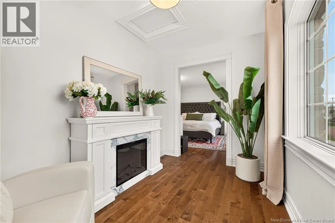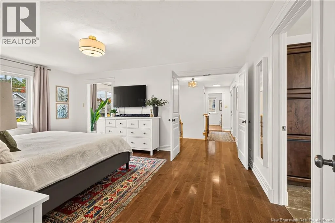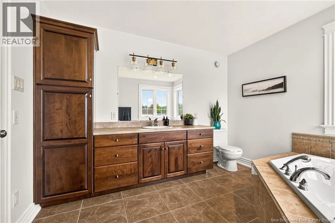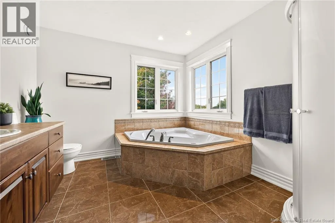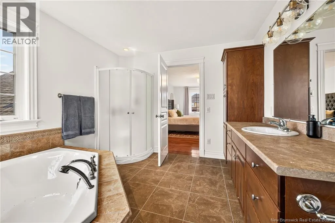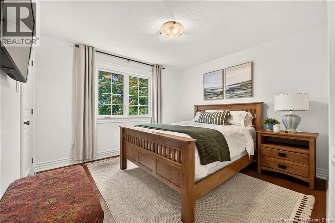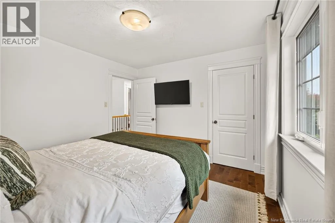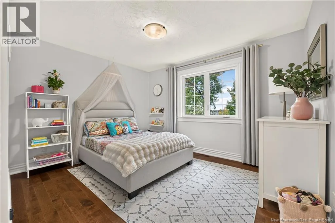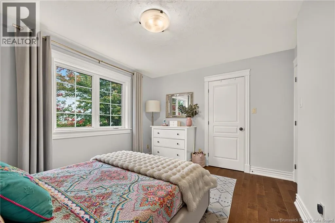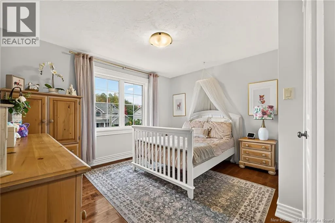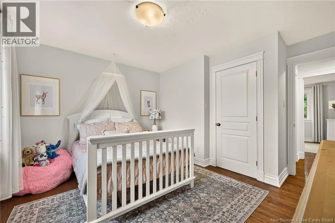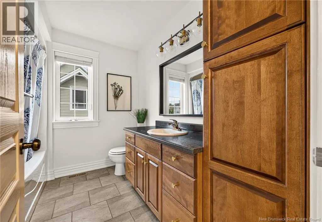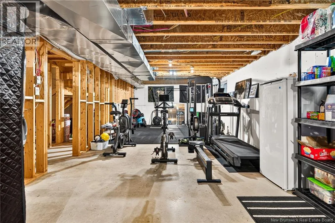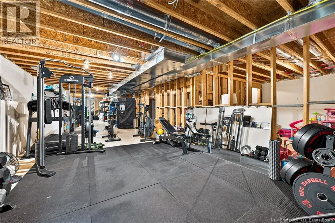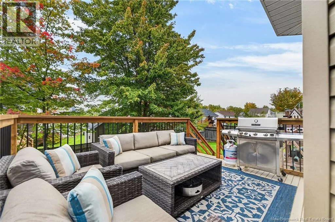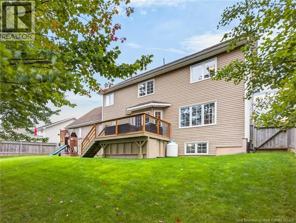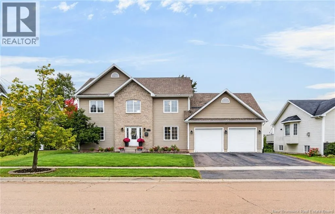
Mountain Rd to Hildegarde Blvd, turn right on Mailhot. Welcome to 197 Mailhot, a spacious 5-bedroom, 2.5-bath EXECUTIVE home with a double attached garage, ideally located in sought-after Moncton North close to parks, schools, the YMCA and all major amenities. Step inside to a bright and welcoming foyer leading into the formal dining and living areas. Toward the rear of the home, the layout opens into a generous open concept eat-in kitchen featuring ample cabinetry, a centre island and breakfast nook, all overlooking the family room with a cozy propane fireplace. Large windows fill the space with natural light, while the breakfast area provides direct access to the newly updated back deck and fully fenced backyard, a great setup for family living, entertaining and outdoor enjoyment. The main level also includes a convenient half bath with laundry, along with a fifth bedroom that would also make an excellent home office, guest room or flex space. Upstairs, double doors open the spacious primary suite which features a large walk-in closet, private ensuite with jetted tub and an adjoining den/study that could be used as a nursery, dressing room or additional office space. Three more well-sized bedrooms and a full 4-piece bathroom complete the upper level. The unfinished basement offers additional living space with areas ready to be finished for a family room, office, gym, it is also plumbed for an additional bathroom and offers direct separate stair access to the garage. With its generous layout, flexible living spaces, and excellent North Moncton location, this well maintained home offers plenty of room for a growing family. Book your private viewing today! (id:27476)