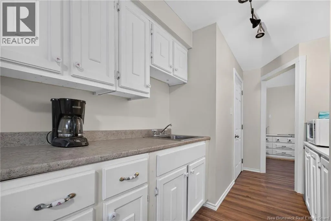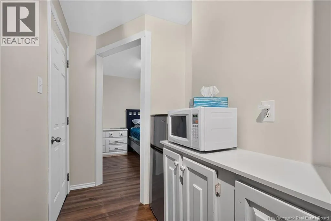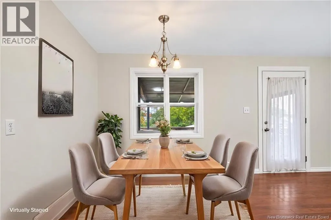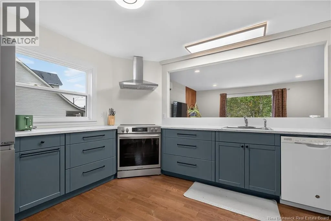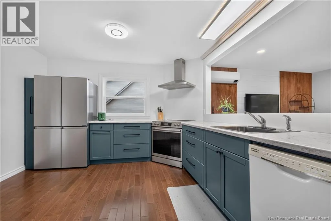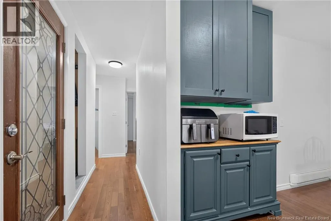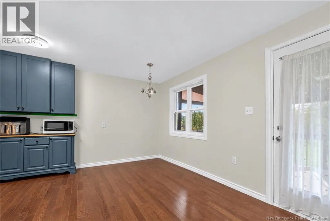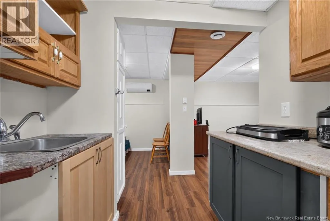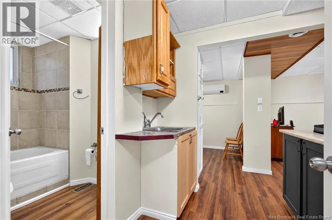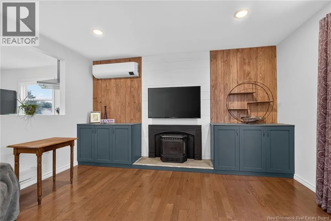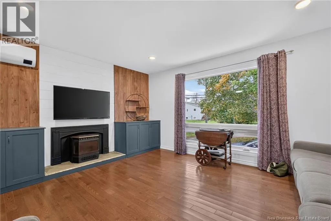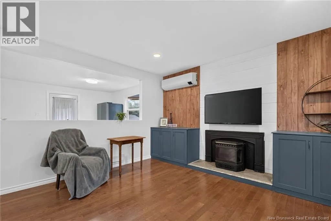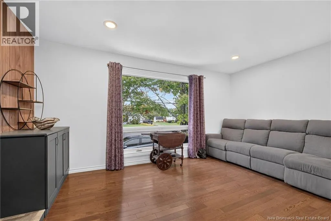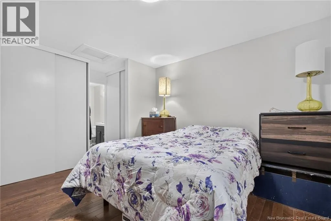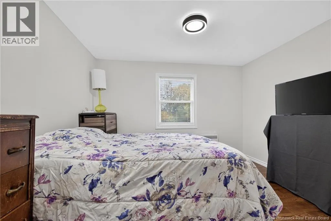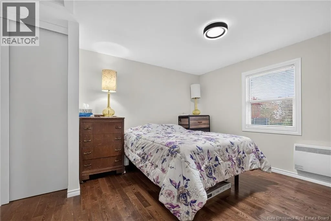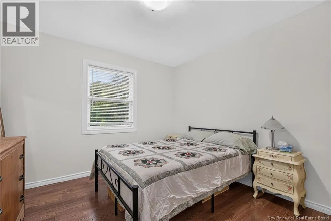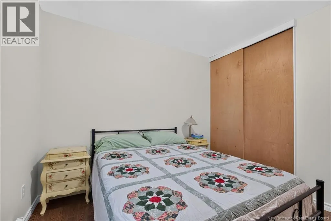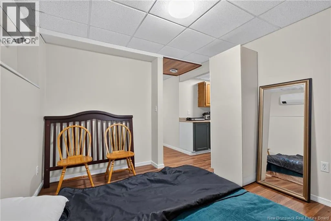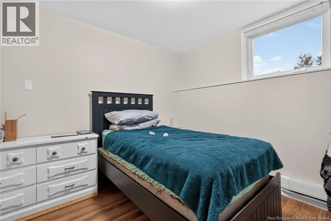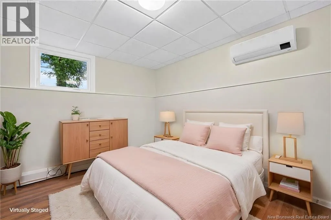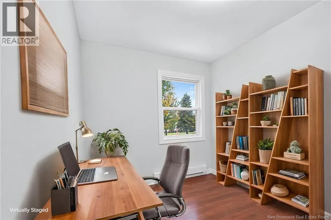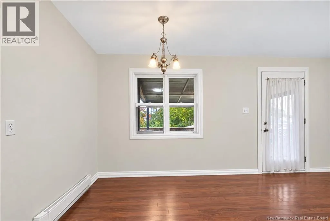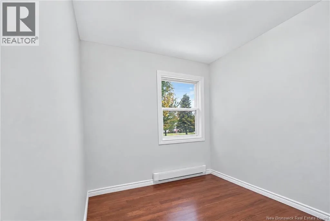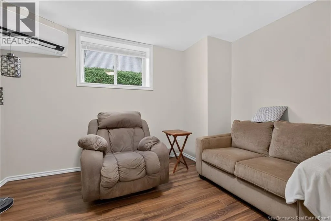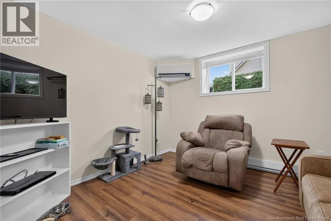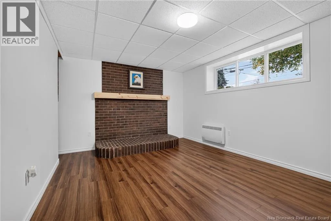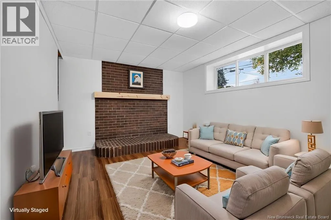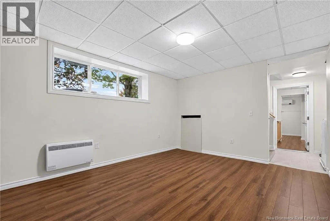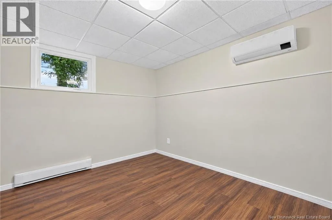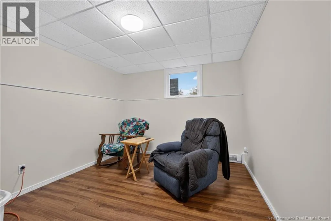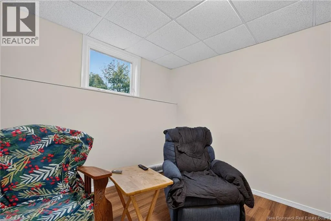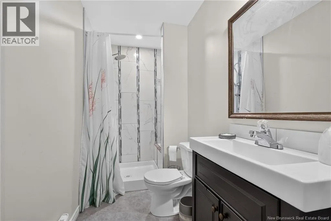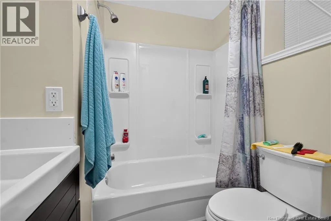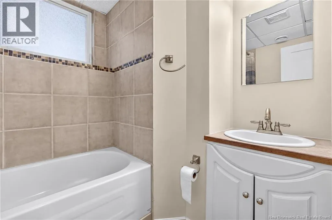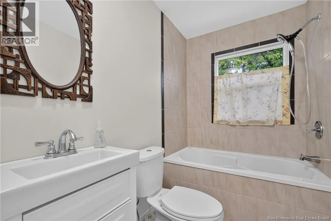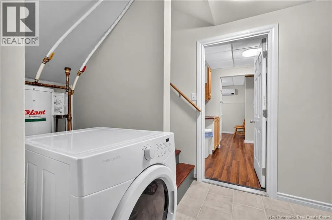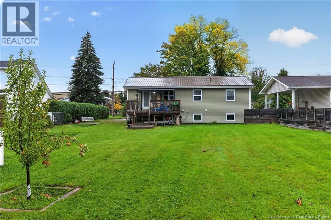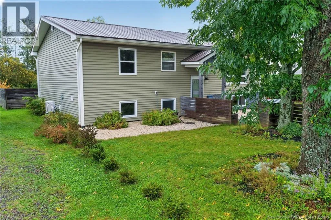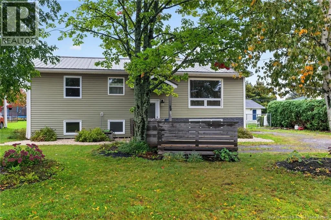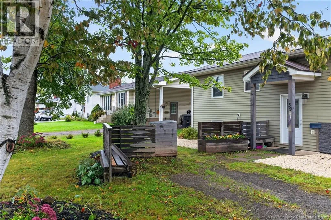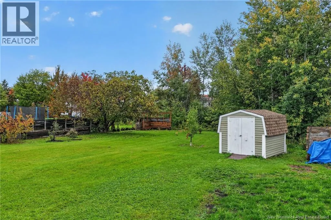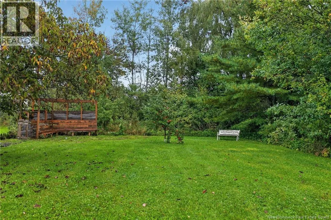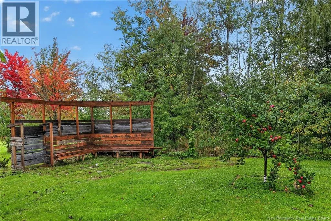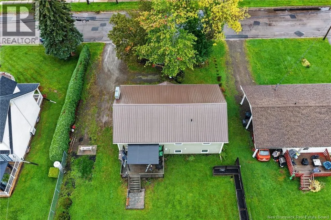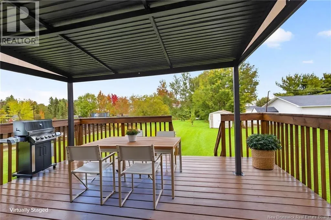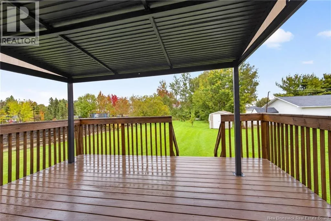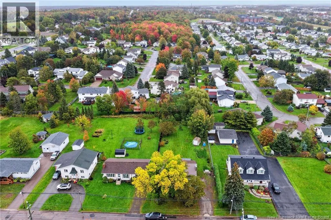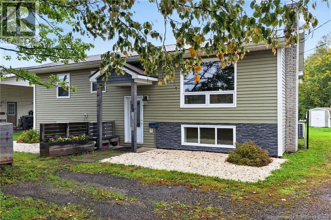
Shediac Road to Kenmore Drive Welcome to this well-kept and thoughtfully updated home in the Lewisville area, ideally located within walking distance of the modern Kay Arena skating facility, which also offers a gymnasium for basketball, badminton, volleyball and more. Situated on a large, beautifully landscaped lot measuring approximately 74 feet of frontage by 225 feet deep, this property offers an impressive amount of outdoor space and privacy. The huge, flat backyard is surrounded by mature trees and features an abundance of established fruit and berry plants, including walnut, plum, pear trees with four varieties of pears, an apple tree with four varieties of apples, raspberries, blueberries and gooseberries. There is plenty of room for a pool, garden, children's play area or/and a dog run. A double-wide driveway provides ample parking. The main floor offers a bright open-concept layout with a modern eat-in kitchen featuring patio doors leading to an oversized back deck overlooking the spacious private backyard. The comfortable living room features a pellet stove, creating a warm and inviting space. A full 4-piece bathroom and three good-sized bedrooms complete this level. The primary bedroom offers generous closet space and a convenient 3-piece ensuite with a tiled stand-up shower. The lower level provides even more flexibility with a family room and laundry area, along with two separate finished areas that offer excellent potential for additional living space or possibly used as an in-law accommodations. Each area features its own kitchenette, bedroom, living room and 4-piece bathroom. The property is serviced by one meter. A unique property offering space, privacy, mature landscaping and plenty of possibilities for a growing family, extended family or those looking for possible income potential. This property is a pleasure to show and has plenty to offer. Call your favorite REALTOR® today to arrange your private viewing. Please allow 24 hours' notice for all showings. (id:27476)