275-279 Ayer Avenue, Moncton, New Brunswick E1C 8W2

Listed for:
$474,900
6 beds
2 baths
Listed Today
Multi-Family for rent: 275-279 Ayer Avenue, Moncton, New Brunswick E1C 8W2

View all 30 photos

About

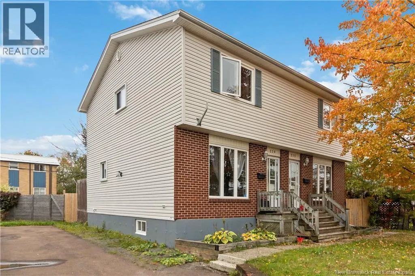
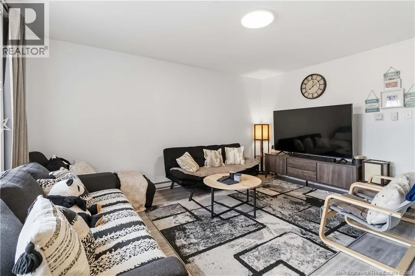
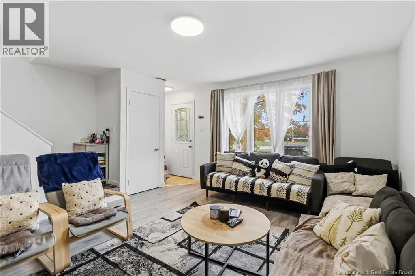
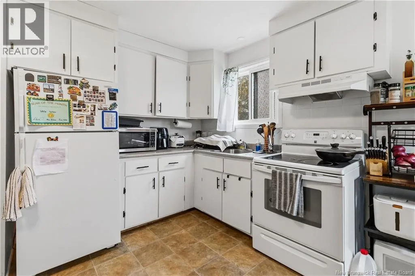
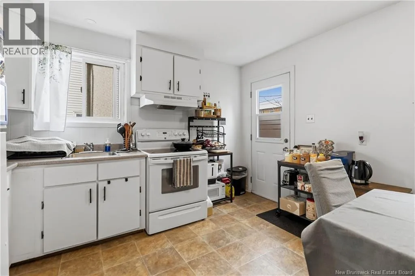
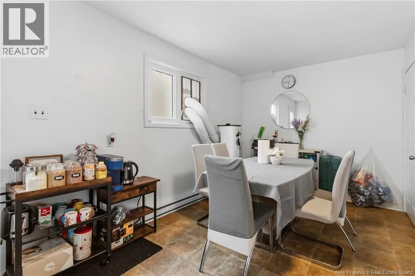
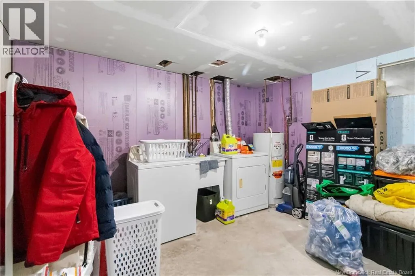
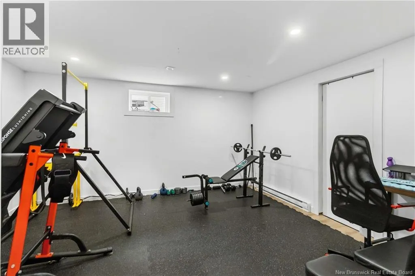
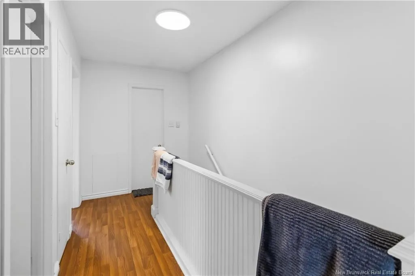
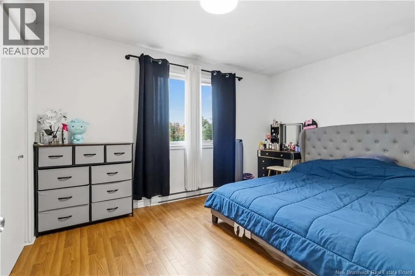
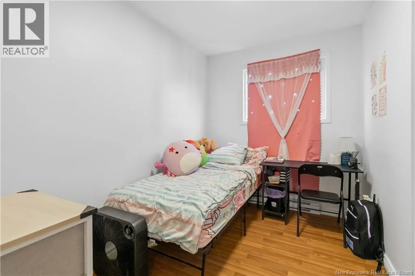
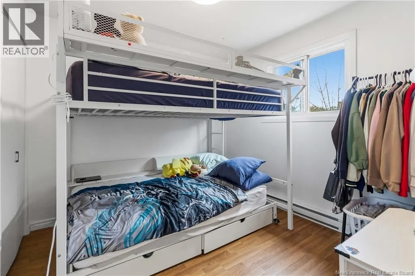
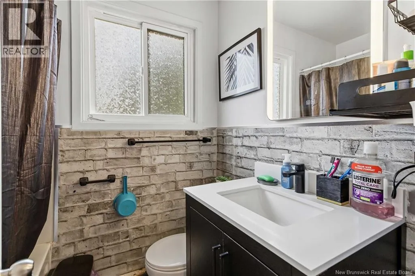
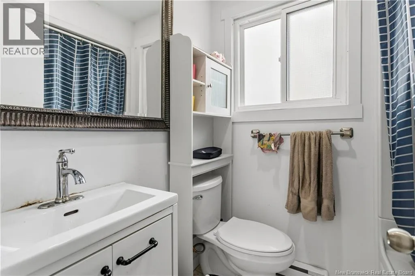
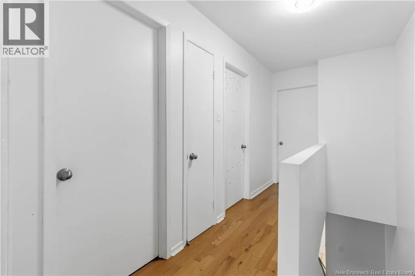
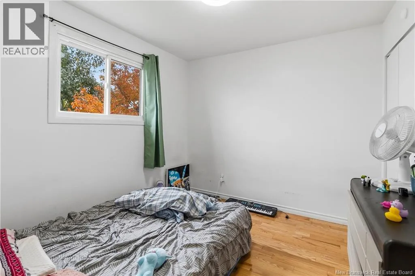
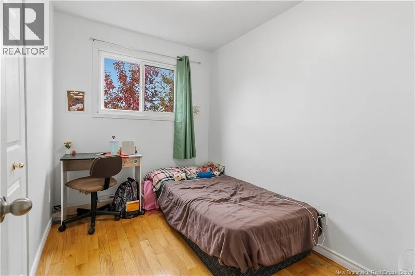
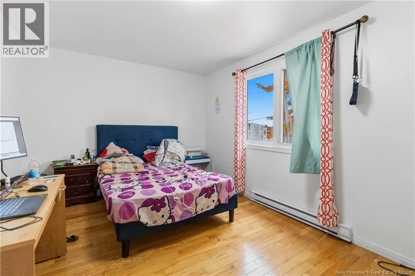
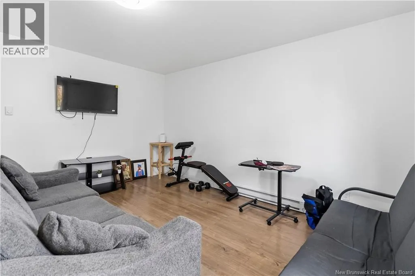
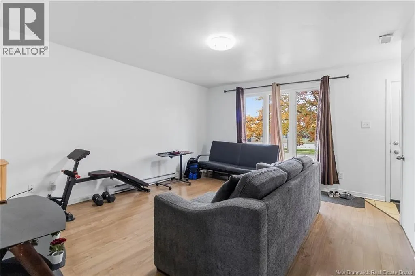
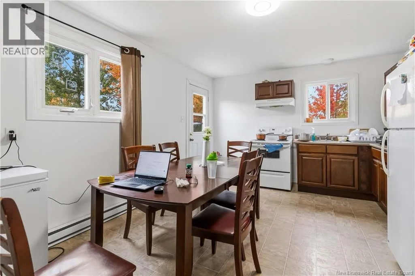
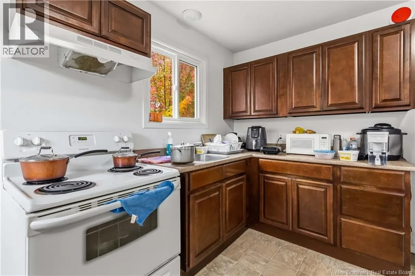
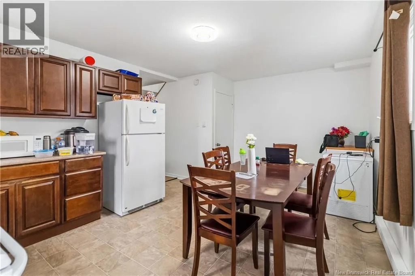
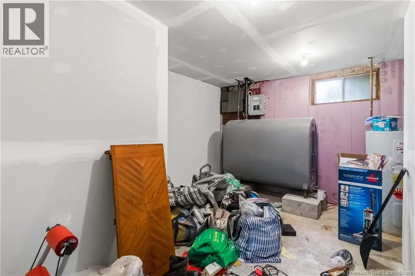
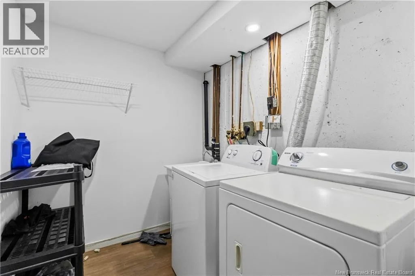
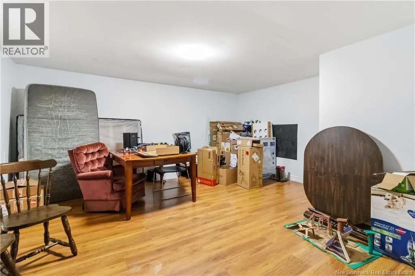
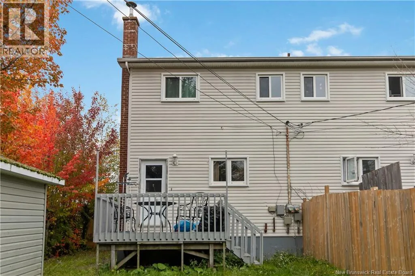
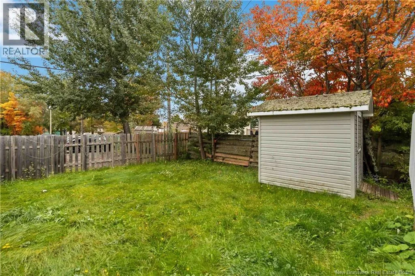
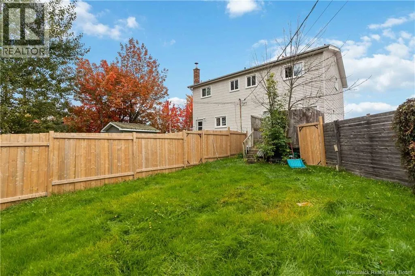
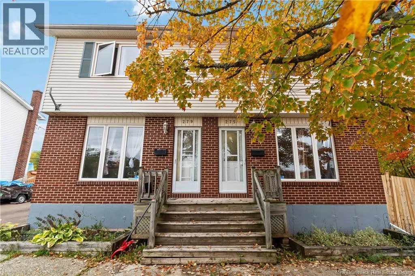
From Mountain Road, turn onto Purdy Avenue. Turn right onto Crandall Street, and at the end of that street turn left onto Ayer Avenue. The property will be on your left. Side-by-side Duplex near Birchmount School! Two-storey living with space for growing families. Both sides have three bedrooms and one full bathroom. The main level contains a great living area and an eat-in kitchen. On the second floor youll find the three bedrooms and full bathroom. The basements are partially finished, with additional living space and a large storage/utility room. Each unit has its own laundry. The backyards are fenced, adding great privacy and outdoor space. Whether living in one side and renting the other, or renting out both, this property has great investment potential! Contact a REALTOR® today to arrange a showing. (id:27476)


Property Highlights

MLS® Number
NB149021
Type
Single Family
Ownership Type
Freehold
Land Size
581 m2

Building

Building Type
Multi-Family
Storeys
2.00
Square Footage
2336 sqft
Bathrooms Total
2
Bedrooms Above Ground
6
Bedrooms Total
6
Exterior Finish
Brick, Vinyl
Fireplace Present
No
Basement Type
Full (Finished)
Basement Features
Building Heating Type
Baseboard heaters
Heating Fuel
Electric
Building Cooling Type

Utilities

Water
Municipal water
Utility Sewer
Municipal sewage system

Room Layout

4pc Bathroom
Second level
4'11'' x 6'4''
Bedroom
Second level
10'1'' x 13'5''
Bedroom
Second level
9'7'' x 7'0''
Bedroom
Second level
9'7'' x 9'2''
4pc Bathroom
Second level
4'11'' x 6'4''
Bedroom
Second level
10'1'' x 13'5''
Bedroom
Second level
9'7'' x 7'0''
Bedroom
Second level
9'7'' x 9'2''
Storage
Basement
12'2'' x 16'0''
Family room
Basement
15'6'' x 14'3''
Storage
Basement
12'2'' x 16'0''
Family room
Basement
15'6'' x 14'3''
Kitchen/Dining room
Main level
12'0'' x 16'4''
Living room
Main level
13'0'' x 14'8''
Kitchen/Dining room
Main level
12'0'' x 16'4''
Living room
Main level
13'0'' x 14'8''

Location

Learn more about this property
Listing provided by:
EXIT Realty Associates
MLS® number:
NB149021
Agent:
Mike Doiron
*Indicates required field
Name is required
Email is required
Please enter a valid phone number (e.g., 416-111-1111).