197 Ayer Avenue, Moncton, New Brunswick E1C 8H1

Listed for:
$329,900
3 beds
2 baths
Listed Today
House for rent: 197 Ayer Avenue, Moncton, New Brunswick E1C 8H1

View all 43 photos

About

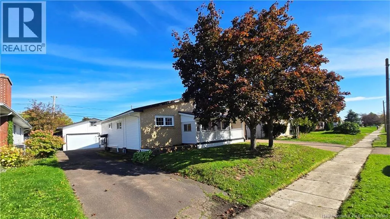
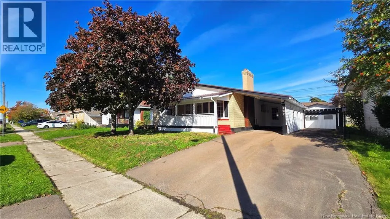
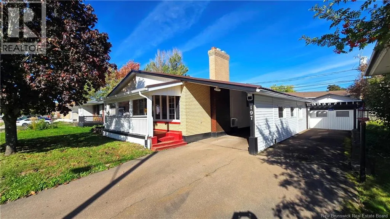
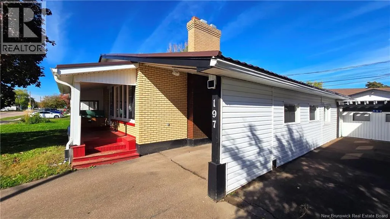
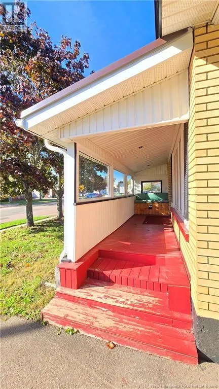
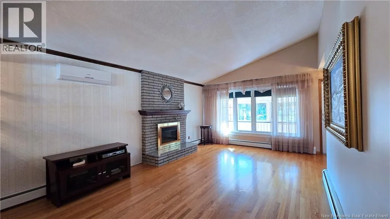
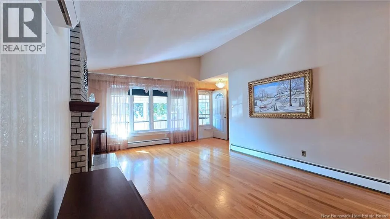
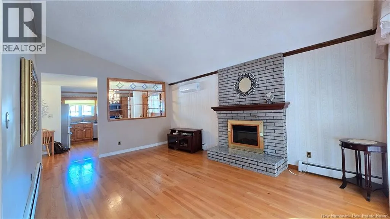
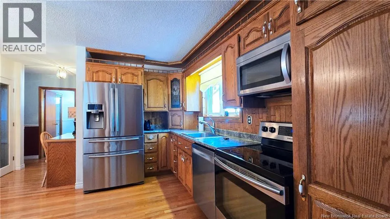
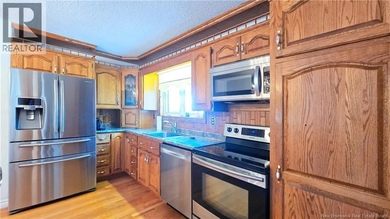
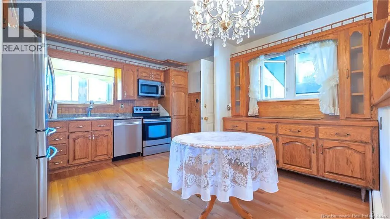
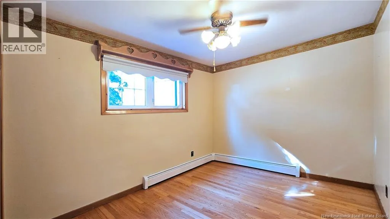
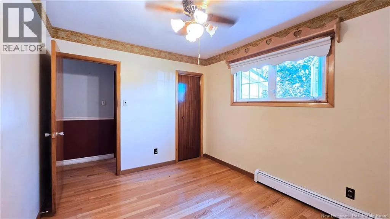
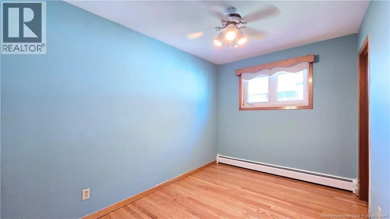
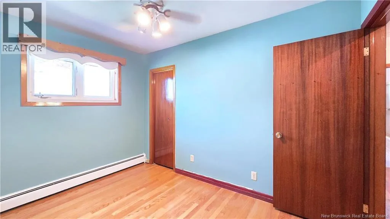
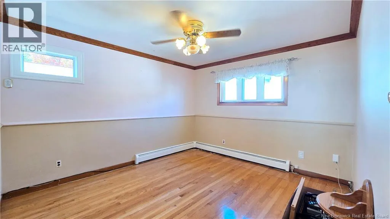
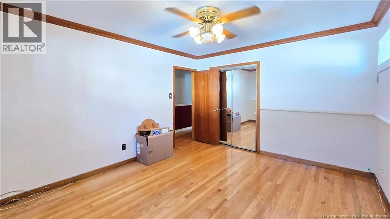
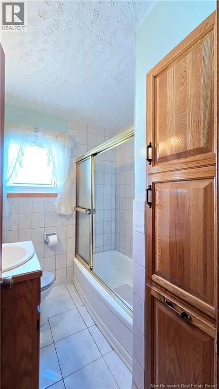
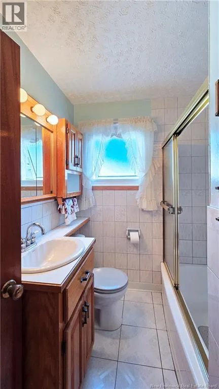
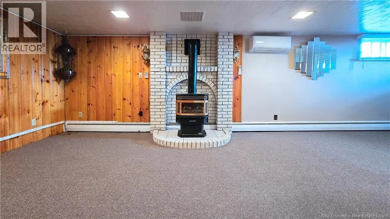
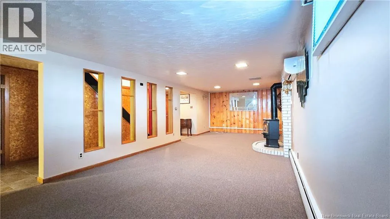
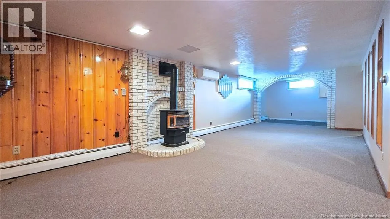
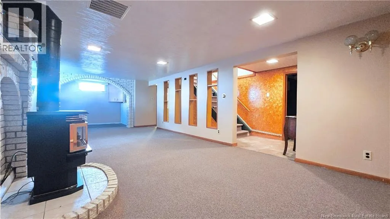
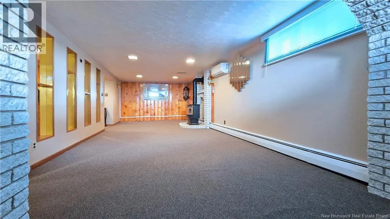
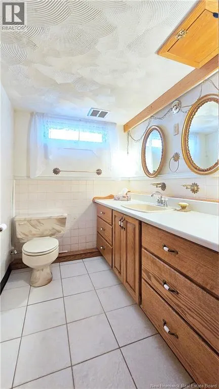
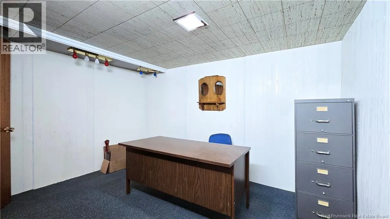
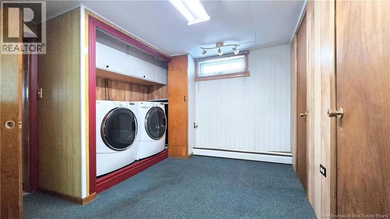
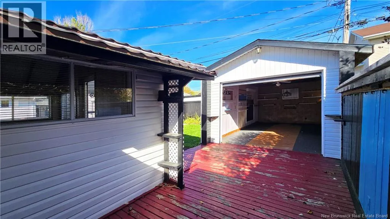
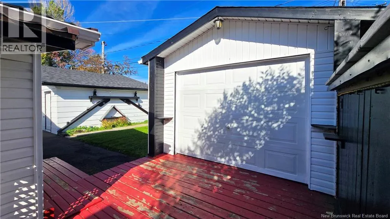
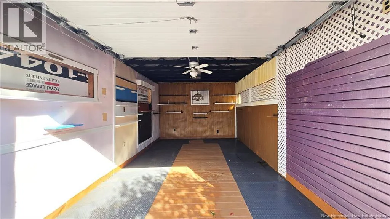
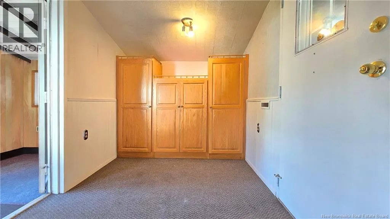
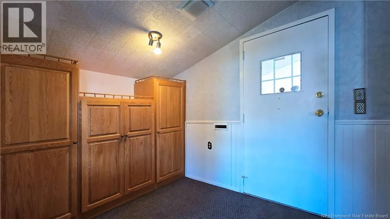
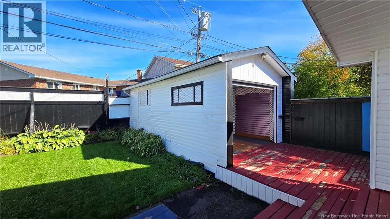
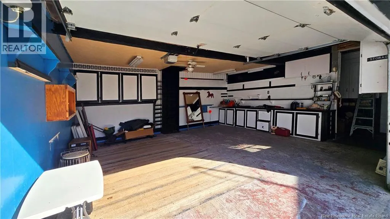
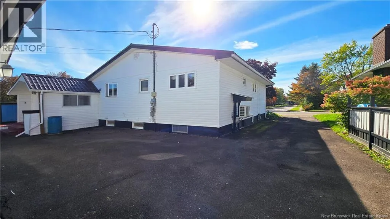
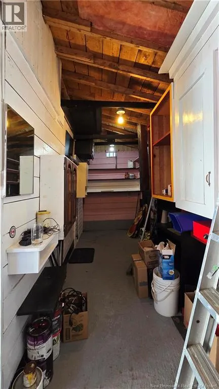
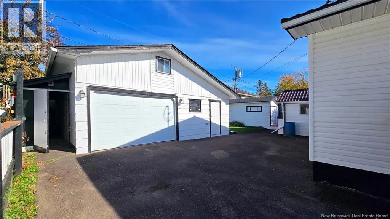
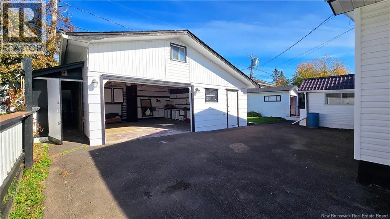
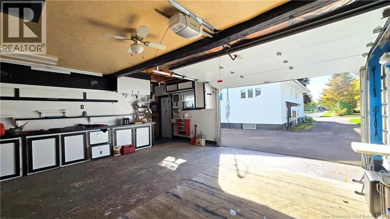
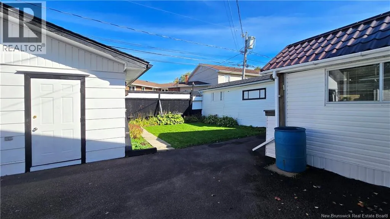
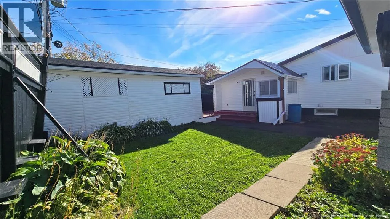
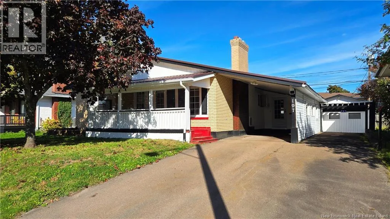
From Killam Dr, turn onto Ayer Ave. 197 will be on your right. If garage space, parking, and a little extra privacy are high on your wish list, 197 Ayer Avenue is worth a look. This well cared for 3-bedroom home offers a practical layout and a property setup that is hard to find. Outside, there is plenty of room for vehicles with a carport, side driveway, and a large detached garage complete with loft storage. A second detached garage/storage building provides even more flexibility for tools, equipment, hobbies, or seasonal storage. Tucked between the two detached buildings is a private and sheltered backyard area, creating a comfortable spot to relax and enjoy some outdoor space. Inside, the main level features hardwood flooring, three bedrooms, and a full bathroom, while the finished lower level adds valuable living space with a generous family room, half bath, laundry area, and convenient office nook. The home has also seen several practical updates, including mini split heat pumps, updated electrical, added insulation, new appliances, and a durable metal roof. With its combination of comfortable living space, excellent parking, multiple garages, and a private outdoor area, this property offers plenty of flexibility for everyday living. Contact your REALTOR® today to schedule your private showing. (id:27476)


Property Highlights

MLS® Number
NB148891
Type
Single Family
Ownership Type
Freehold
Land Size
613 m2

Building

Building Type
House
Storeys
1.00
Square Footage
1863 sqft
Bathrooms Total
2
Bedrooms Above Ground
3
Bedrooms Total
3
Exterior Finish
Brick, Vinyl
Fireplace Present
No
Basement Type
Basement Features
Building Heating Type
Heating Fuel
Propane
Building Cooling Type
Air Conditioned

Utilities

Water
Municipal water
Utility Sewer
Municipal sewage system

Room Layout

Utility room
Basement
12'5'' x 11'8''
Recreation room
Basement
5'1'' x 9'7''
Laundry room
Basement
9'7'' x 9'10''
Office
Basement
9'0'' x 11'10''
2pc Bathroom
Basement
6'5'' x 7'7''
Family room
Basement
25'10'' x 11'7''
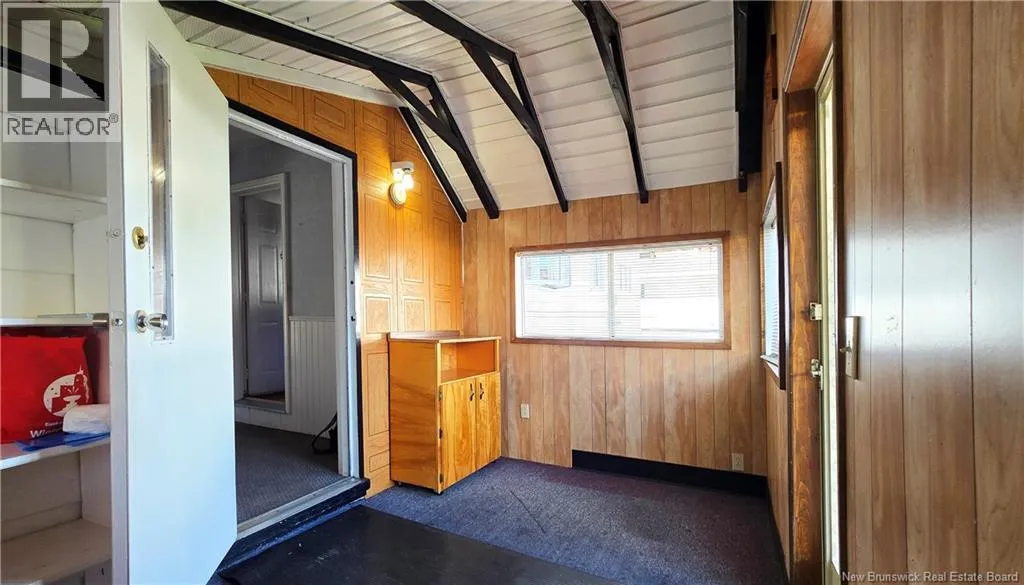
Sunroom
Main level
13'3'' x 7'4''
Mud room
Main level
10'8'' x 7'4''
4pc Bathroom
Main level
6'0'' x 6'11''
Bedroom
Main level
11'2'' x 9'3''
Bedroom
Main level
11'2'' x 8'1''
Bedroom
Main level
11'2'' x 12'5''
Living room
Main level
16'1'' x 18'10''
Kitchen
Main level
12'10'' x 14'2''

Location

Learn more about this property
Listing provided by:
Keller Williams Capital Realty
MLS® number:
NB148891
Agent:
Brian Keirstead
*Indicates required field
Name is required
Email is required
Please enter a valid phone number (e.g., 416-111-1111).