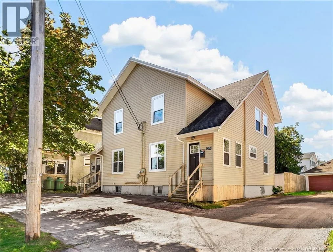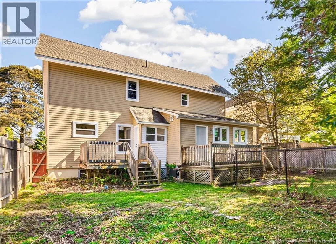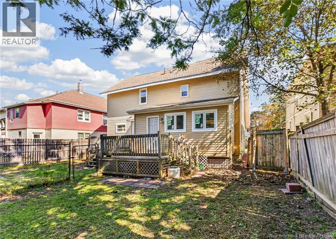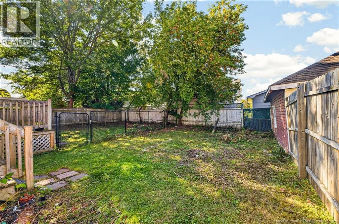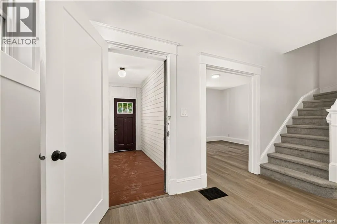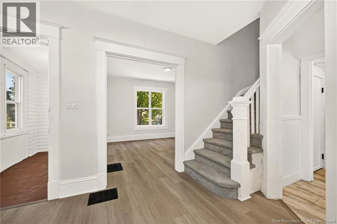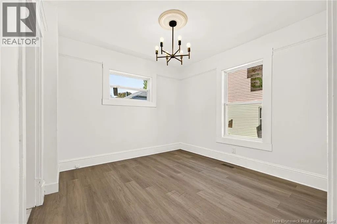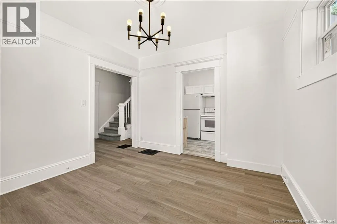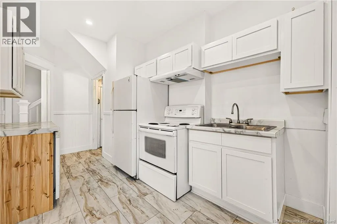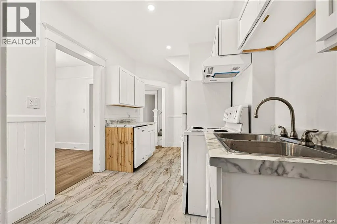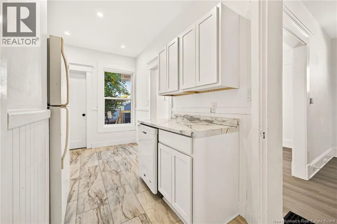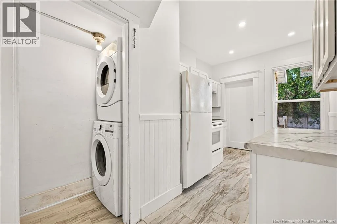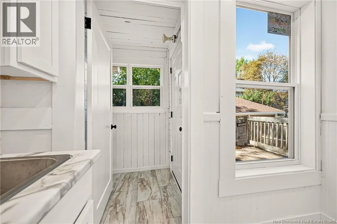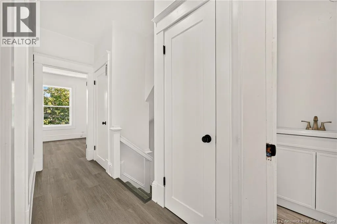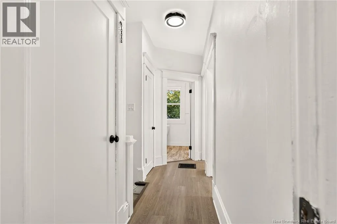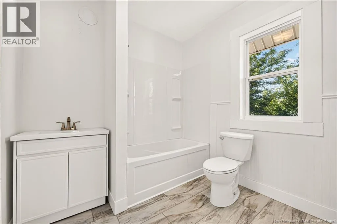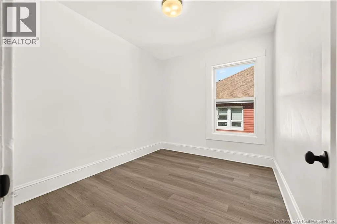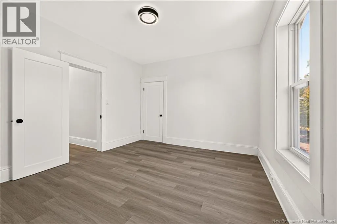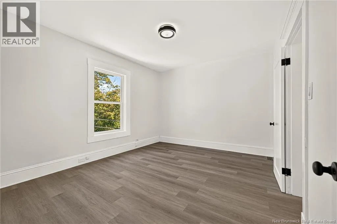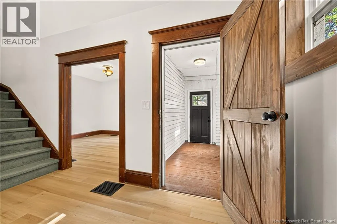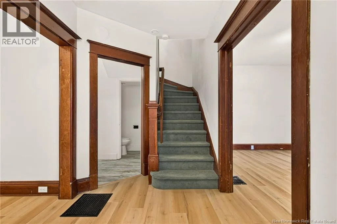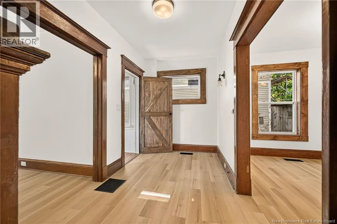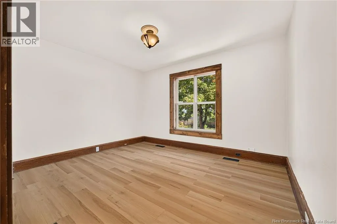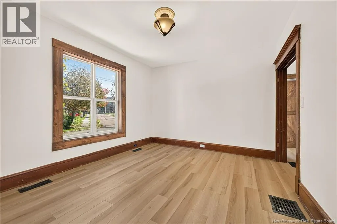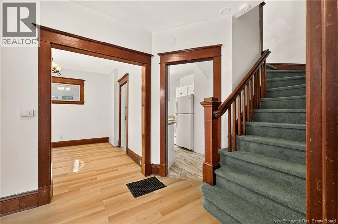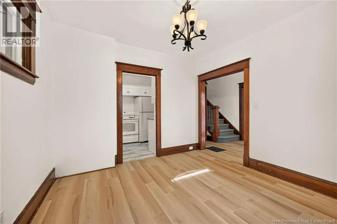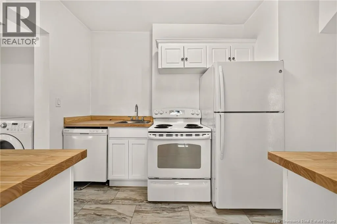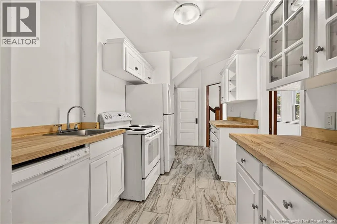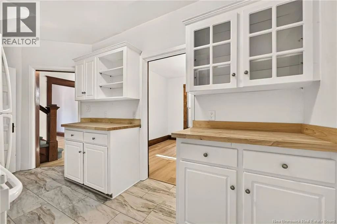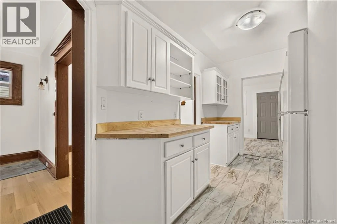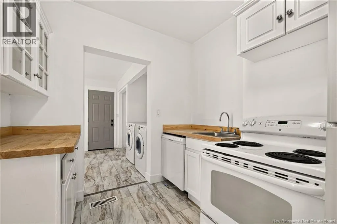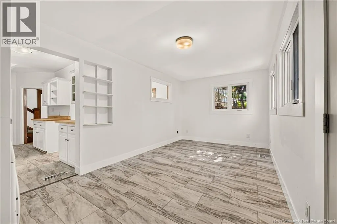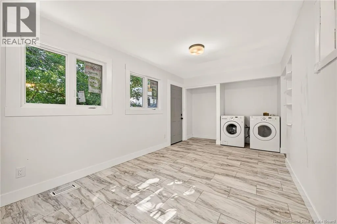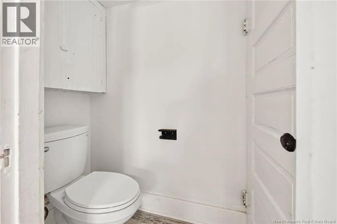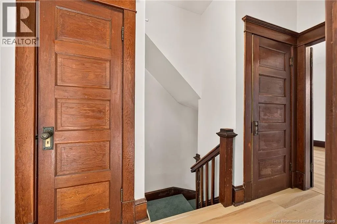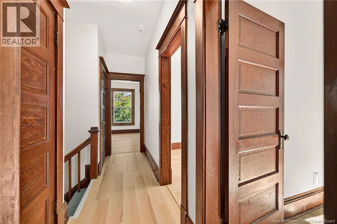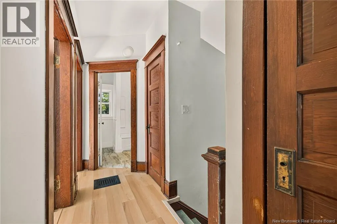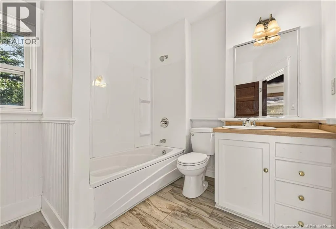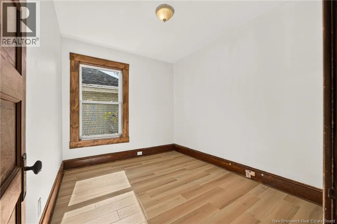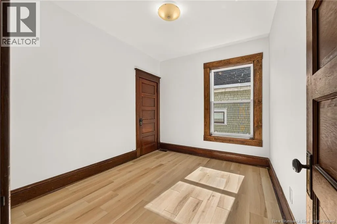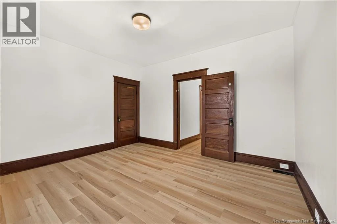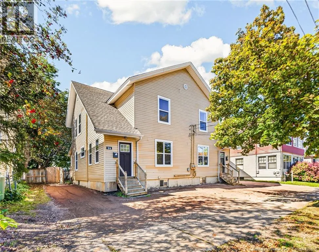
From Mountain Rd, Turn right onto Henry Street. Property will be on the left-hand side. RENOVATED DUPLEX IN CENTRAL MONCTON! Welcome to 2426 Henry Street, a fantastic opportunity to own a refreshed income property in a convenient central location. This spacious duplex features two 3-bedroom, 1-bathroom units, offering functional layouts and strong potential for investors or owner-occupiers looking to offset their mortgage with rental income. The property has recently undergone extensive renovations and upgrades, including brand-new windows, new flooring throughout, fresh interior paint, and newly installed exterior gravel. These improvements give the property a clean, modern feel while reducing immediate maintenance needs for the next owner. Located just minutes from downtown Moncton and conveniently close to public transit, schools, shopping, restaurants, and everyday amenities, 2426 Henry Street combines location, versatility, and income potential. Whether youre looking to expand your rental portfolio, live in one unit and rent the other, or add a renovated multi-unit property to your investment strategy, this centrally located duplex is well worth a look. Turnkey, updated, and ready for its next owner book your private showing with your favorite REALTOR® today! Seller is a licensed REALTOR® (id:27476)