159 Dominion Street, Moncton, New Brunswick E1C 6H2

Listed for:
$349,900
3 beds
2 baths
Listed 1 day ago
House for rent: 159 Dominion Street, Moncton, New Brunswick E1C 6H2

View all 40 photos

About

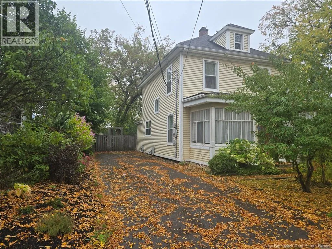
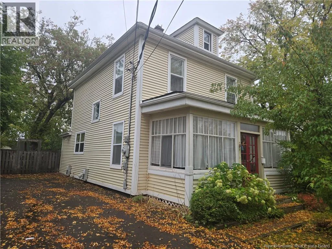
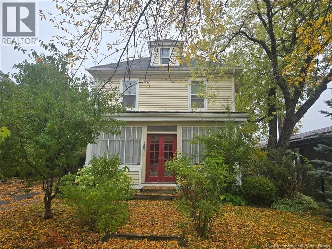
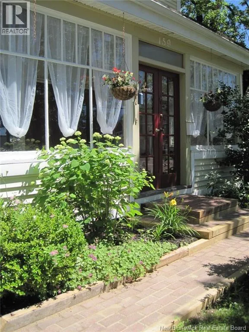
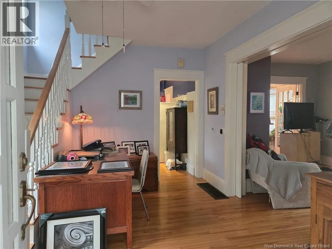
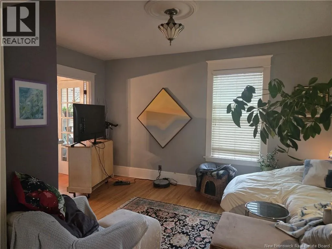
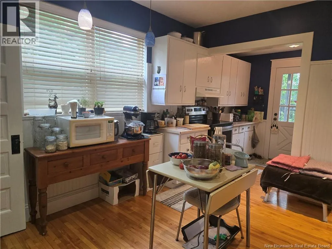
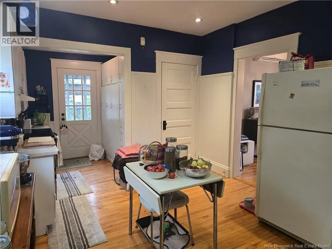
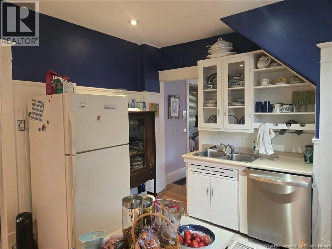
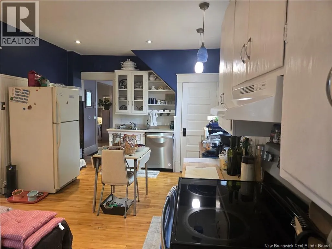
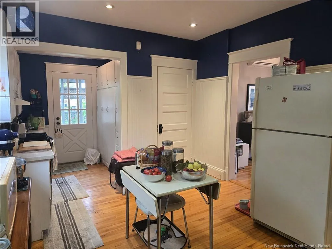
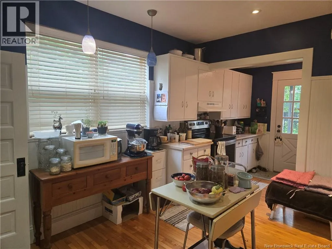
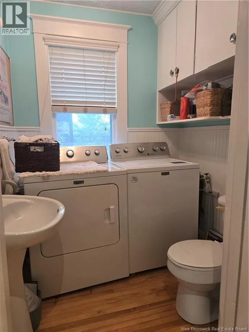
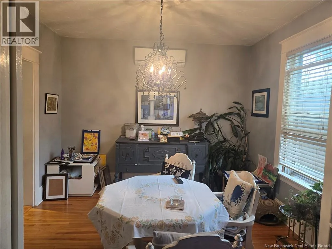
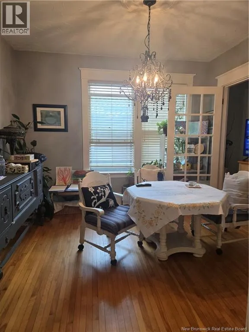
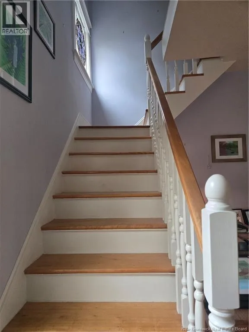
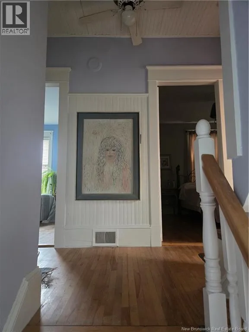
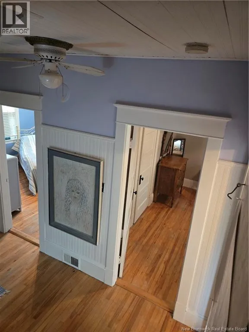
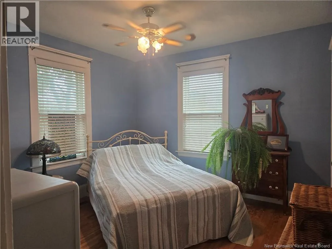
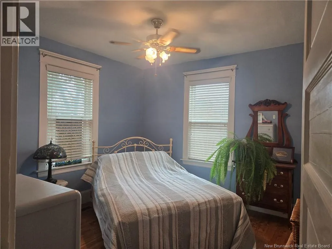
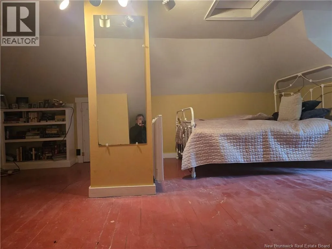
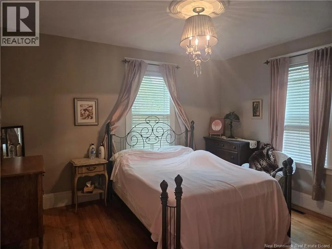
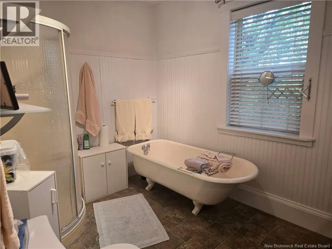
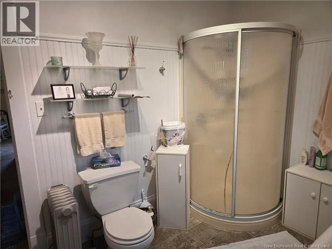
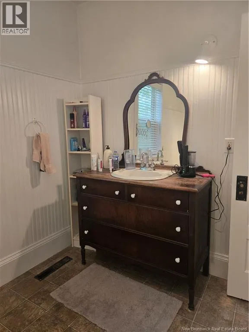
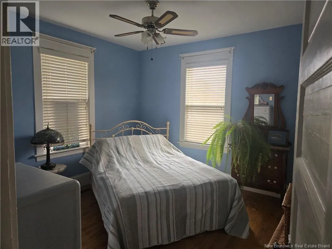
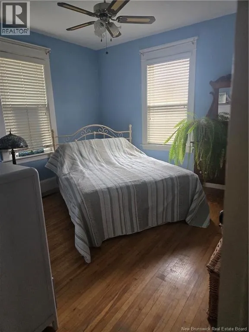
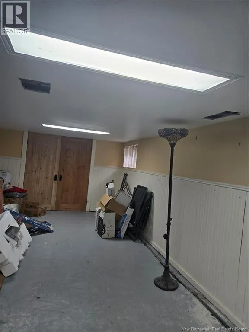
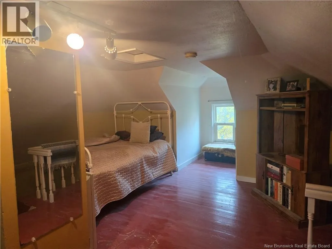
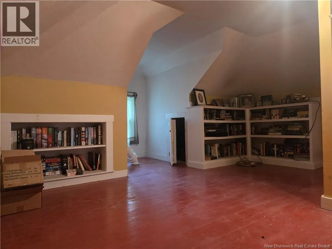
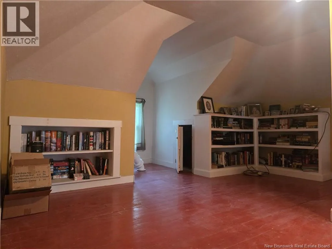
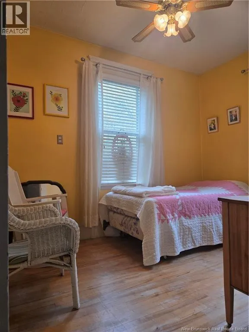
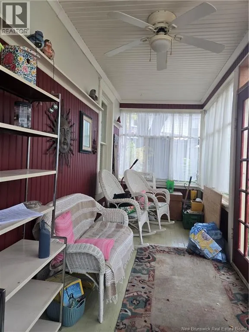
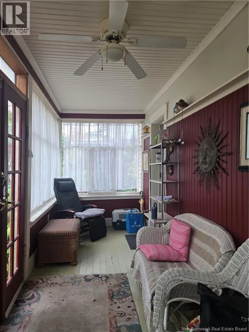
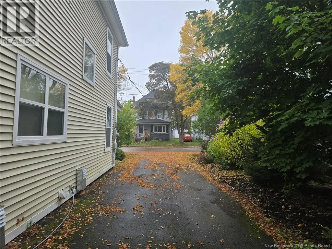
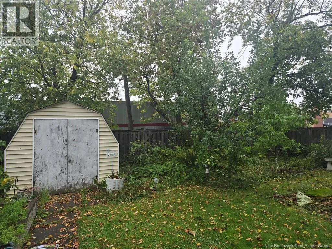
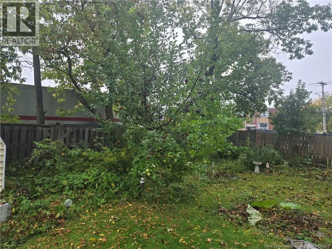
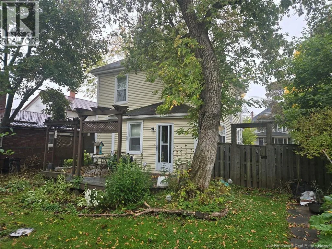
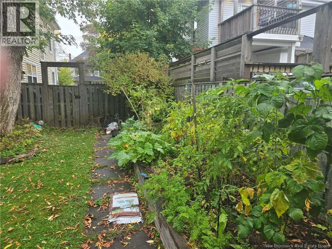
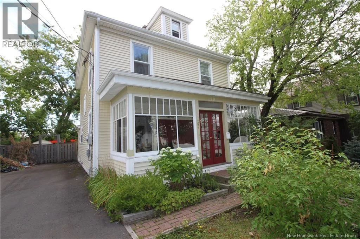
off st George or Mountain Rd Looking for an affordable and ready to move in home in a great central location? Check out this well-maintained 2.5 storey home full of charm and character. From the spacious foyer that leads to the formal living room highlighted by an ornamental inside wall fireplace and French doors, to the formal dining room, you will be impressed. Both rooms open to the bright and expansive kitchen. From the kitchen one accesses the L-shaped back deck overlooking the fenced yard with an abundance of perennials creating a beautiful private retreat! A convenient 2pc bath completes the main. A charming staircase leads to the second floor featuring 3 bedrooms and a large bath with a claw foot tub and separate shower. The finished third floor is all open space, perfect for a retreat/office/playroom. A new central heat pump electric furnace last year, blown in insulation and other energy audit upgrades also completed at the same time. Other improvements include a mini-split (heat and air) 2017; deck and pergola 2012. Make a date with your favorite REALTOR® to view this special home right in the middle of the City. (id:27476)


Property Highlights

MLS® Number
NB149103
Type
Single Family
Ownership Type
Freehold
Land Size
451 m2

Building

Building Type
House
Storeys
2.50
Square Footage
2016 sqft
Bathrooms Total
2
Bedrooms Above Ground
3
Bedrooms Total
3
Exterior Finish
Vinyl
Fireplace Present
No
Basement Type
Basement Features
Building Heating Type
Heat Pump
Heating Fuel
Electric
Building Cooling Type
Heat Pump

Utilities

Water
Municipal water
Utility Sewer
Municipal sewage system

Room Layout

Bedroom
Second level
12' x 8'
Bedroom
Second level
11'6'' x 11'8''
4pc Bathroom
Second level
X
Primary Bedroom
Second level
13' x 12'
Bonus Room
Third level
17' x 13'
Foyer
Main level
12' x 6'
2pc Bathroom
Main level
X
Living room
Main level
11' x 15'
Dining room
Main level
11' x 11'
Kitchen
Main level
13' x 14'4''

Location

Learn more about this property
Listing provided by:
Royal LePage Atlantic
MLS® number:
NB149103
Agent:
Hubert Leblanc
*Indicates required field
Name is required
Email is required
Please enter a valid phone number (e.g., 416-111-1111).