13 Ralph, Moncton, New Brunswick E1C 2V8

Listed for:
$719,900
6 beds
4 baths
Listed 38 days ago
House for rent: 13 Ralph, Moncton, New Brunswick E1C 2V8

View all 48 photos

About

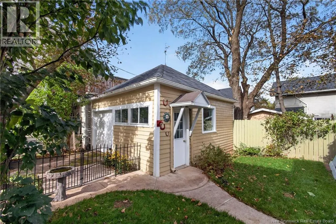
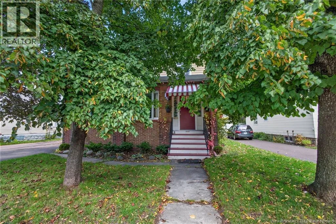
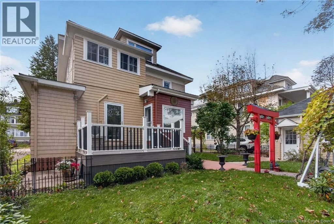
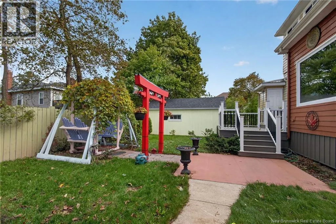
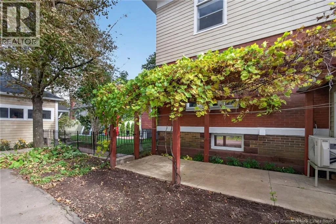
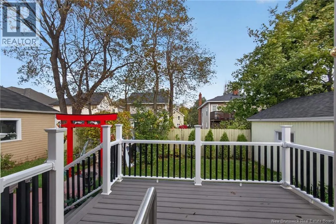
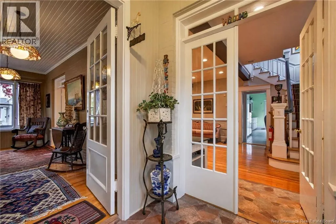
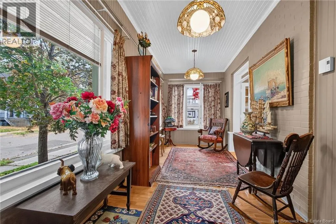
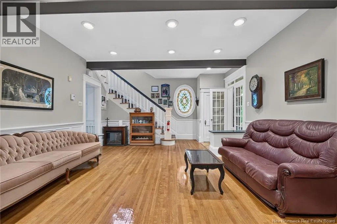
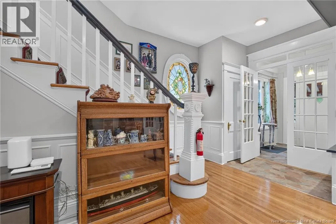
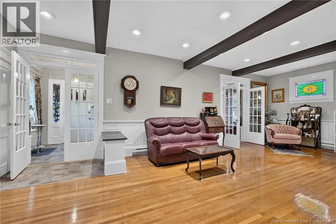
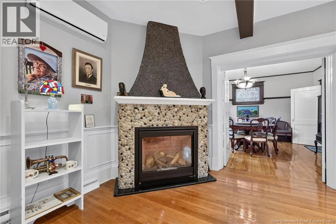
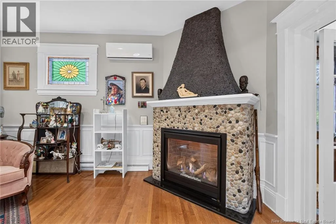
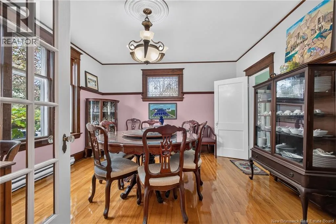
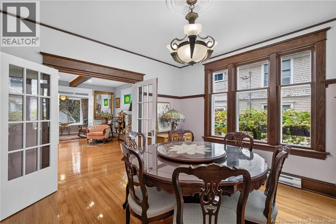
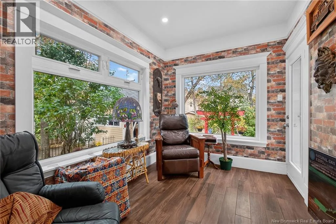
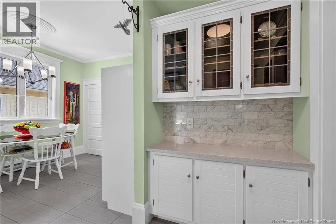
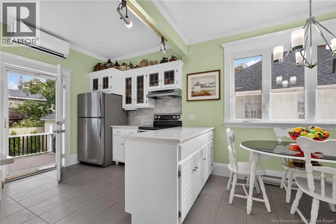
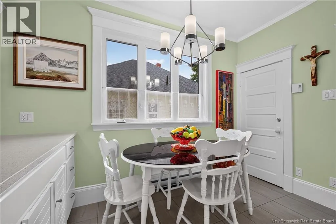
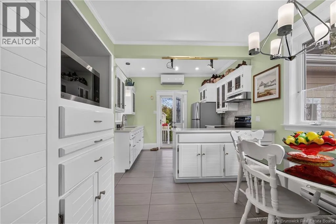
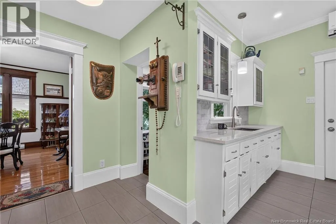
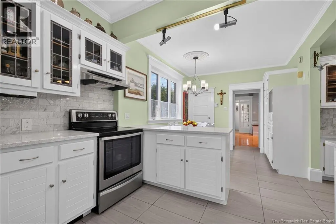
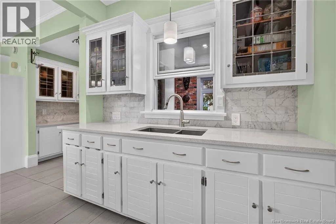
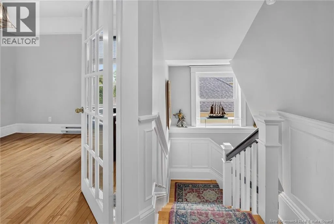
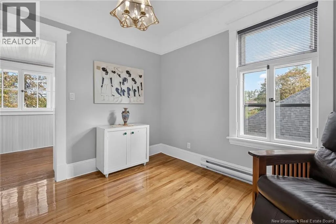
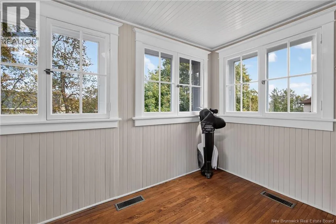
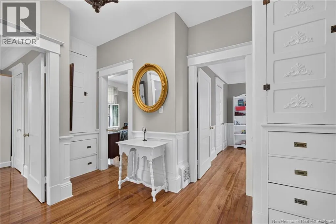
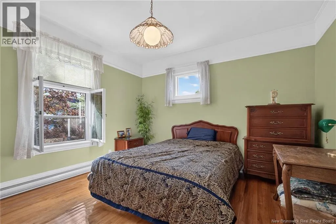
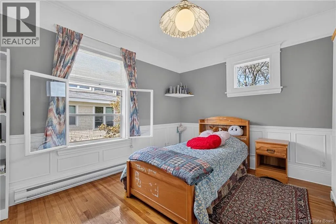
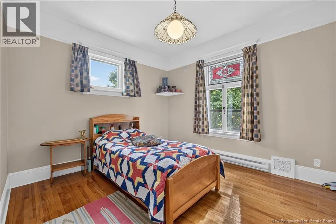
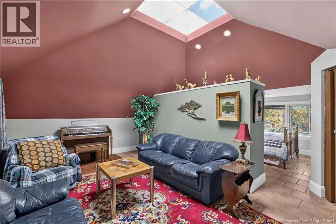
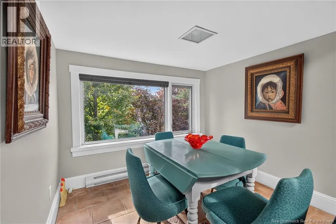
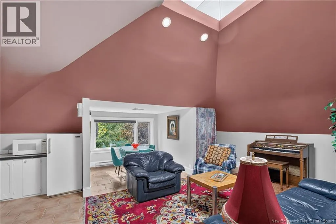
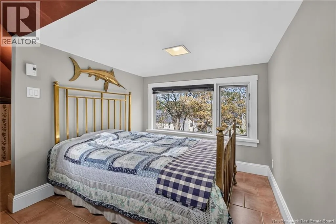
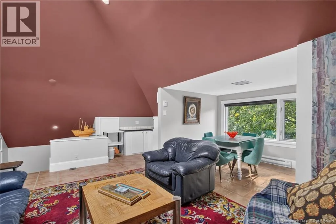
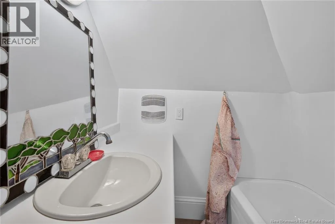
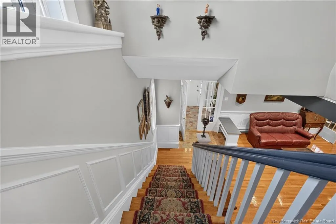
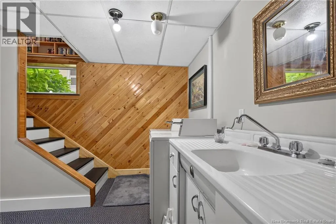
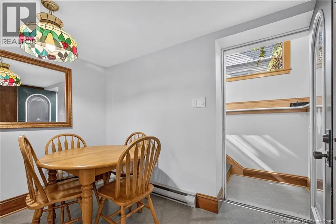
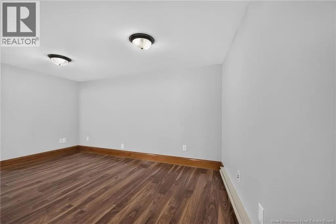
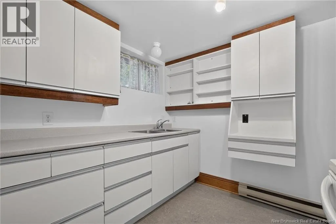
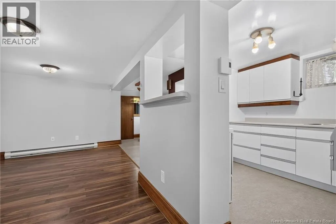
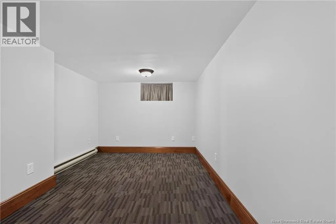
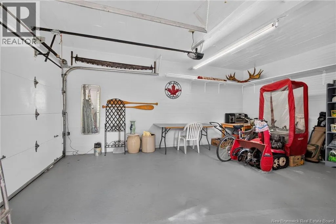
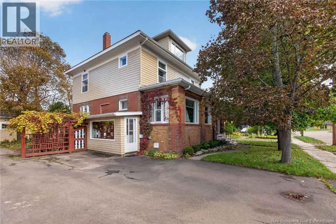
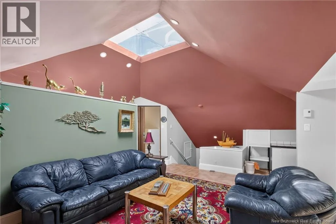
From Church St, turn onto Ralph St. Home in on the right. A Timeless Grande Dame Historic Elegance Meets Modern Efficiency Step into history with this exceptional 100+ year-old home, beautifully preserving its original character and craftsmanship. Completely gutted and thoughtfully renovated in 2005, the home was fully rewired and features two heat pumps on the main floor, one on the second floor, and drain tile protection with foam insulation. The impressive foyer showcases a stunning staircase and charming porch. Spacious living and formal dining rooms feature beautiful architectural details and a fireplace, perfect for entertaining. The renovated kitchen offers granite countertops, ample workspace, and a breakfast nook, opening to a bright four-season sunroom. A half bath completes the main level. The second floor features four spacious bedrooms and a charming porch. The bright third-floor loft apartment includes its own kitchen, three-piece bath, living room, and dining area ideal for extended family, guests, or a student. The lower level offers a second apartment with a private entrance, providing flexibility for family or rental potential. Laundry facilities and a central vacuum system serving all floors add convenience. Outside, mature grapevines, a classic iron fence, a low-maintenance composite deck, and a large garage enhance the property's timeless appeal. Unique and rich in history, this remarkable home combines century-old charm, modern updates, and versatile living spaces for today's lifestyle. (id:27476)

Property Highlights

MLS® Number
NB148948
Type
Single Family
Ownership Type
Freehold
Land Size
558 m2

Building

Building Type
House
Square Footage
3870 sqft
Bathrooms Total
4
Bedrooms Above Ground
5
Bedrooms Total
6
Amenities
Fireplace(s)
Exterior Finish
Brick, Cedar shingles, Wood shingles
Fireplace Present
No
Basement Type
Basement Features
Building Heating Type
Baseboard heaters, Heat Pump
Heating Fuel
Propane
Building Cooling Type
Heat Pump

Utilities

Water
Municipal water
Utility Sewer
Municipal sewage system

Room Layout

Foyer
Second level
8' x 10'
Sitting room
Second level
11' x 7'5''
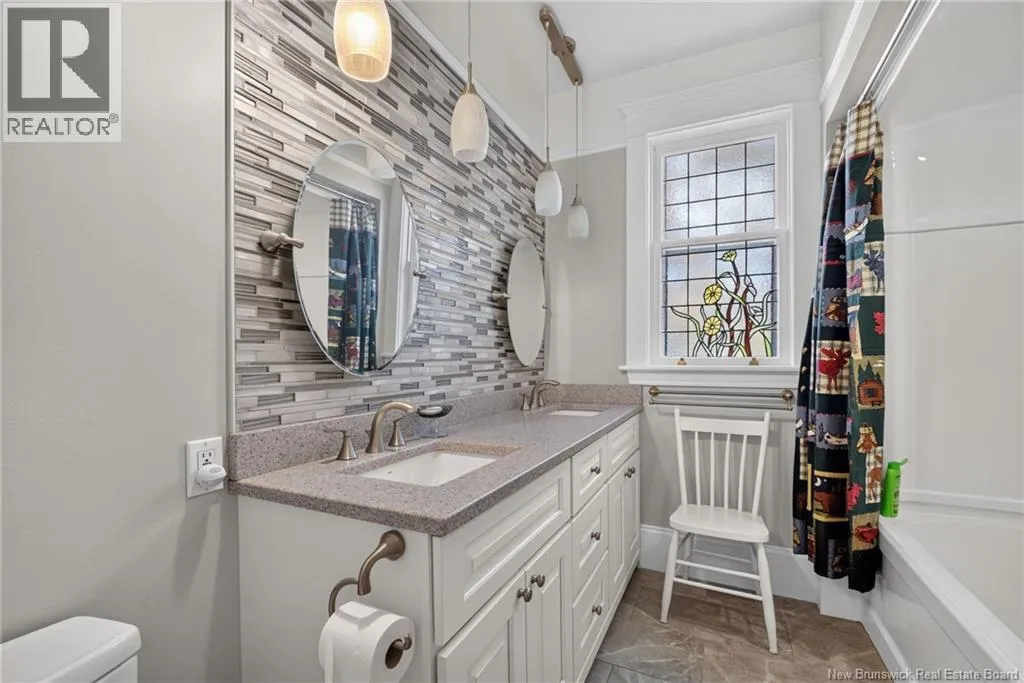
3pc Bathroom
Second level
7' x 8'5''
Bedroom
Second level
11' x 9'4''
Bedroom
Second level
14'5'' x 11'
Bedroom
Second level
10'9'' x 14'5''
Primary Bedroom
Second level
12'5'' x 12'4''
Loft
Third level
30' x 21'
Office
Basement
7' x 6'
Bedroom
Basement
8' x 18'
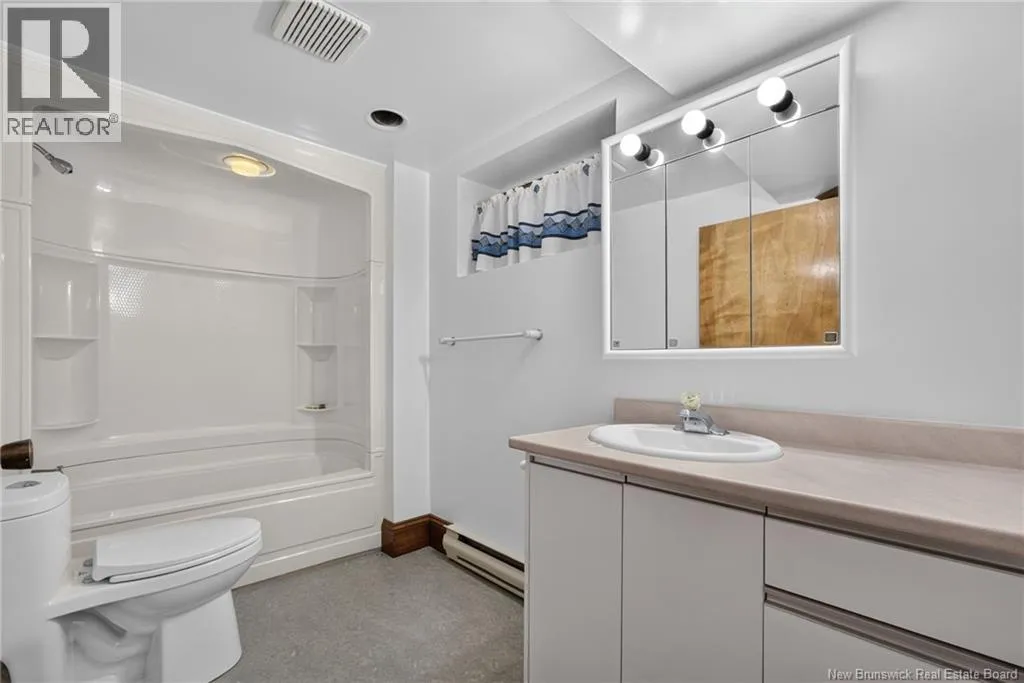
3pc Bathroom
Basement
5'5'' x 11'
Family room
Basement
9'5'' x 14'
Dining room
Basement
8' x 10'
Kitchen
Basement
8' x 10'
Laundry room
Basement
16' x 9'
2pc Bathroom
Main level
7' x 6'
Sunroom
Main level
9' x 12'
Enclosed porch
Main level
7'2'' x 19'
Dining nook
Main level
10' x 11'
Kitchen
Main level
10' x 11'
Foyer
Main level
7'7'' x 8'
Dining room
Main level
13'5'' x 13'
Living room
Main level
15' x 28'

Location

Learn more about this property
Listing provided by:
EXIT Realty Associates
MLS® number:
NB148948
Agent:
Alice Maillet Green
*Indicates required field
Name is required
Email is required
Please enter a valid phone number (e.g., 416-111-1111).