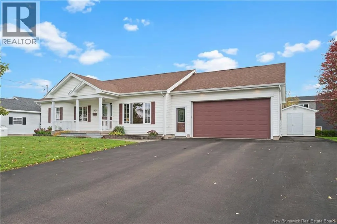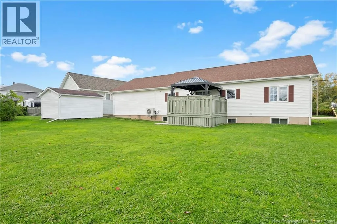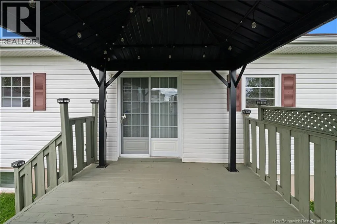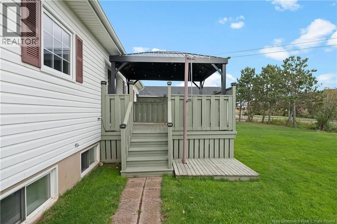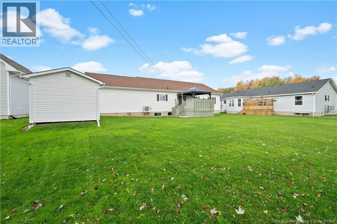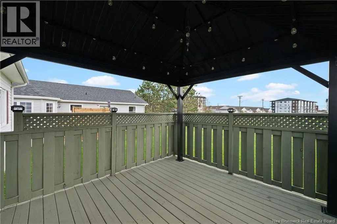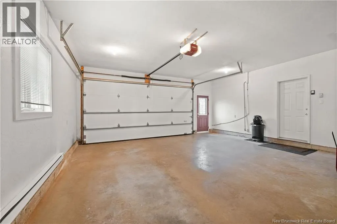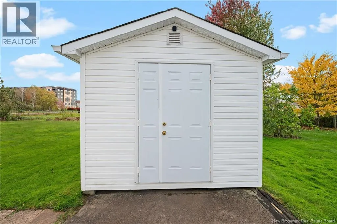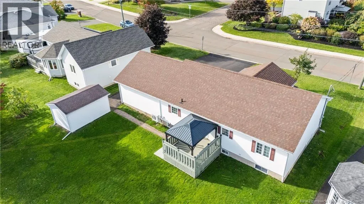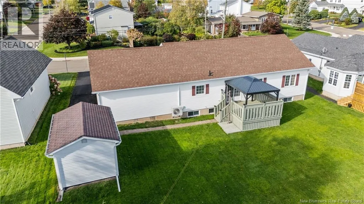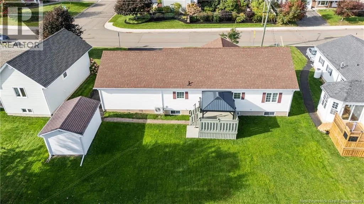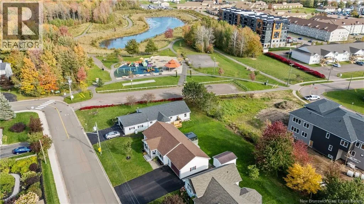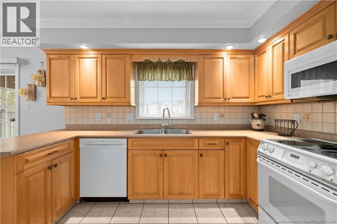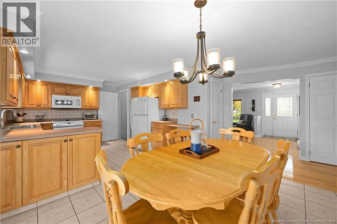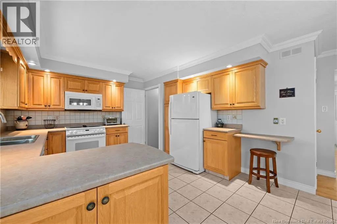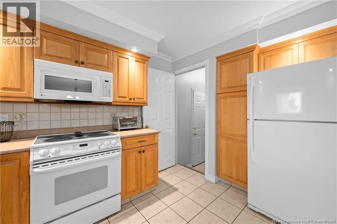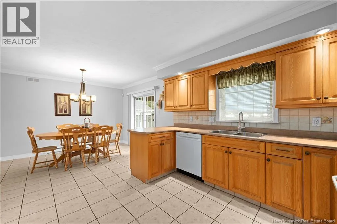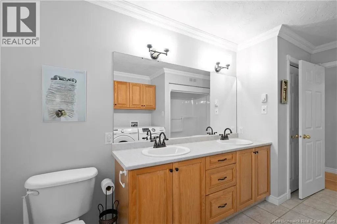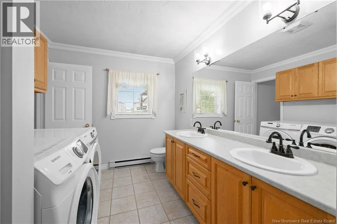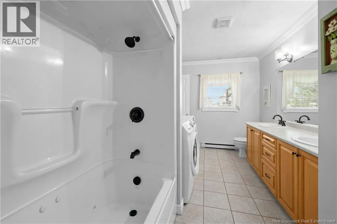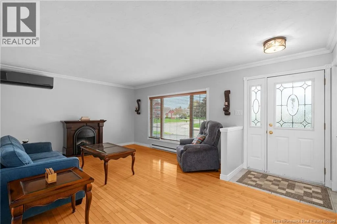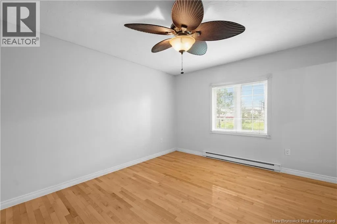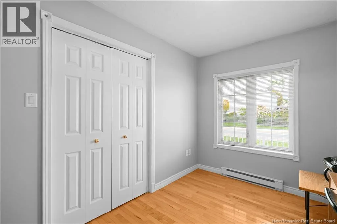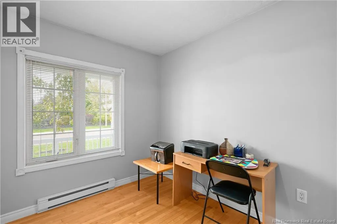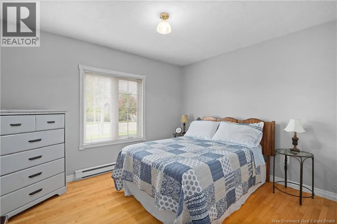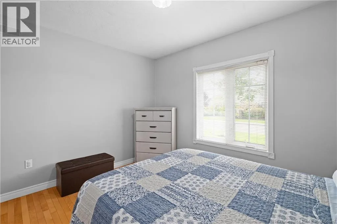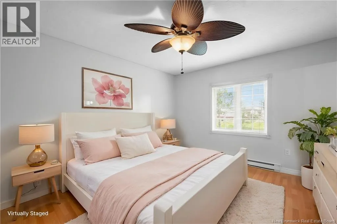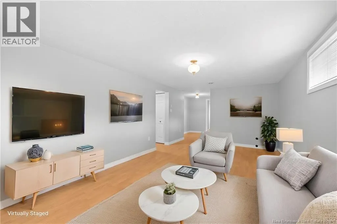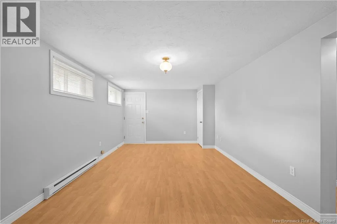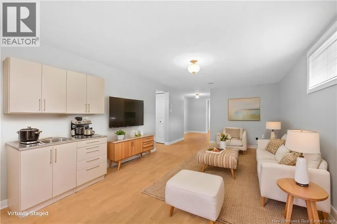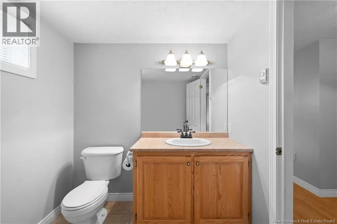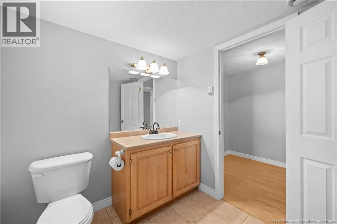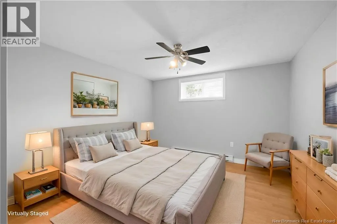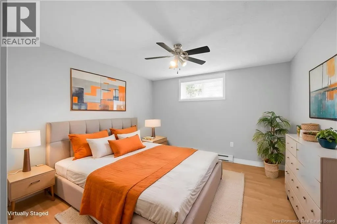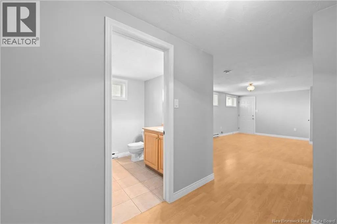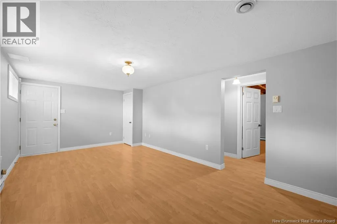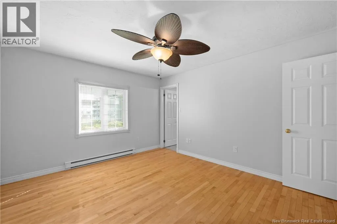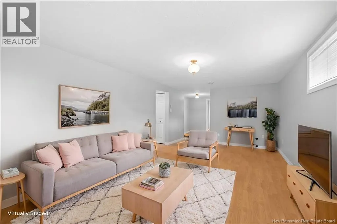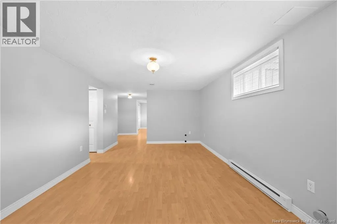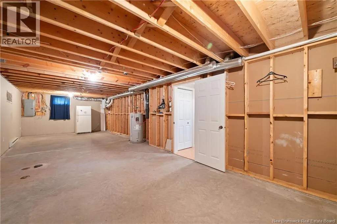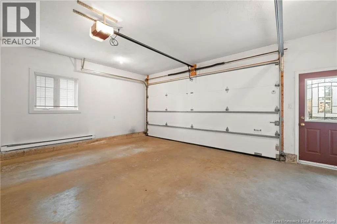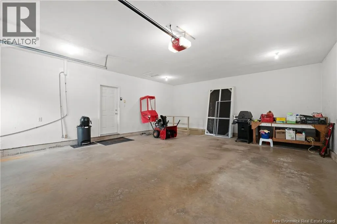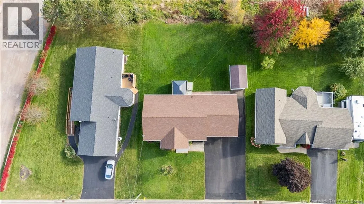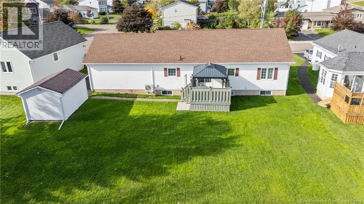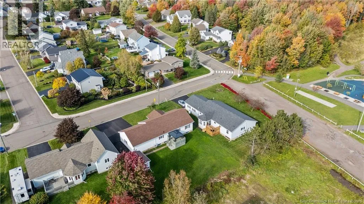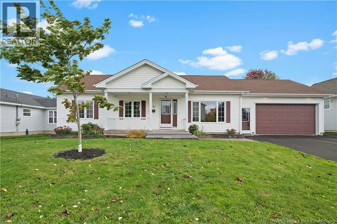
Take Elmwood drive , turn on to Hennessy - then turn on to Fairview Knoll reach 99 Fairview Knoll ** OPEN HOUSE THIS WEEKEND Saturday & Sunday Oct 10th & 11th, from 2-4** TURN KEY AND PRICED TO SELL!! Welcome to 99 Fairview Knoll Drive, an IMMACULATE bungalow in one of Moncton East's most family-friendly neighbourhoods, close to schools, University of Moncton, shopping, restaurants, parks and all amenities. With a NEW ROOF, the pride of ownership shows throughout this 4 BEDROOMS home, with HARDWOOD FLOORS across the main level and tiles in the kitchen. A bright, inviting layout , crown moulding and quality wood cabinetry in the kitchen and bathrooms. The main floor offers 3 bedrooms, including a spacious primary, along with access to a full 4-piece bathroom with convenient laundry. The lower level adds valuable living space with a LARGE REC ROOM, a 4th non-conforming bedroom and a 2-piece bathroom roughed in for a future shower or bath. Plumbing is also roughed in for a kitchen, opening the door to an in-law setup or other flexible living arrangements. Direct access from the ATTACHED DOUBLE CAR GARAGE to the basement adds everyday convenience. A large utility room provides excellent storage or room to expand. Recent updates include a NEW AIR EXCHANGER and a 7 year old DUCTLESS MINI SPLIT for efficiency and year-round comfort. Outside, the meticulously landscaped yard offers privacy, with a back deck and pergola for relaxing rain or shine, plus a storage shed for tools and outdoor equipment. Move-in ready, with built-in potential, at a great new price! Contact your REALTOR® today for your private viewing. (id:27476)