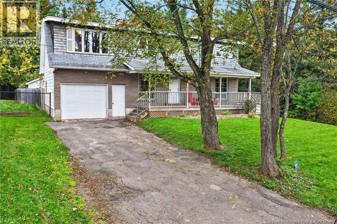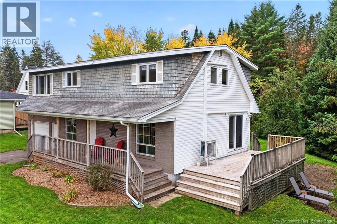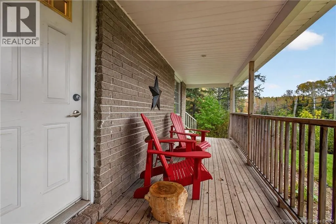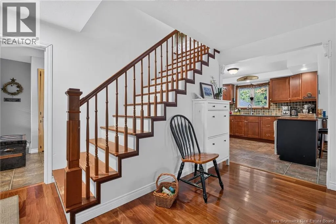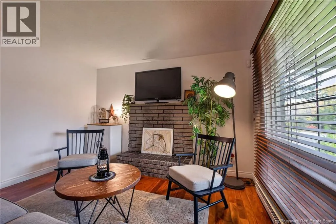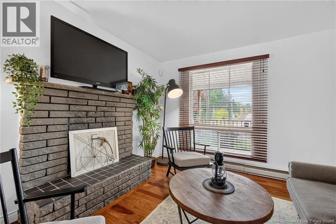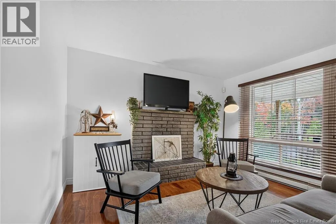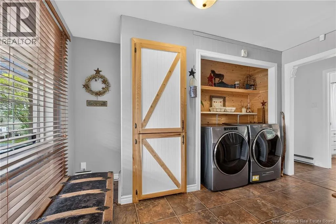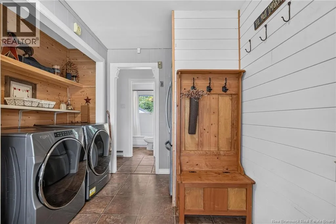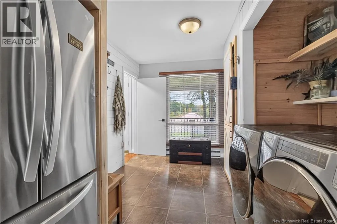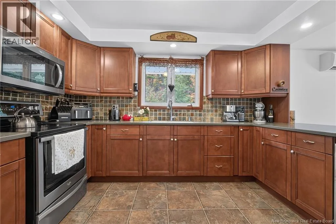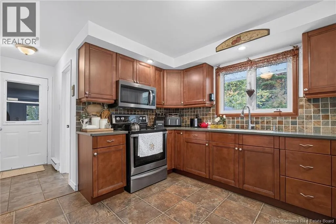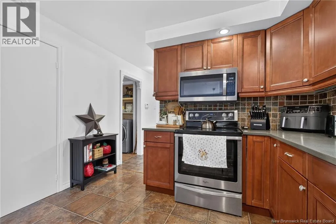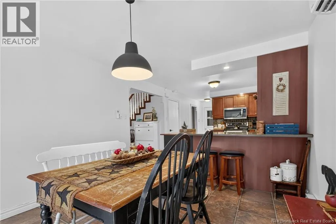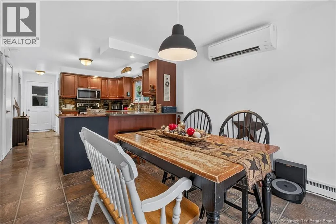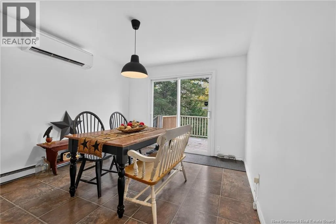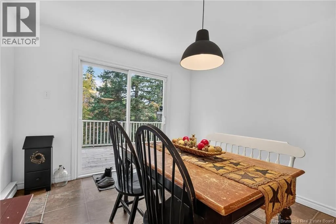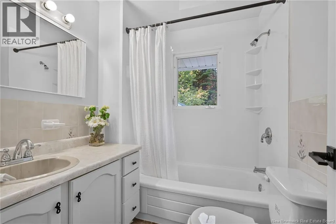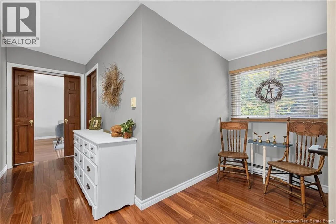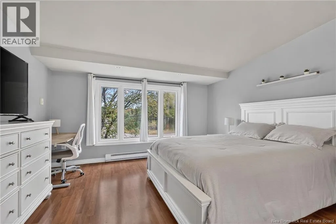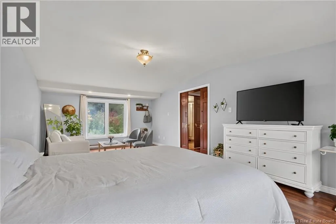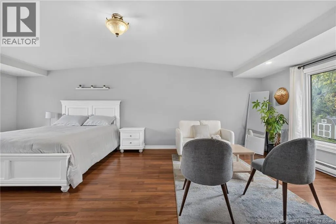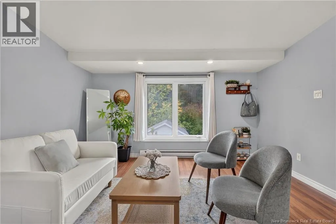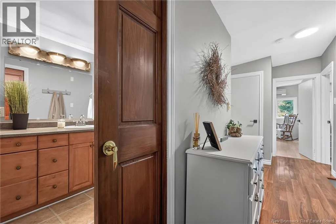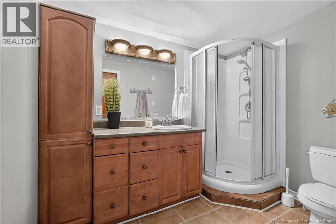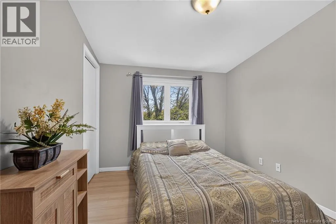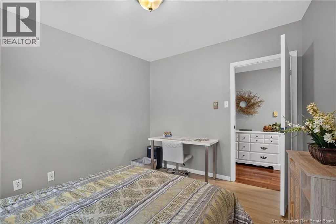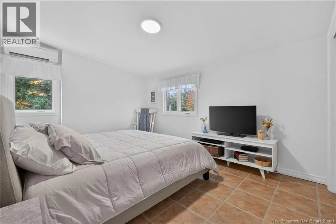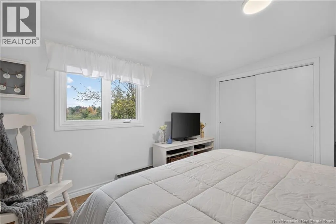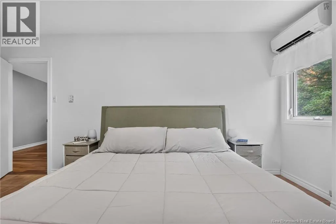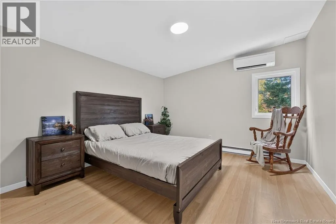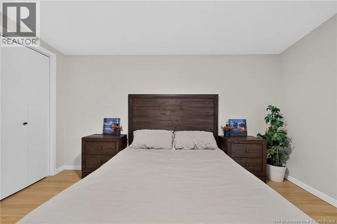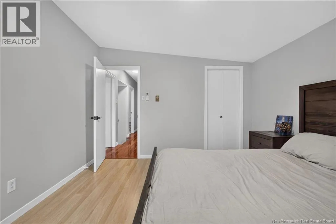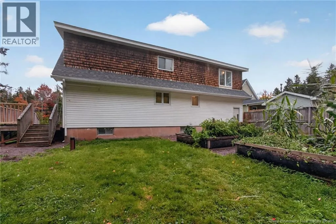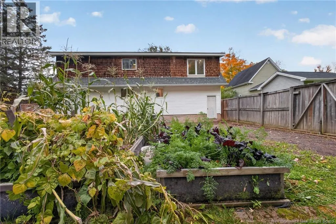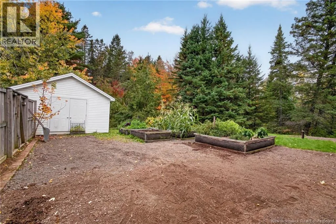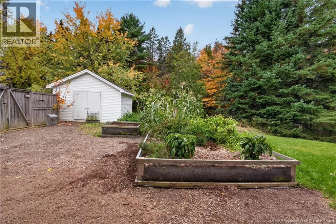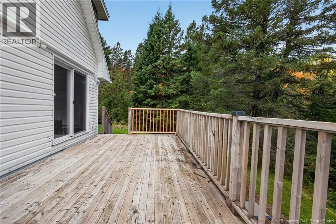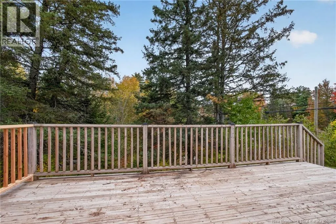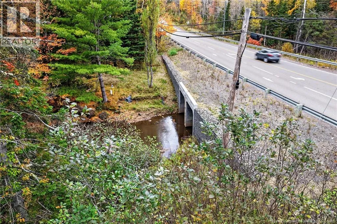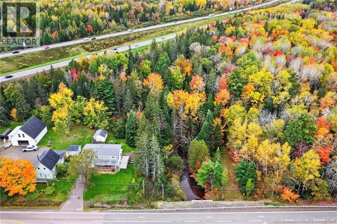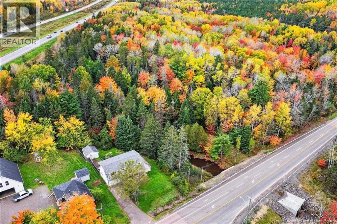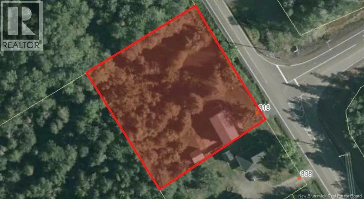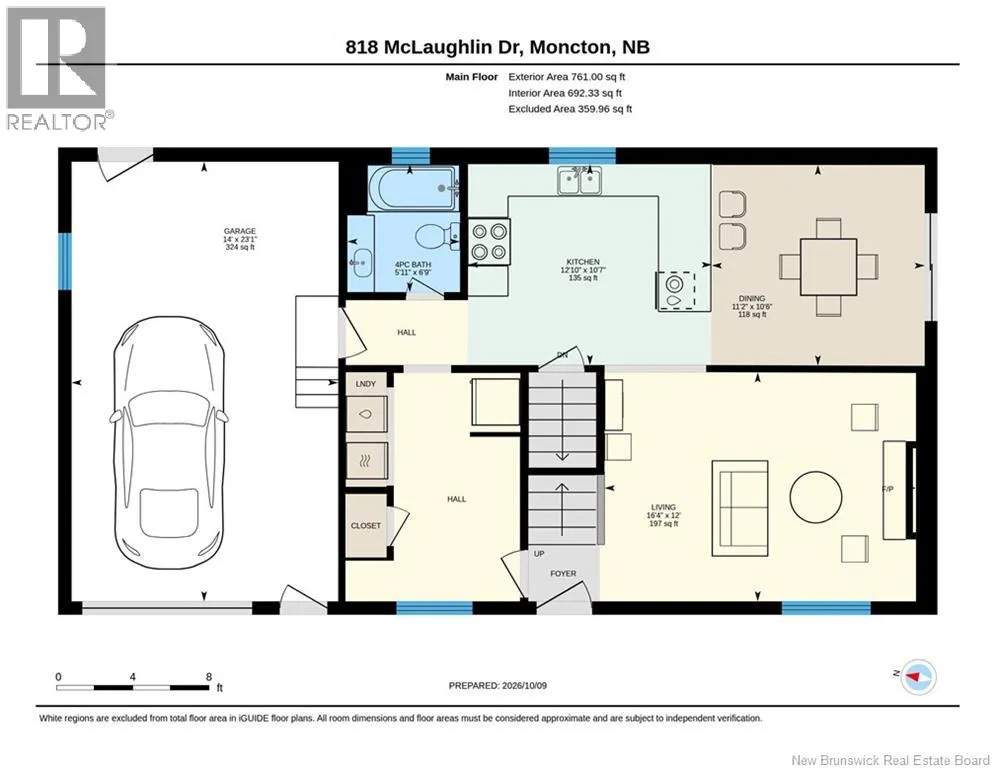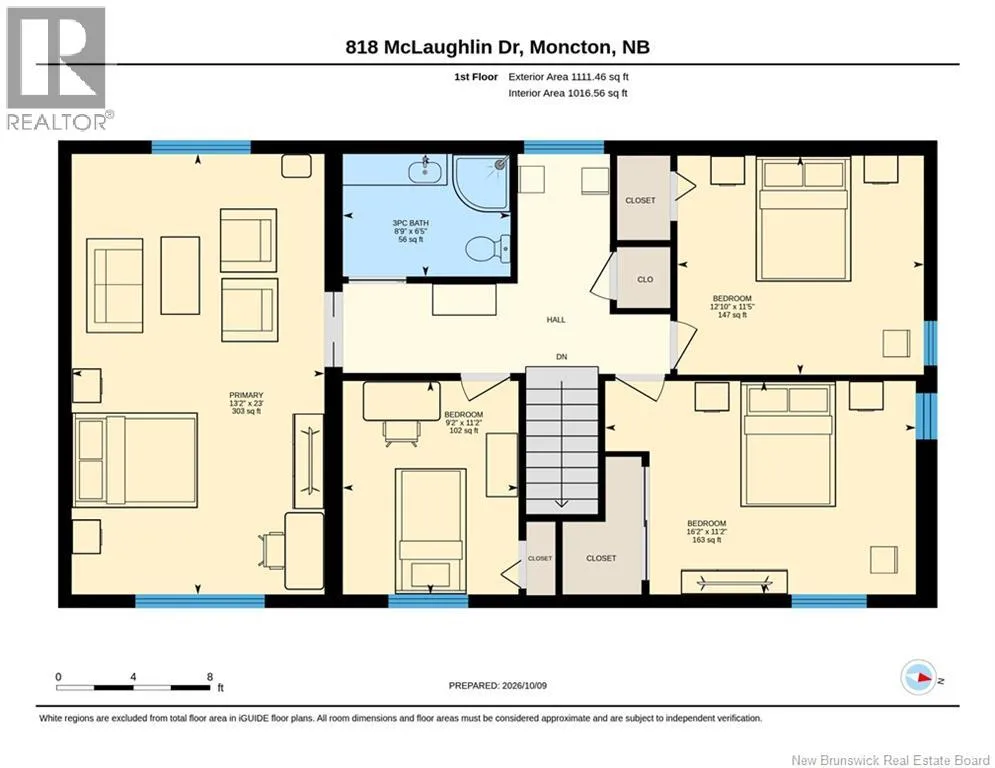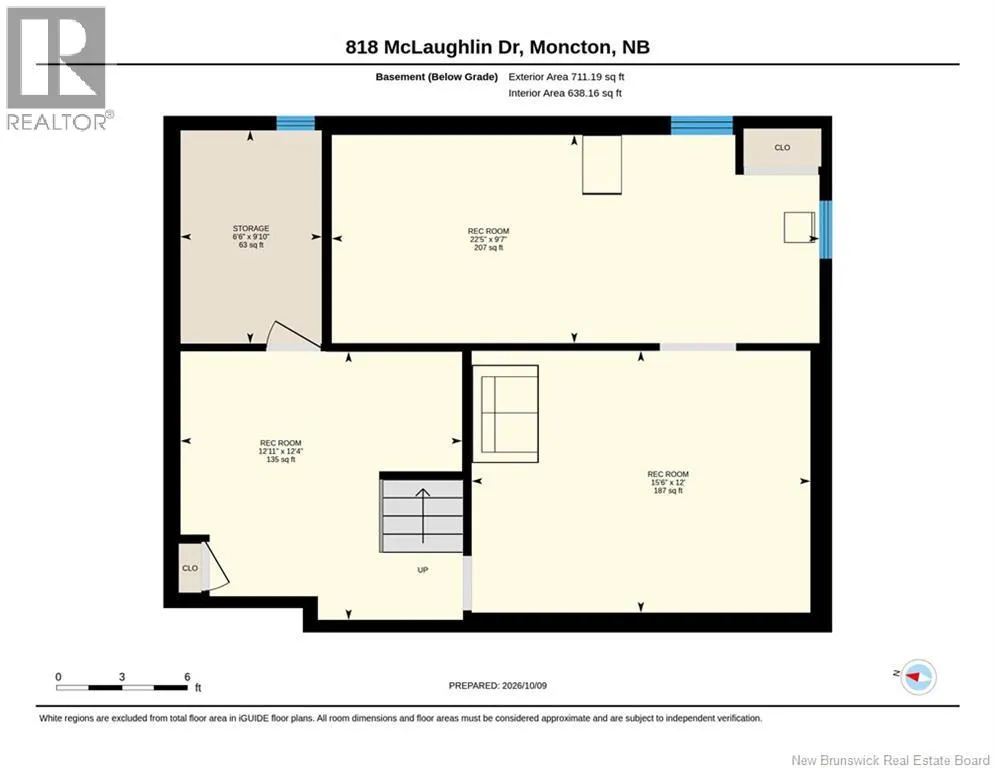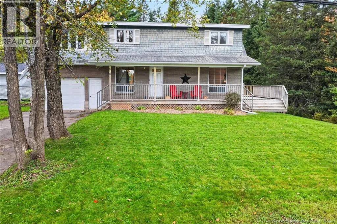
818 McLaughlin Drive, Moncton SPACE, PRIVACY & YOUR OWN BROOK! Enjoy the best of both worlds at 818 McLaughlin Drive in Moncton! Set on just under an acre within city limits, this four-bedroom home offers a peaceful, private setting with the convenience of nearby shopping and amenities. The main floor features a welcoming living room, a functional mudroom with storage, and a kitchen that opens to the dining area. A full bathroom and an attached garage add everyday convenience. Upstairs, youll find four bedrooms, including an exceptionally spacious primary bedroom, along with a second bathroom. With THREE MINI-SPLIT HEAT PUMPS, this home offers convenient heating and cooling options throughout the year. The full, unfinished basement provides abundant storage and the opportunity to explore additional living space, subject to your needs and applicable requirements. Step outside to enjoy the spacious yard, treed backyard offering added privacy, and a brook running in the side yard. A storage shed provides additional room for outdoor equipment and seasonal items. With a private well and septic system, an attached garage, four bedrooms and nearly an acre of land, this property offers room to spread out while remaining within Moncton city limits. Looking for space, privacy and a little more breathing room? Contact your Realtor today for your personal viewing! (id:27476)