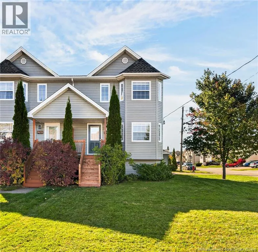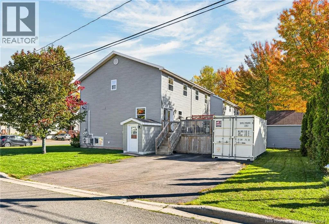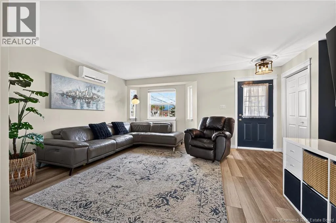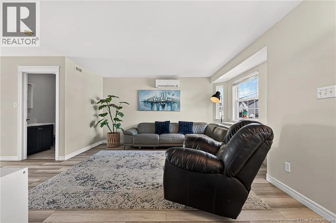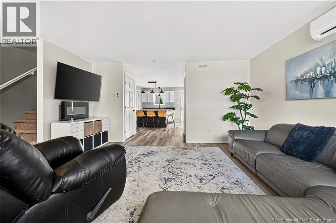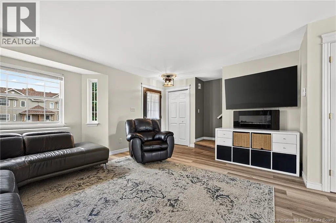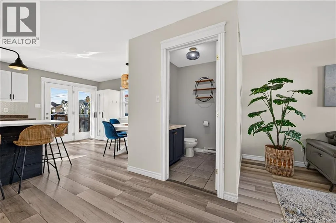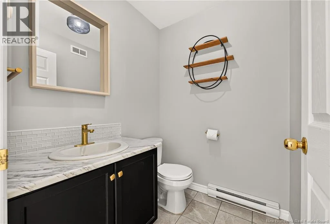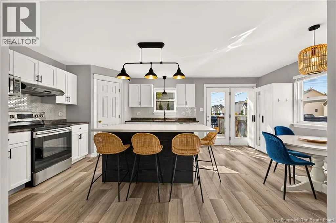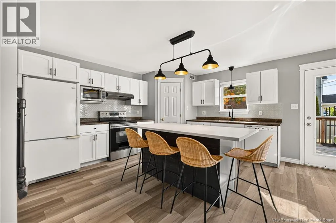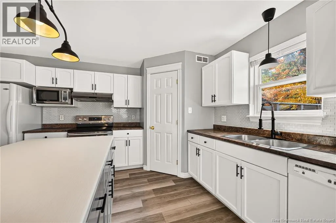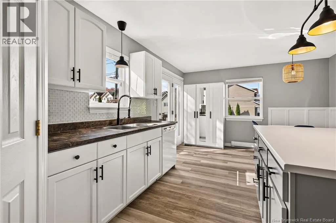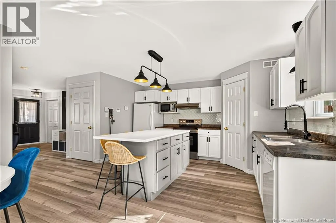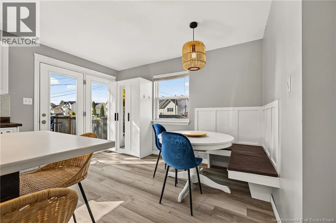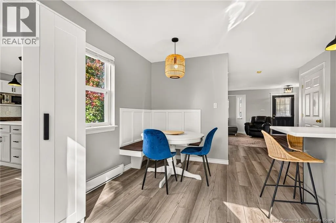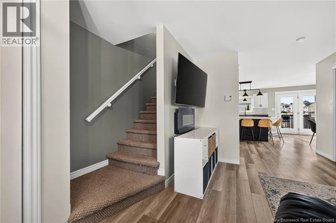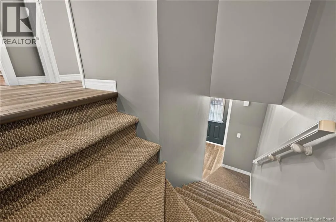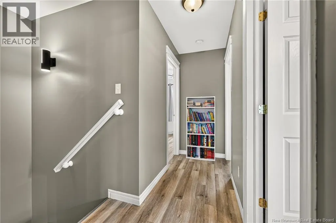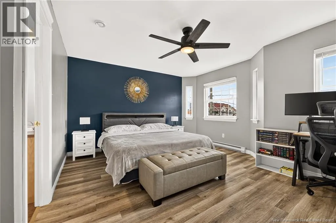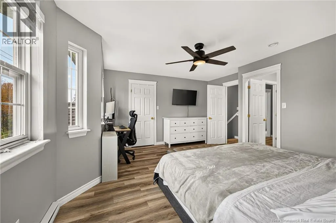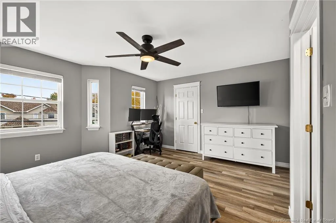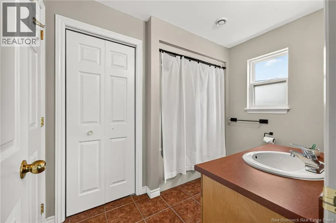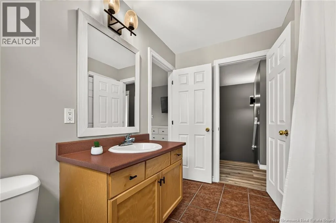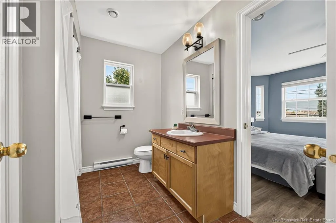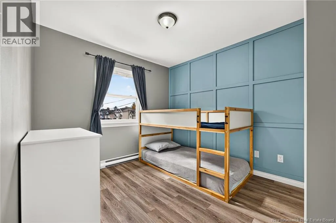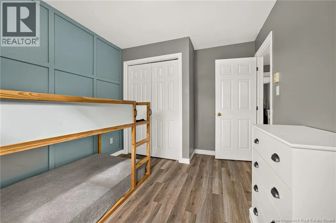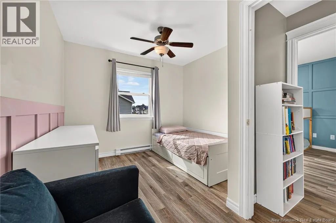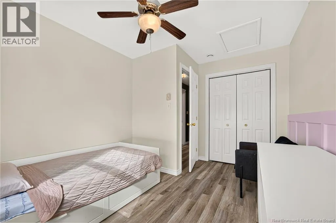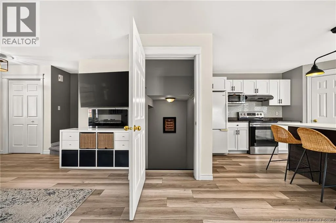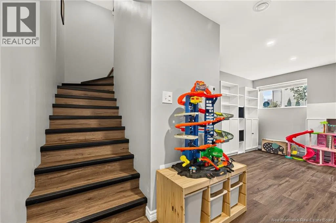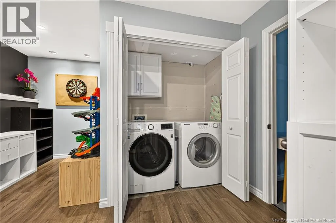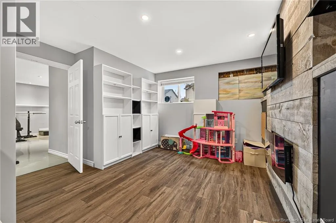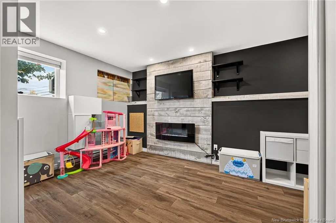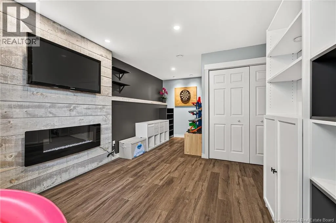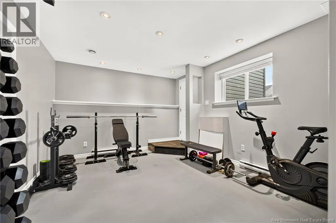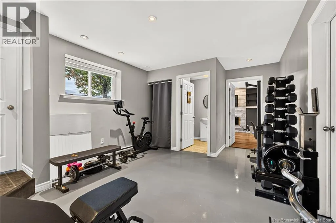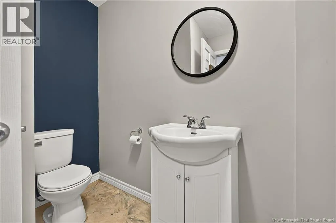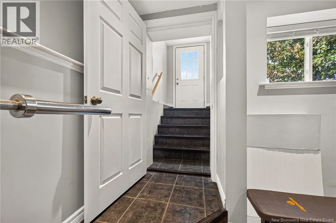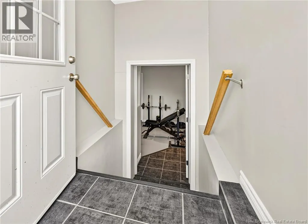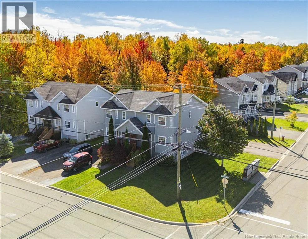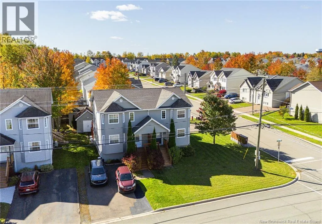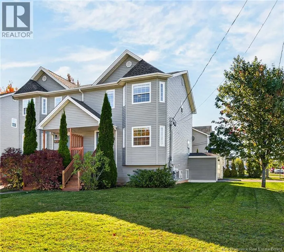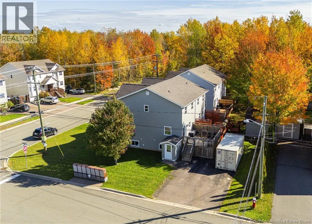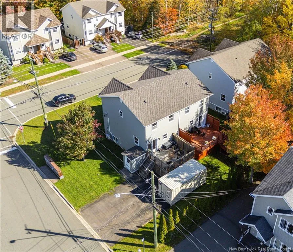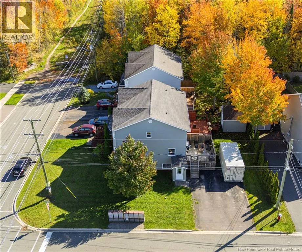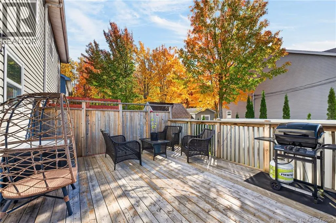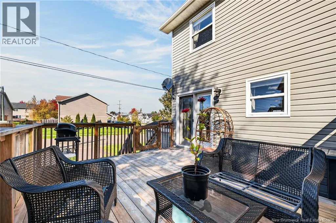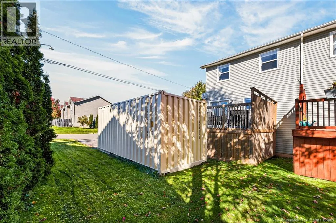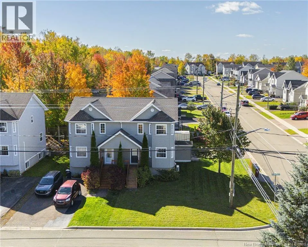
From Mountain Rd turn onto Lonsdale, home is on corner of Glencairn on left. Welcome to this beautifully maintained 2-storey semi-detached home in desirable Moncton North! Situated on an attractive corner lot, this home offers a bright, functional layout with plenty of space for the whole family. The main level features a bright, open-concept design, with a spacious living room and dining area flowing seamlessly into the kitchen, complete with beautiful cabinetry, a large island, and a walk-in pantry for added storage. A convenient half bath completes this level. Patio doors off the dining area lead to a large deck overlooking the private backyard, perfect for relaxing or entertaining. The second level offers a generous primary bedroom with a walk-in closet and convenient access to the 4-piece bathroom, along with two additional well-sized bedrooms. The fully finished basement adds even more versatility, featuring a spacious family room, a separate area that could be used as a home-based business space, fourth bedroom, gym, den, or office, plus a large storage room. With a separate SIDE ENTRANCE, large basement windows, and a half bath, the lower level offers excellent potential for additional living space, a home business, or potential income opportunities. Additional features include a mini-split heat pump, double paved driveway, private backyard, and desirable corner-lot location. Conveniently located just minutes from schools, shopping, restaurants, and a wide array of amenities, this home offers comfort, flexibility, and endless possibilities! Dont miss the opportunity to make this exceptional home your own! Call today to arrange your private showing. (id:27476)