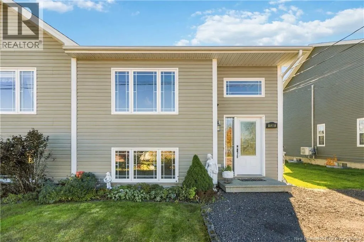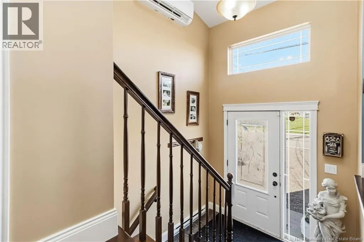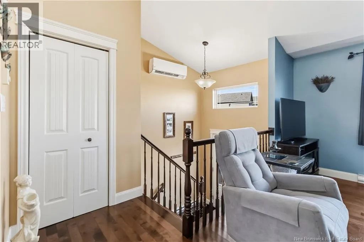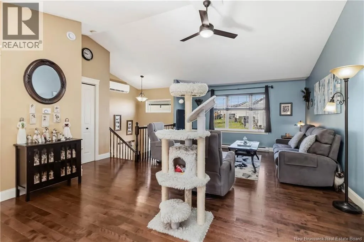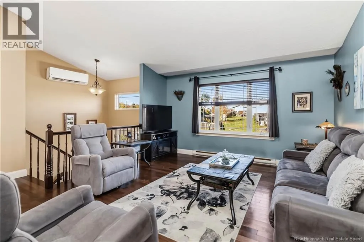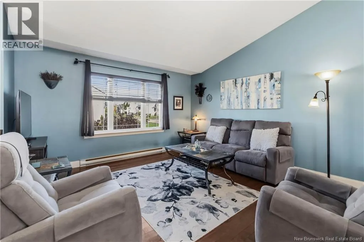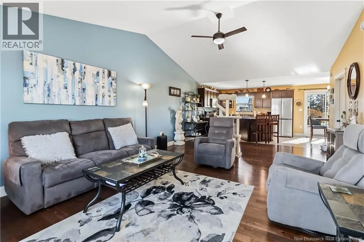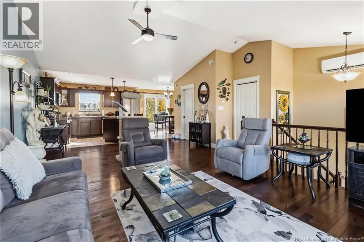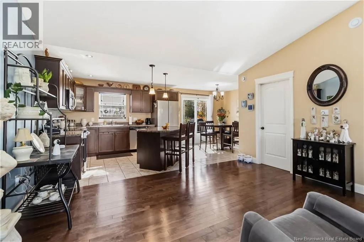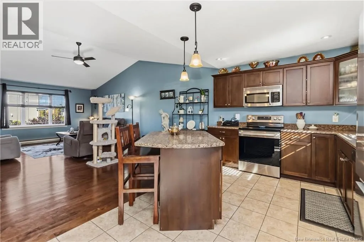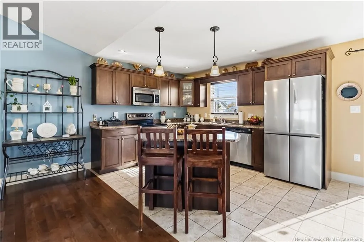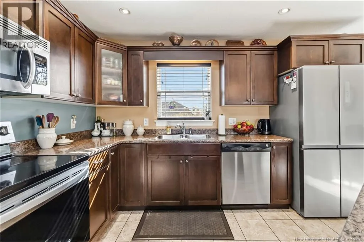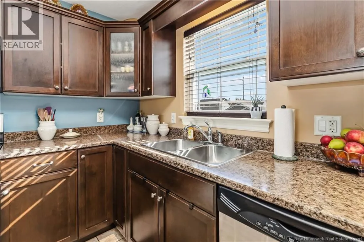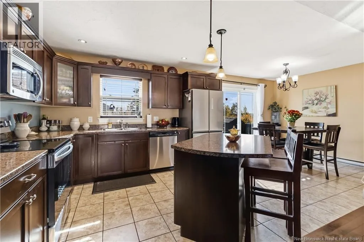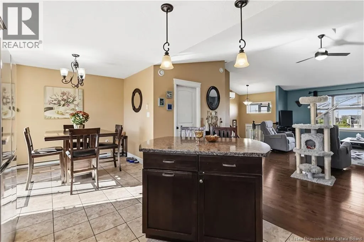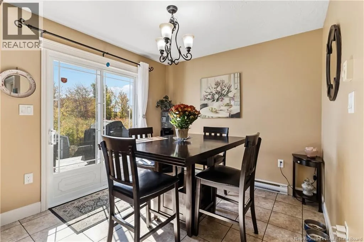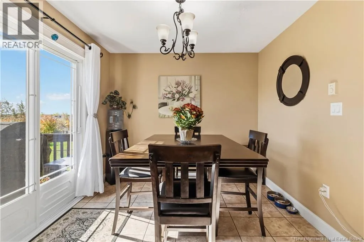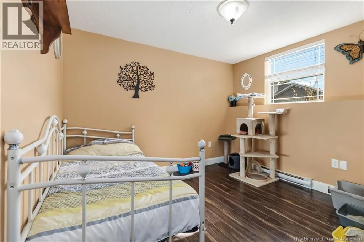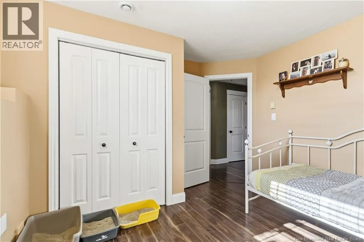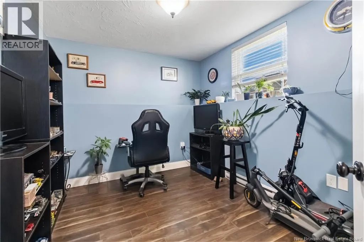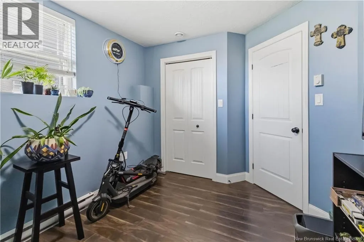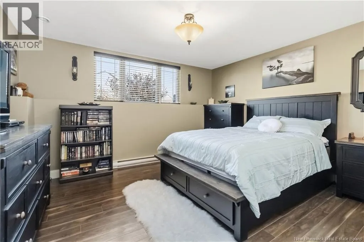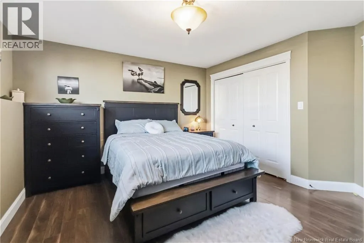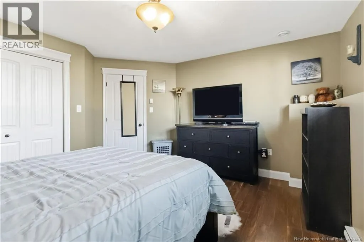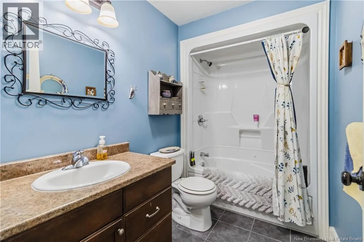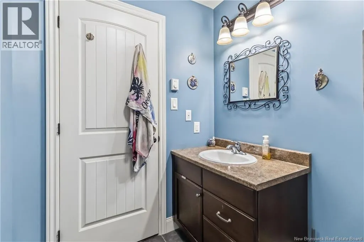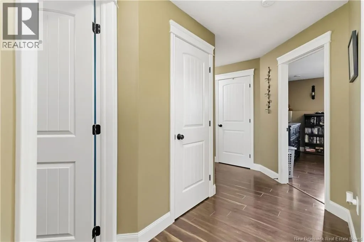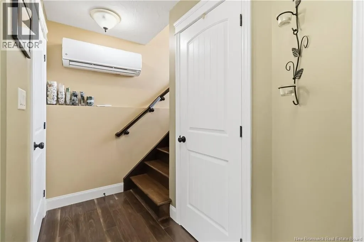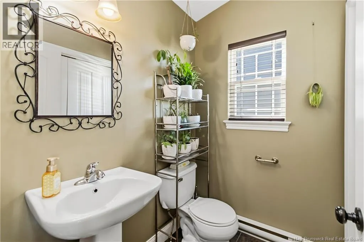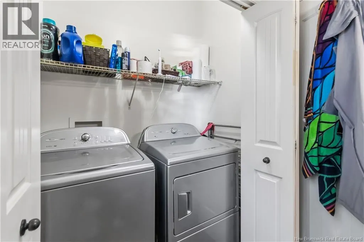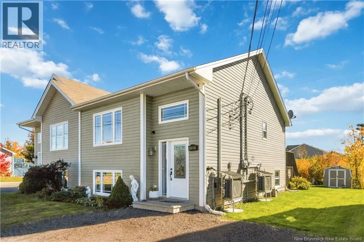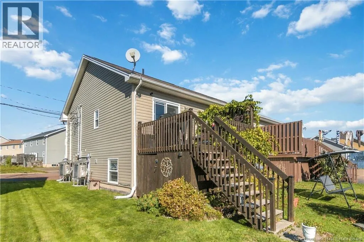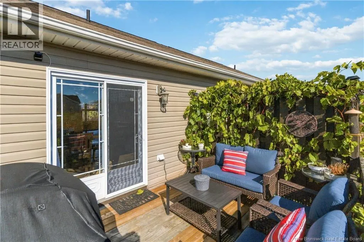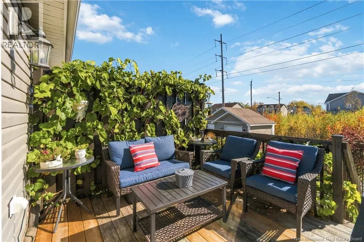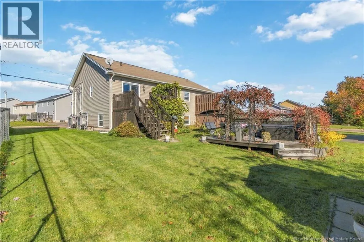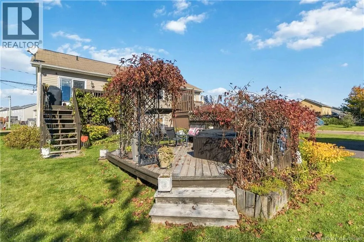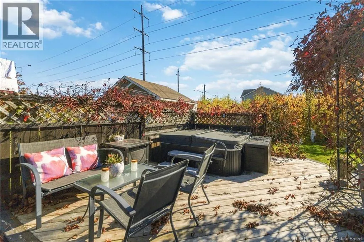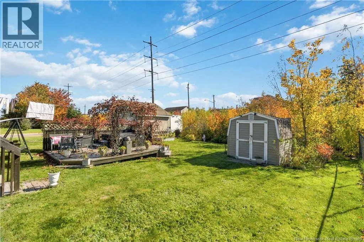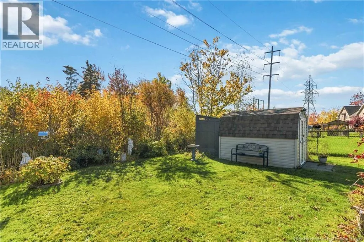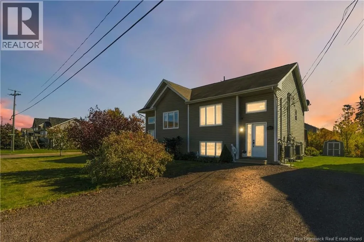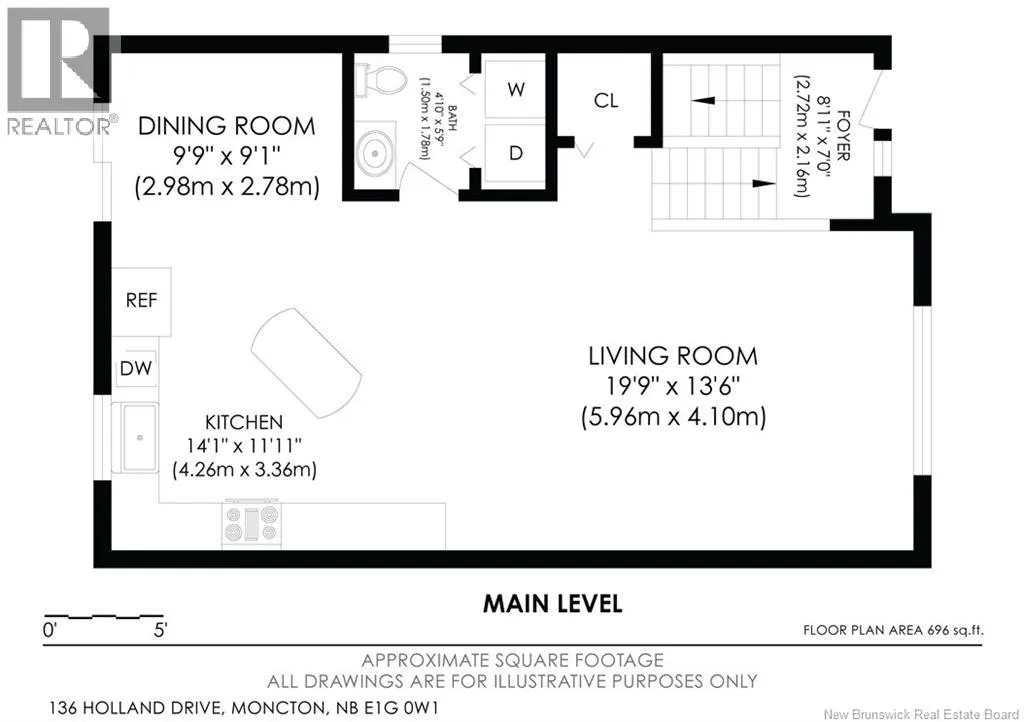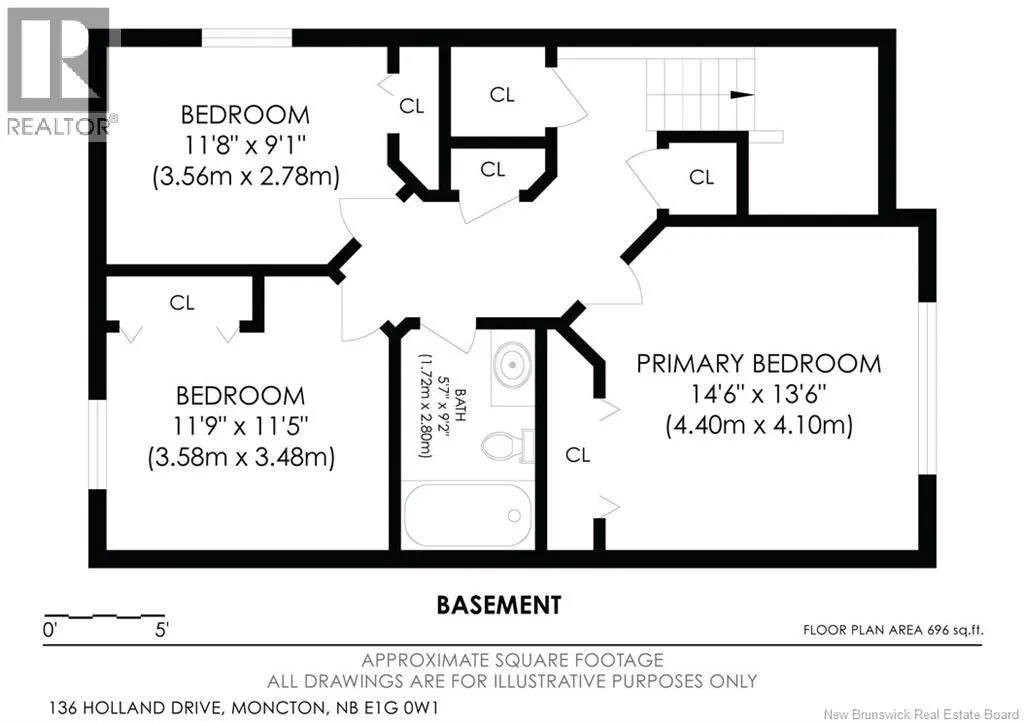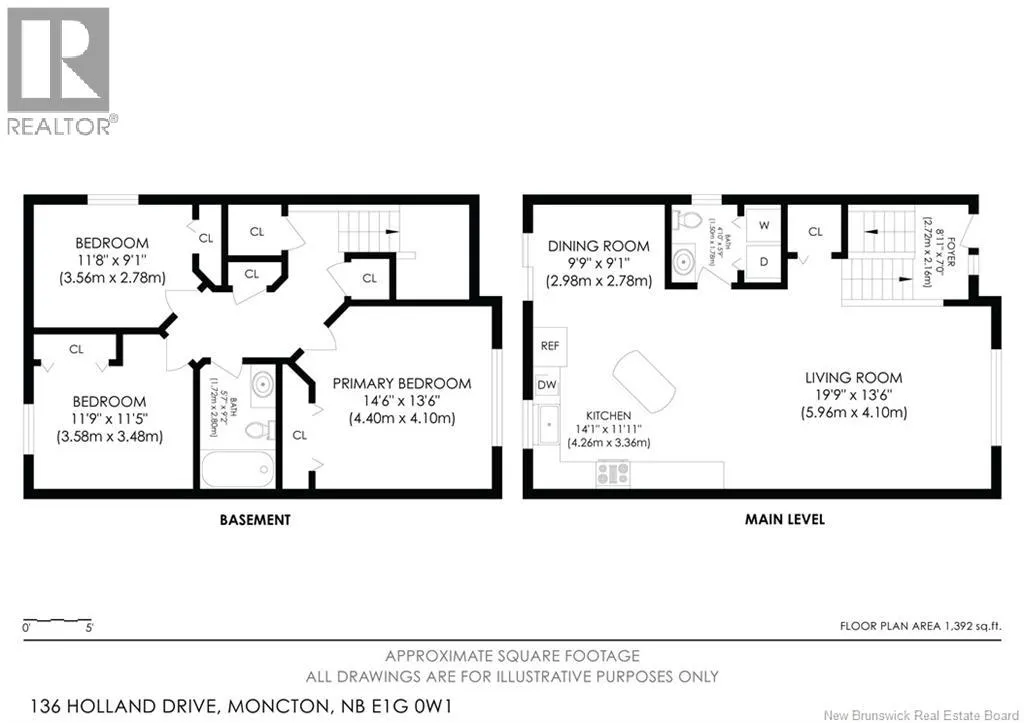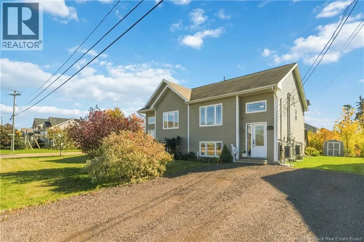
Take Mountain Road heading northwest toward Hildegard. Turn right onto Hildegard Drive, then continue toward Rennick Road. Turn onto Rennick Road, then onto Holland Drive, and follow it to 136 Holland Drive. NEW PRICE // MOTIVATED TO SELL // If you're looking for a sweet deal for a turn key 3-bedrooms, 1.5 bathrooms semi-detached home in desirable Moncton North! Ideally located with walking trails right in your backyard, this split-entry home offers a great combination of comfort, style and convenience. Step inside to a bright and inviting main level featuring beautiful hardwood flooring, vaulted ceilings and an open-concept kitchen and living area. The kitchen offers stainless steel appliances, including a new fridge and stove purchased in March 2026. A convenient half bathroom and laundry combination completes the main level. Downstairs, you'll find three comfortable bedrooms and a full bathroom, offering a practical layout for everyday living. Step outside to enjoy the extended back deck with privacy fencing, perfect for BBQs, entertaining or simply relaxing outdoors, INCLUDING a HOT TUB. An added bonus is the electric vehicle (EV) charger, offering extra convenience for EV owners. With direct access to nearby walking trails and a great location close to amenities, this lovely home has plenty to offer. Don't miss your opportunity to make it yours! (id:27476)