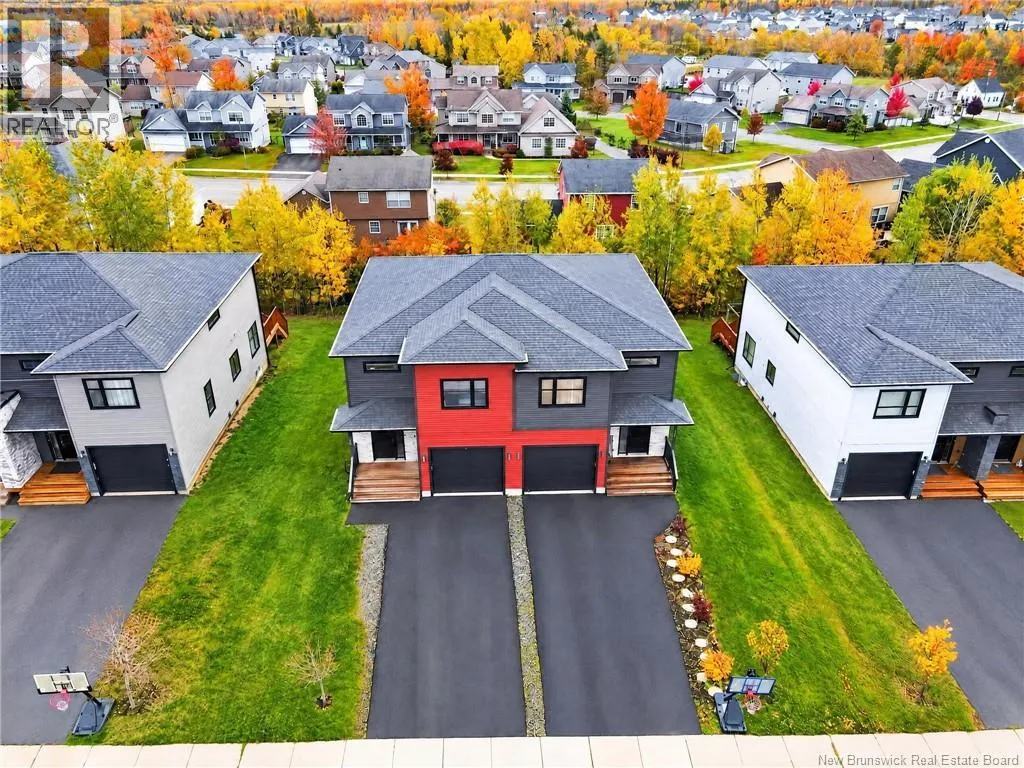
58 Francfort, Moncton, New Brunswick E1G 5W6

Listed for:
$419,900
3 beds
2 baths
Listed 26 days ago
House for rent: 58 Francfort, Moncton, New Brunswick E1G 5W6

View all 25 photos

About

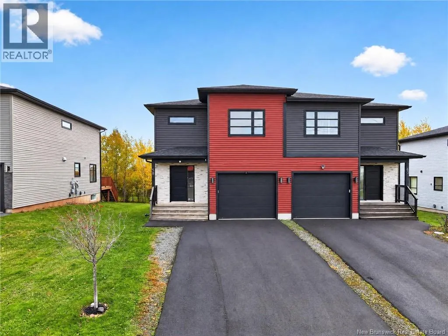
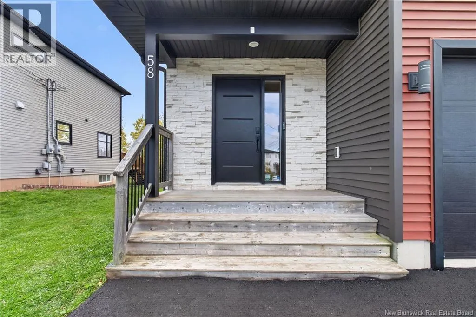
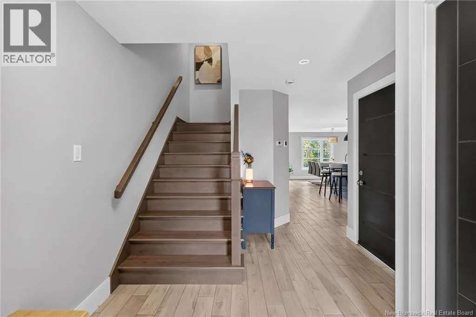
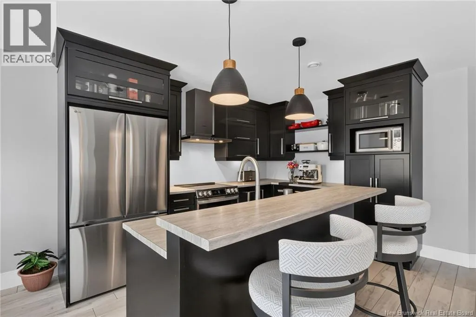
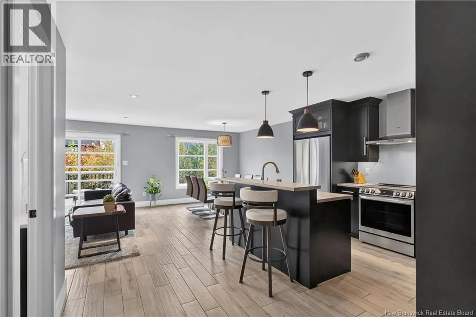
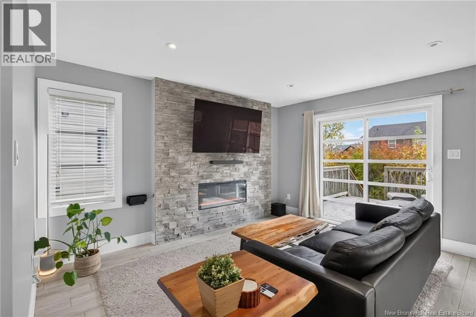
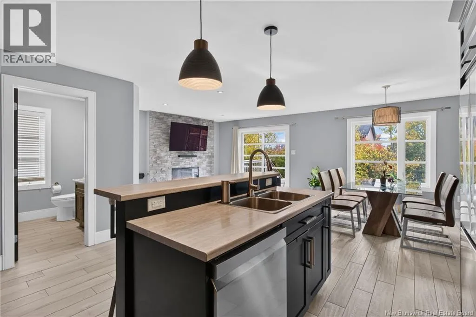
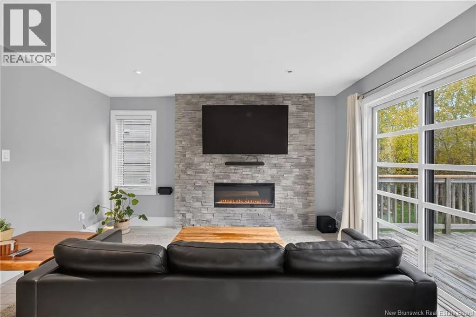
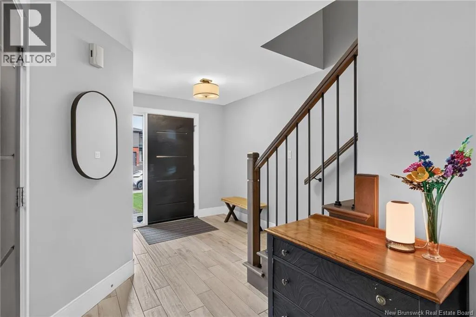
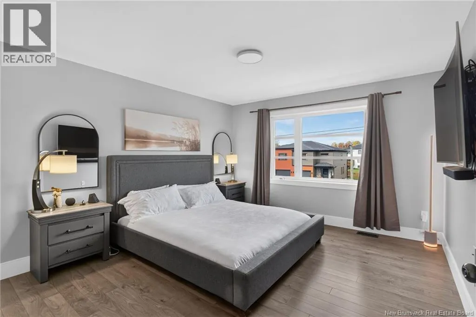
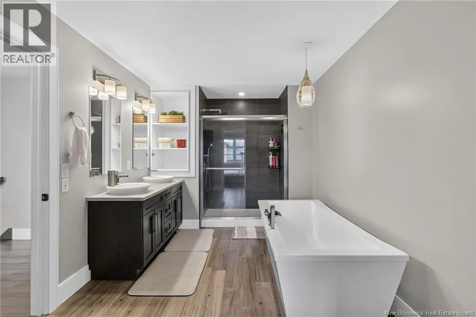
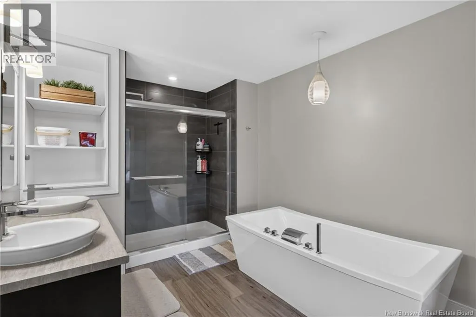
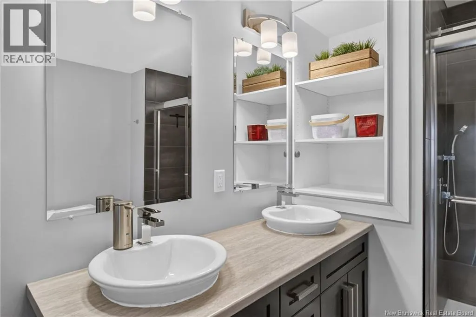
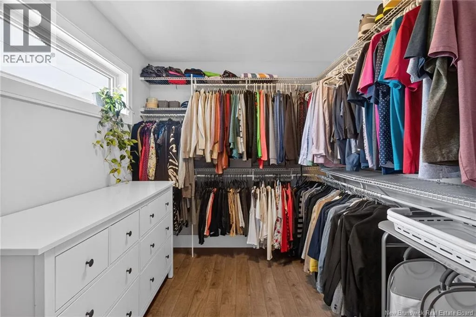
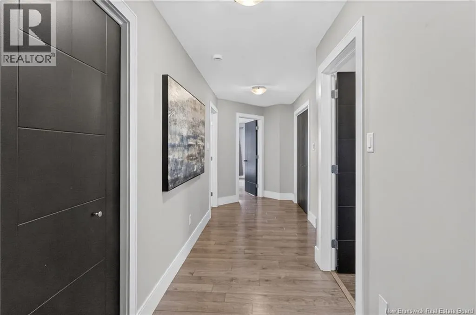
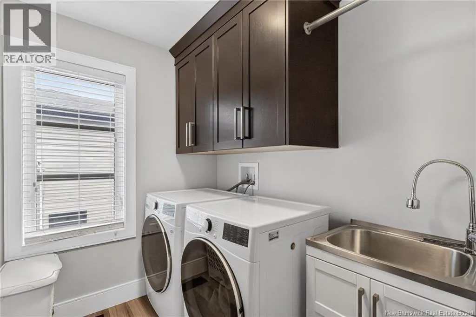
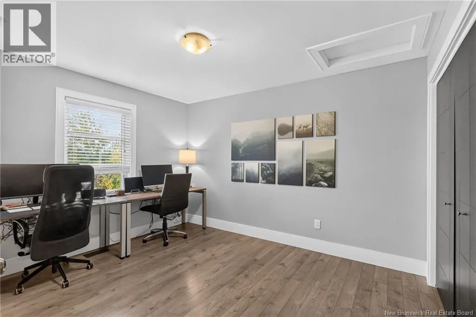
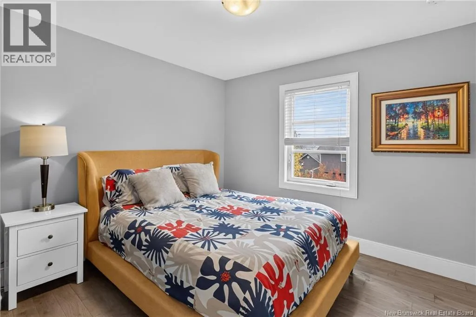
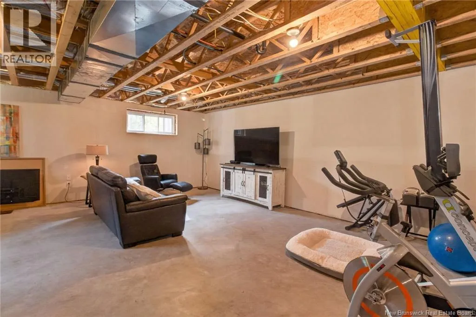
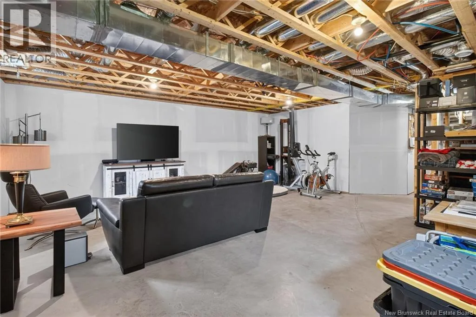
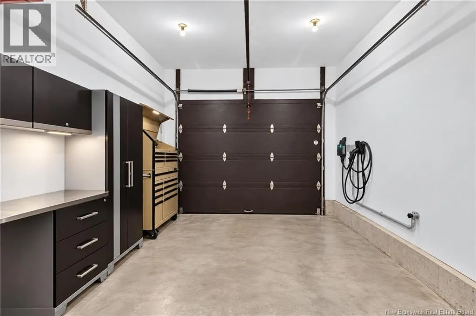
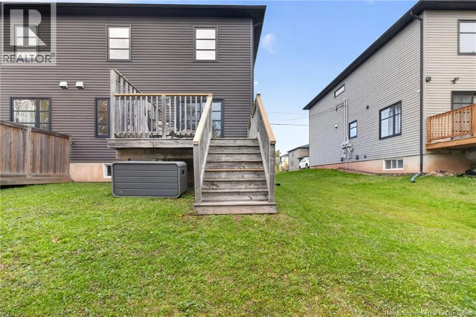
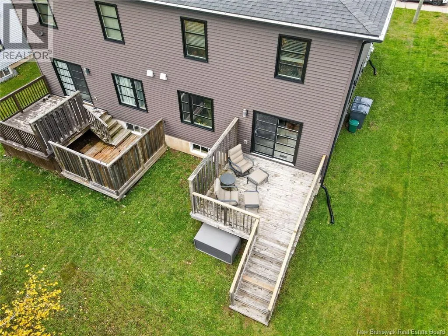
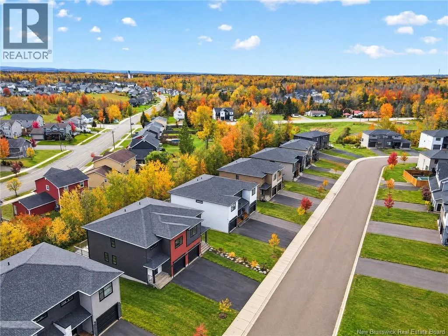
Ryan st, turn on Evergreen, turn left on Hunterwood st then turn left on Francfort Welcome to 58 Francfort, a desirable semi-detached home with an attached garage in Moncton North. This modern home features a spacious and inviting entryway that flows seamlessly into the contemporary open-concept living space. The kitchen boasts beautiful cabinetry and stainless steel appliances, opening up to a charming dining area and spacious living room. The main floor also offers the convenience of a nicely sized half bathroom. Upstairs, you'll discover three spacious bedrooms, including a primary bedroom with a large walk-in closet. The impressive 5-piece bathroom features a large soaker tub, double vanity, and custom tiled shower. The second floor also includes a convenient laundry room equipped with a sink and built-in cabinets. The basement is a blank canvas, ready for your personal touch. Enjoy year-round comfort with the geothermal heat pump and central air conditioning. Located in a desirable area of Moncton North, this home offers comfort, style, and convenience. Contact a REALTOR® today to schedule your viewing! (id:27476)

Property Highlights

MLS® Number
NB149874
Type
Single Family
Ownership Type
Freehold
Land Size
339.5 m2

Building

Building Type
House
Square Footage
1700 sqft
Bathrooms Total
2
Bedrooms Above Ground
3
Bedrooms Total
3
Exterior Finish
Stone, Vinyl
Fireplace Present
No
Basement Type
Basement Features
Building Heating Type
Baseboard heaters
Heating Fuel
Electric, Geo Thermal
Building Cooling Type

Utilities

Water
Municipal water
Utility Sewer
Municipal sewage system

Room Layout

Laundry room
Second level
7'6'' x 6'0''
Bath (# pieces 1-6)
Second level
12'6'' x 9'0''
Bedroom
Second level
12'0'' x 10'0''
Bedroom
Second level
10'0'' x 10'0''
Bedroom
Second level
13'0'' x 12'0''
Dining room
Main level
9'1'' x 12'0''
Kitchen
Main level
9'1'' x 11'10''
Foyer
Main level
8'0'' x 7'4''
Living room
Main level
12'1'' x 13'0''

Location

Learn more about this property
Listing provided by:
EXIT Realty Associates
MLS® number:
NB149874
Agent:
Patrick Leblanc
*Indicates required field
Name is required
Email is required
Please enter a valid phone number (e.g., 416-111-1111).