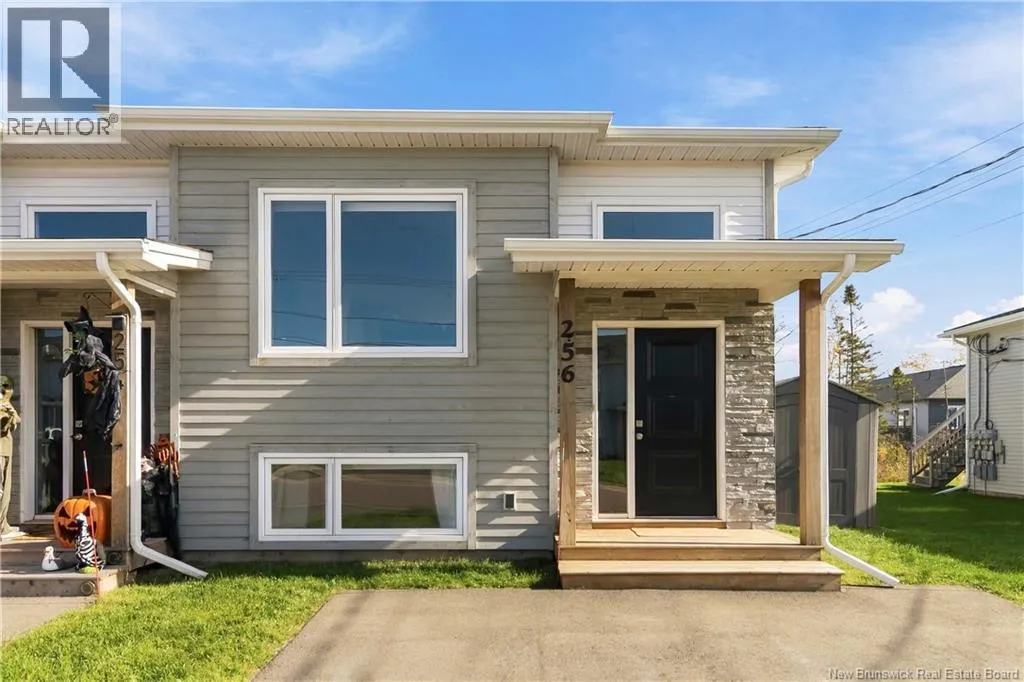
256 Falcon Drive, Moncton, New Brunswick E1G 6H1

Listed for:
$319,900
3 beds
2 baths
Listed 25 days ago
Row / Townhouse for rent: 256 Falcon Drive, Moncton, New Brunswick E1G 6H1

View all 39 photos

About

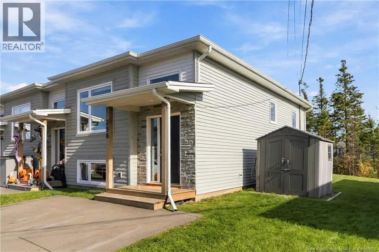
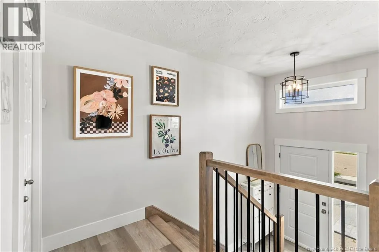
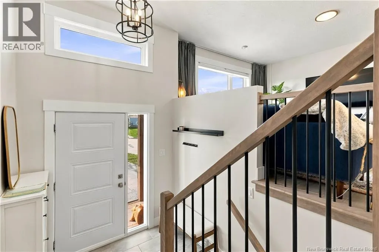
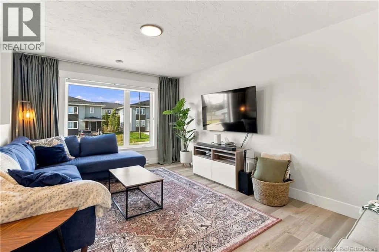
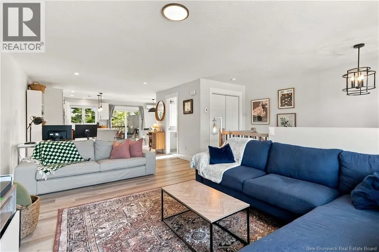
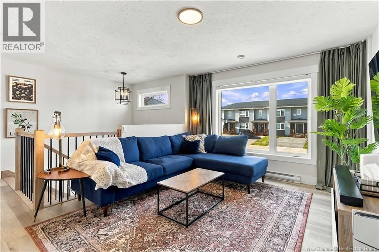
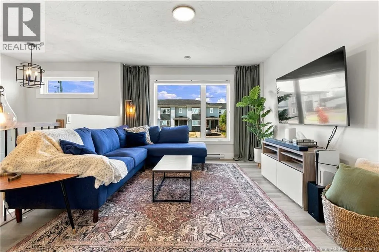
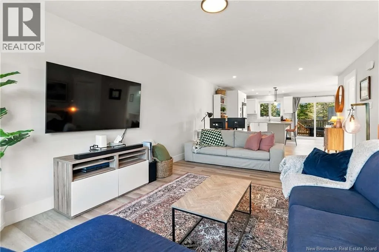
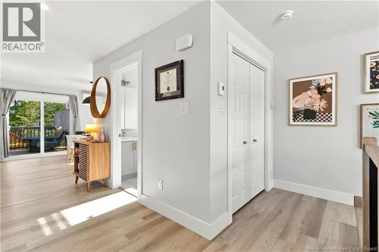
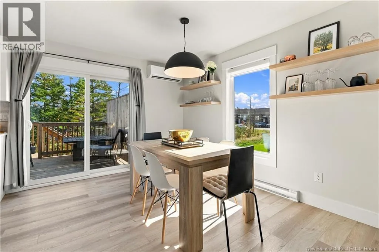
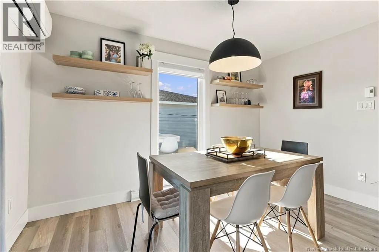
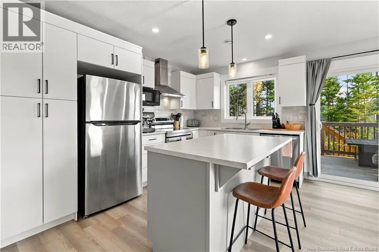
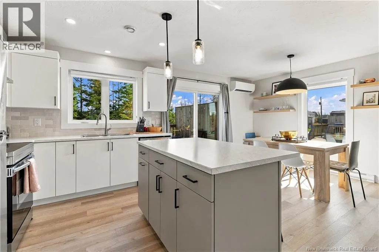
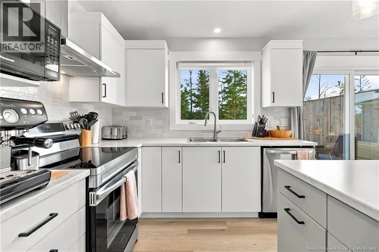
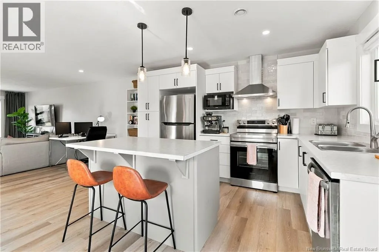
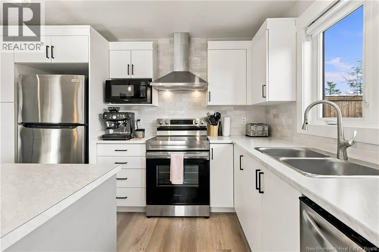
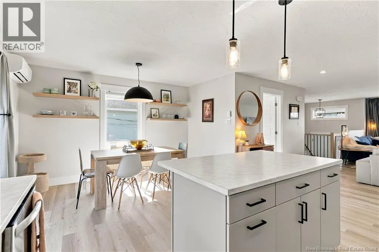
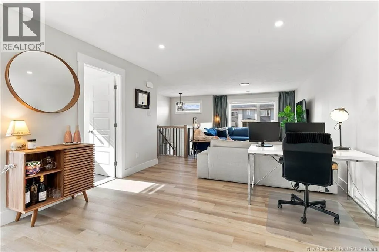
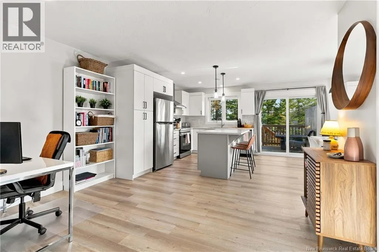
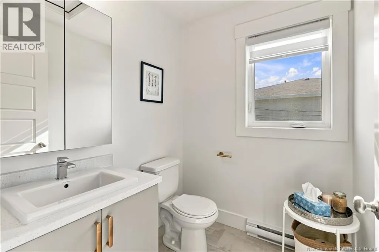
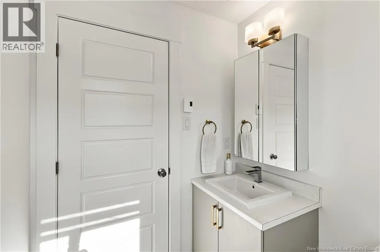
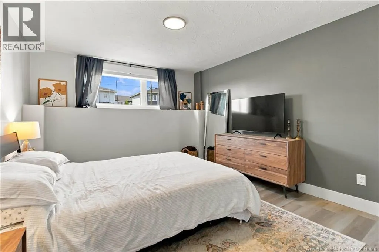
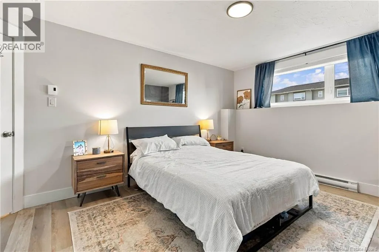
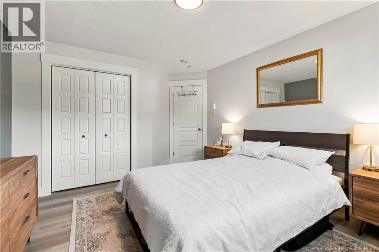
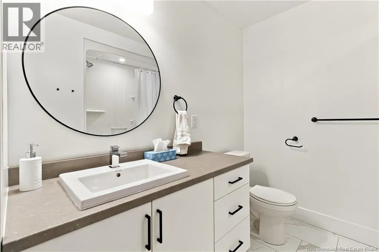
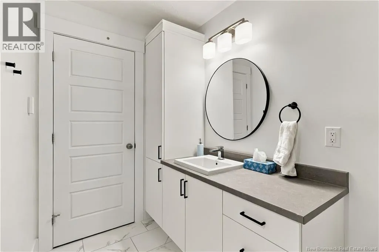
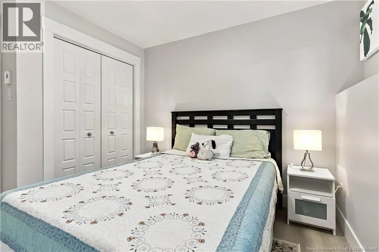
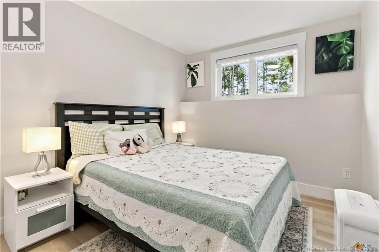
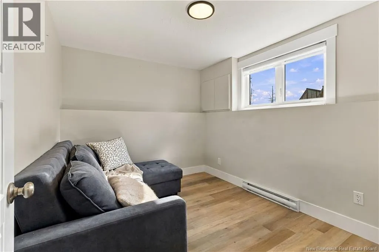
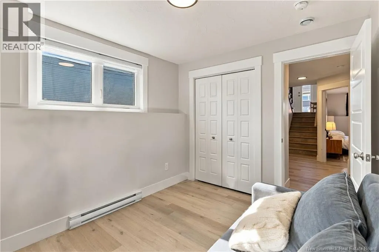
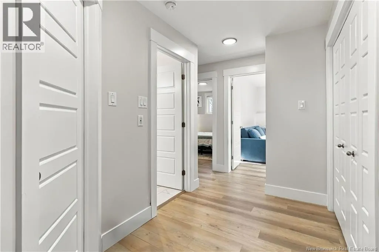
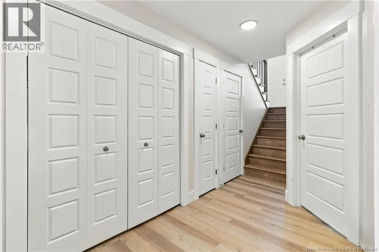
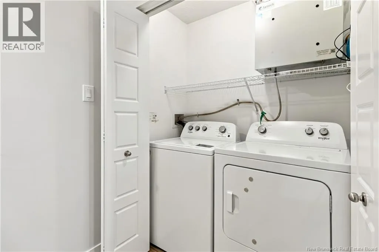
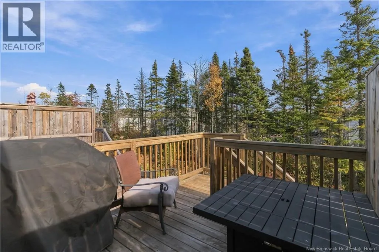
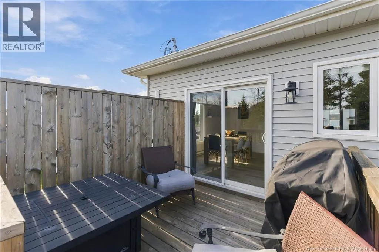
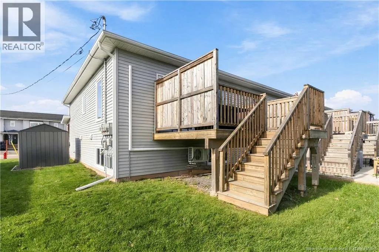
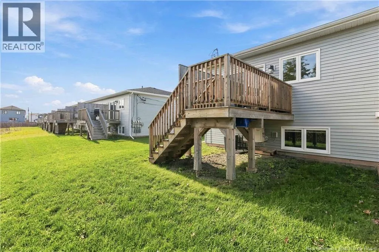
Mountain Rd to Maplehurst Dr to Falcon Dr Welcome to 256 FALCON DRIVE, a well-designed END-UNIT TOWNHOUSE in Moncton North! The bright, open-concept main floor seamlessly connects the living, dining, and kitchen areas, with a convenient half bath and patio doors opening onto an oversized private deck, your own space to unwind or entertain. Downstairs, youll find 3 well-sized bedrooms, a full 4-piece bathroom, a linen closet, dedicated laundry space, and additional storage. A mini-split heat pump offers year-round comfort, while the included storage shed adds even more value. Conveniently located near both English and French schools, shopping, walking and biking trails, and major routes, this home is an excellent opportunity for first-time buyers, growing households, or those looking to downsize. With so much to offer, 256 Falcon Drive is worth seeing in person. Come discover what makes this one stand out. Book your private showing today! (id:27476)

Property Highlights

MLS® Number
NB150004
Type
Single Family
Ownership Type
Freehold
Land Size
331.7 m2

Building

Building Type
Row / Townhouse
Storeys
1.00
Square Footage
1504 sqft
Bathrooms Total
2
Bedrooms Total
3
Amenities
Public Transit, Shopping
Exterior Finish
Vinyl
Fireplace Present
No
Basement Type
Full (Finished)
Basement Features
Building Heating Type
Baseboard heaters, Heat Pump
Heating Fuel
Electric
Building Cooling Type
Heat Pump

Utilities

Water
Municipal water
Utility Sewer
Municipal sewage system

Room Layout

Storage
Basement
9'3'' x 2'9''
Laundry room
Basement
6'0'' x 2'9''
4pc Bathroom
Basement
8'11'' x 5'1''
Bedroom
Basement
10'6'' x 8'9''
Bedroom
Basement
9'1'' x 8'10''
Primary Bedroom
Basement
12'10'' x 11'5''
Foyer
Main level
7'1'' x 5'1''
2pc Bathroom
Main level
5'10'' x 5'5''
Dining room
Main level
12'5'' x 6'4''
Kitchen
Main level
11'5'' x 18'5''
Living room
Main level
18'11'' x 11'5''

Location

Learn more about this property
Listing provided by:
eXp Realty
MLS® number:
NB150004
Agent:
Abdhi Bhowmik
*Indicates required field
Name is required
Email is required
Please enter a valid phone number (e.g., 416-111-1111).