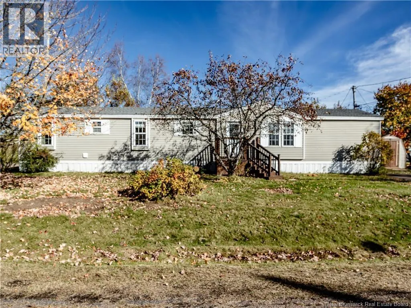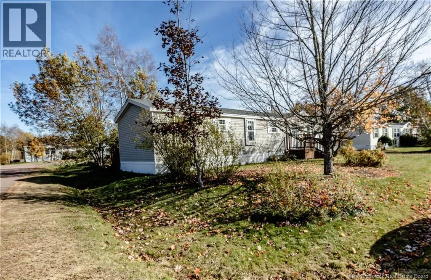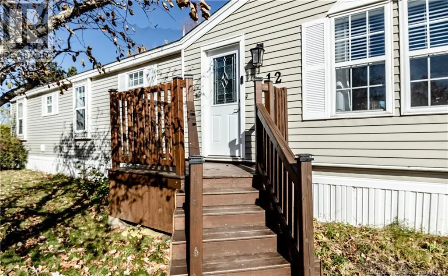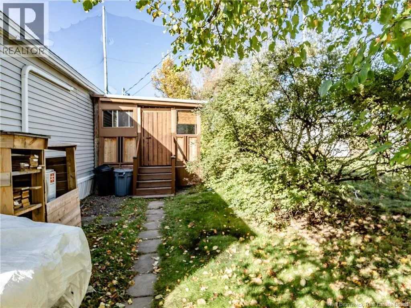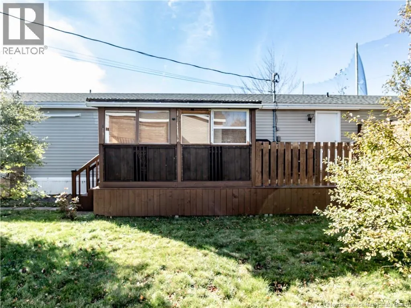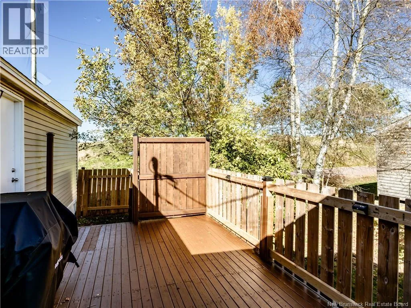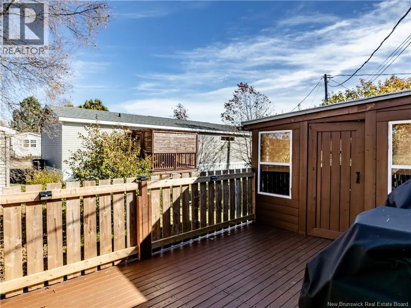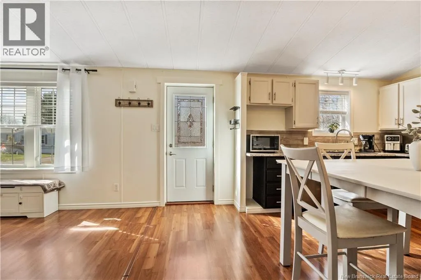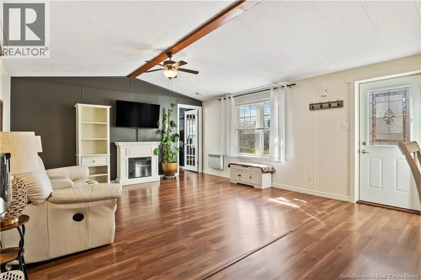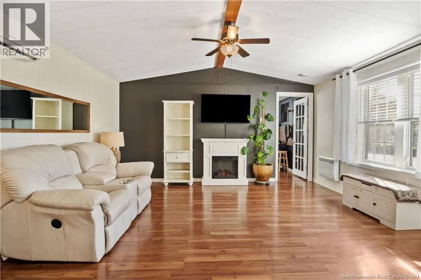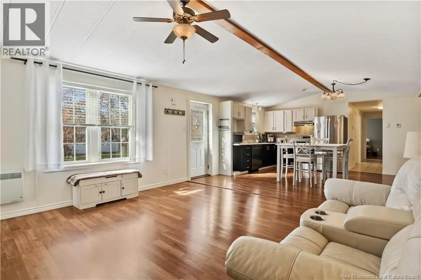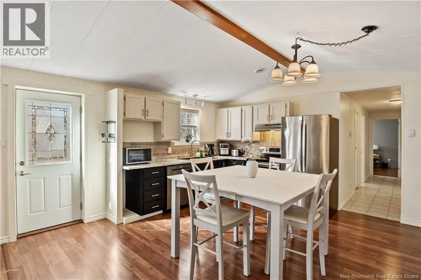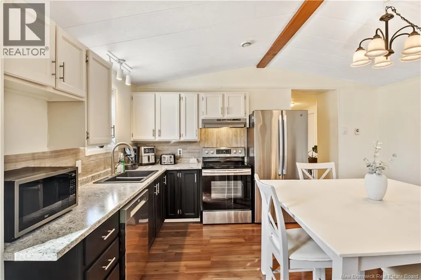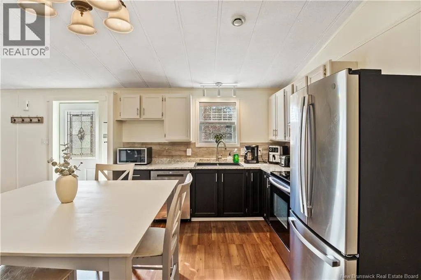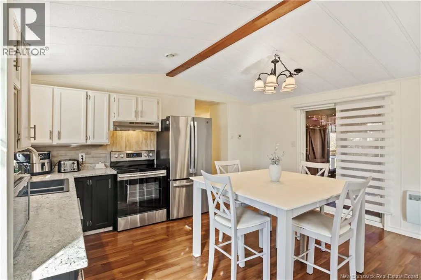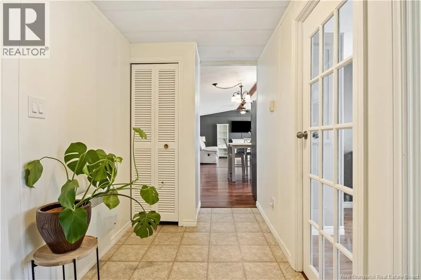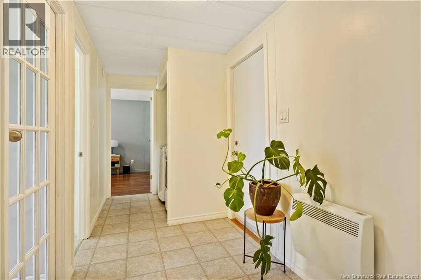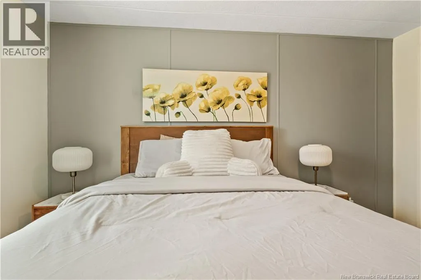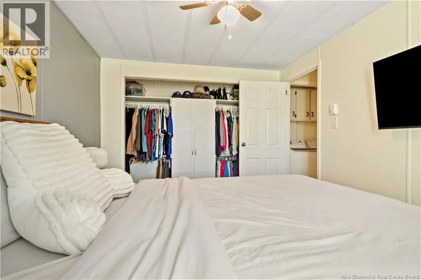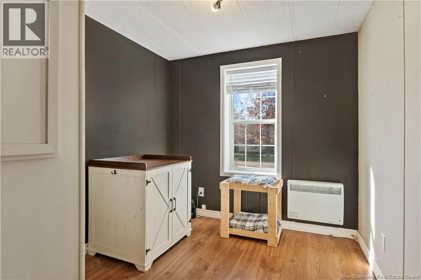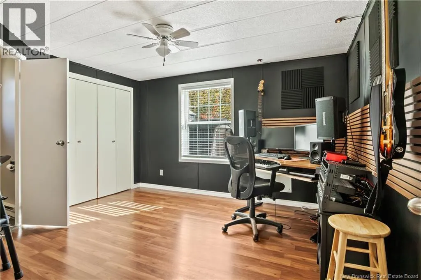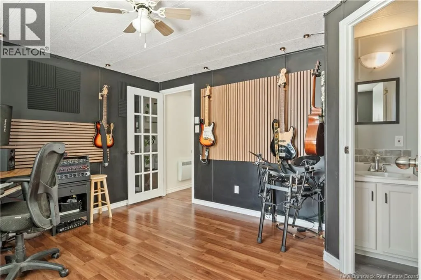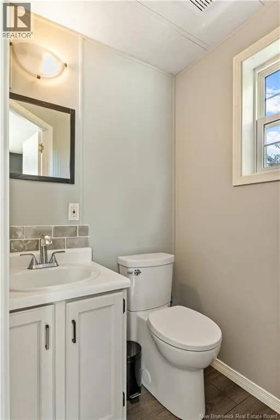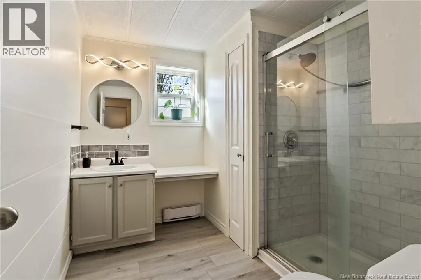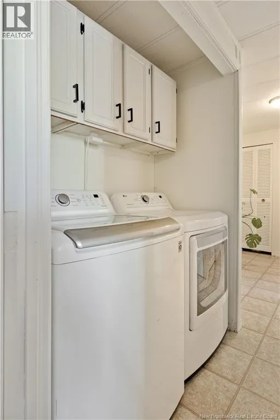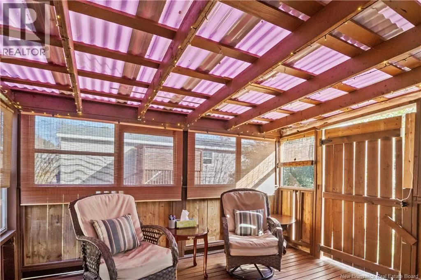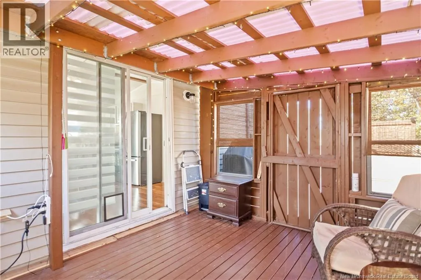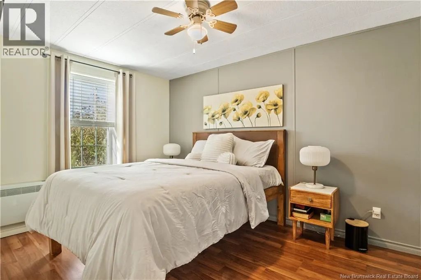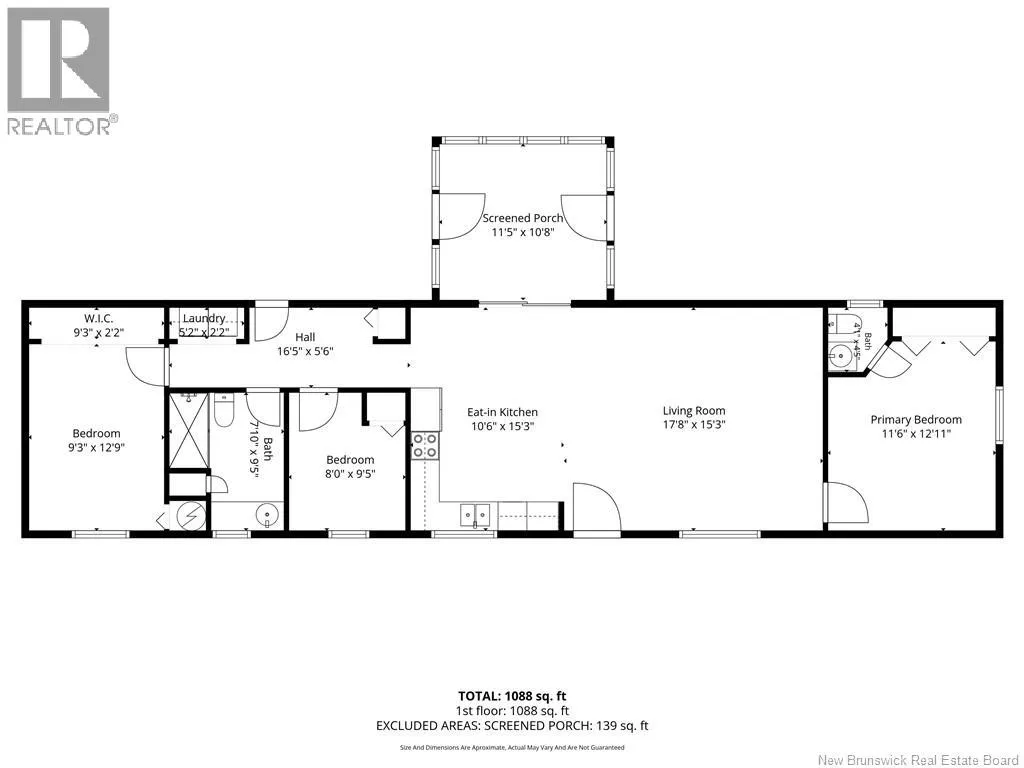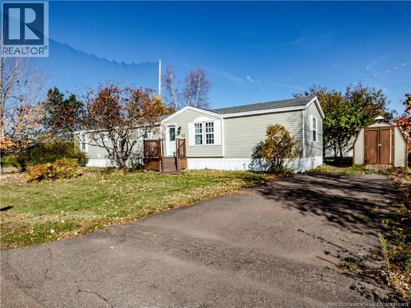
Take Lewisville Road into Moncton and continue to Beech Street. Follow Beech Street to Mill Road, then continue to Elmwood Drive (NB-115 North). From there, turn onto Cedarwood Avenue and continue to Pheasant Street. Welcome to this beautiful three-bedroom mini home located in the popular Pine Tree Mini Home Park. Situated on a lovely lot with mature trees, this property features a fantastic screened-in porch overlooking the backyard, providing the perfect place to relax and enjoy the outdoors. Step inside to a bright, open-concept layout featuring a kitchen with light-coloured cabinetry and a beautiful backsplash, a dining area, and an inviting living room with a large picture window that allows plenty of natural light to flow throughout. A mini-split heat pump provides year-round comfort. The home offers three bedrooms, including a primary bedroom currently being used as an office and music room, complete with a convenient half-bath ensuite. Two additional bedrooms, a dedicated laundry area, and a full bathroom featuring a beautiful stand-up shower complete the interior. This property offers comfortable living in a welcoming mini home community and is ready for its new owners. Contact your REALTOR® today for more information or to schedule your private viewing! (id:27476)