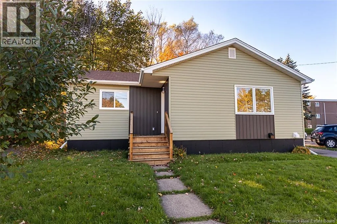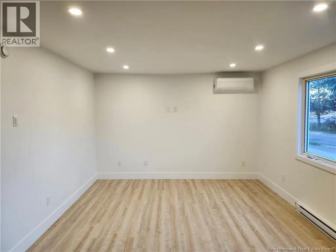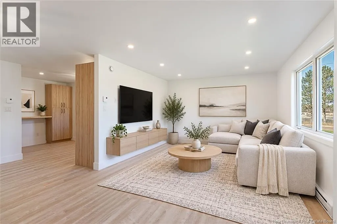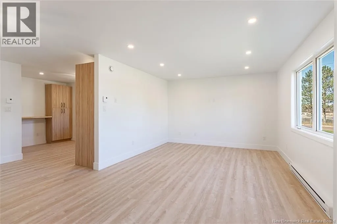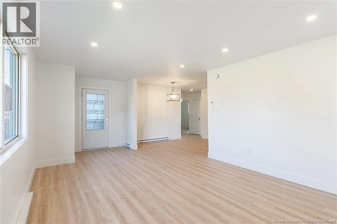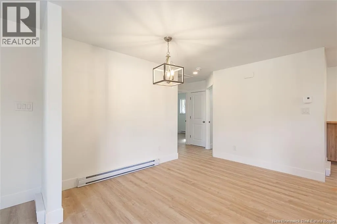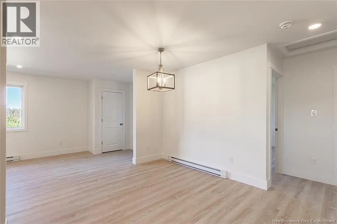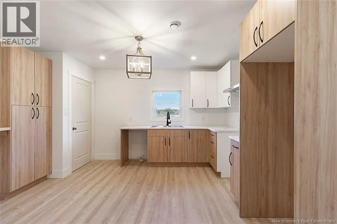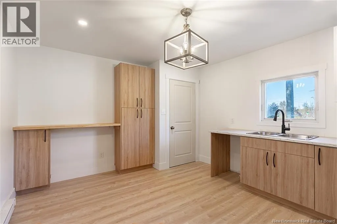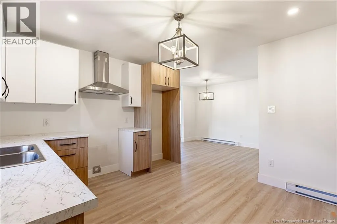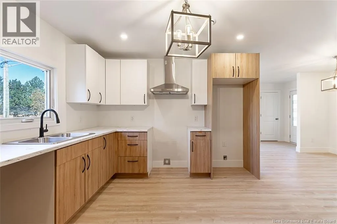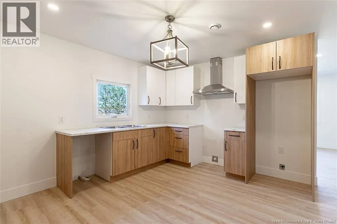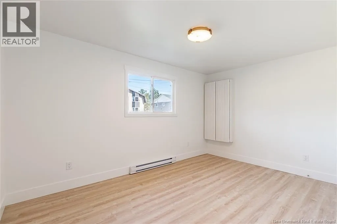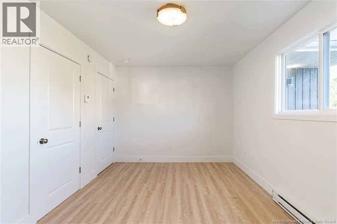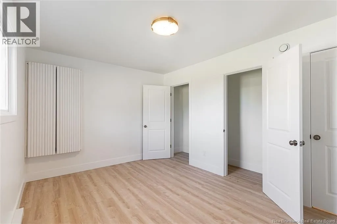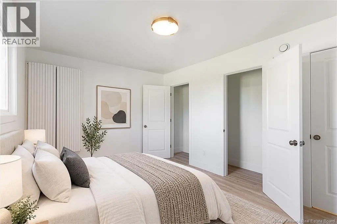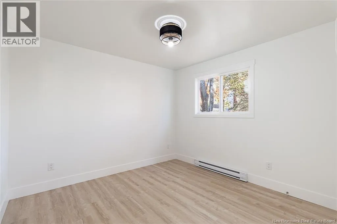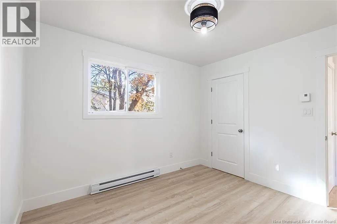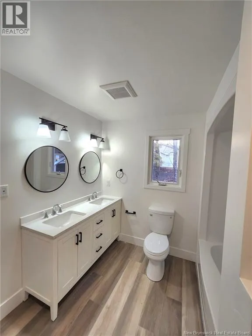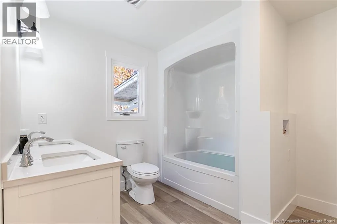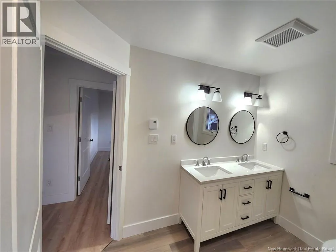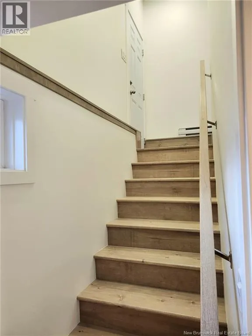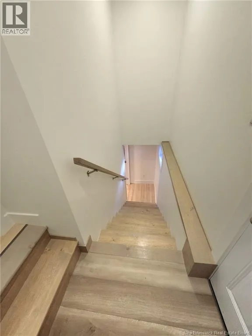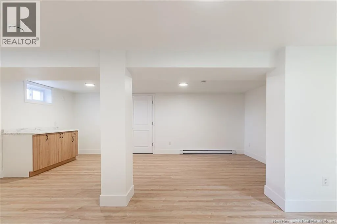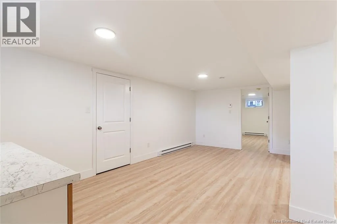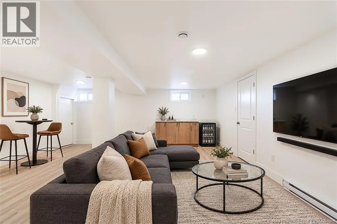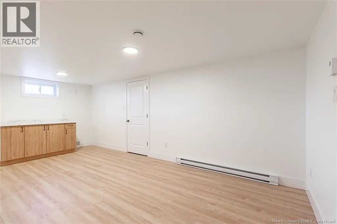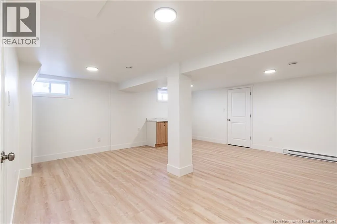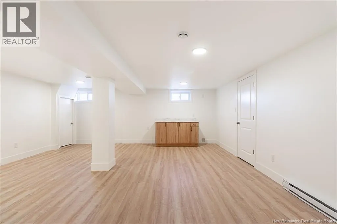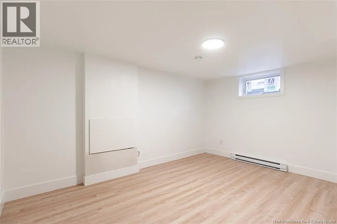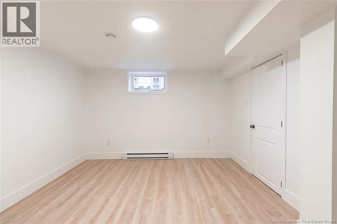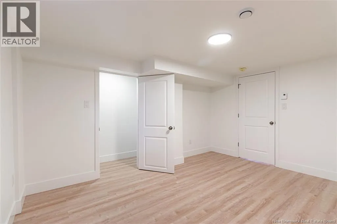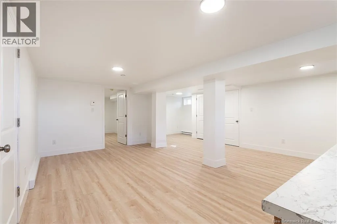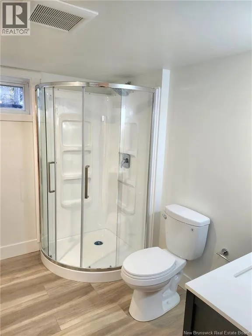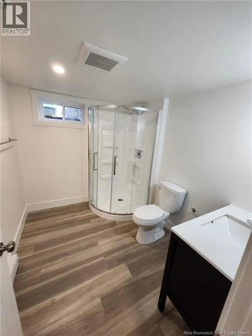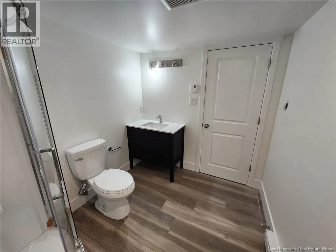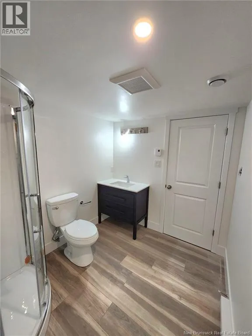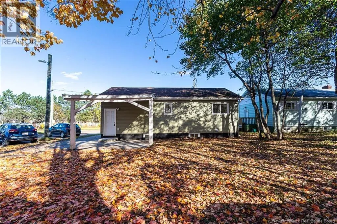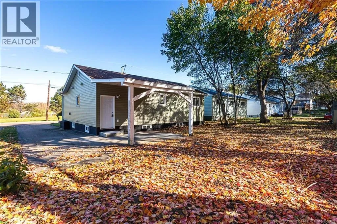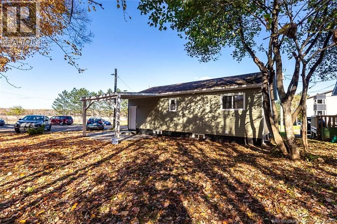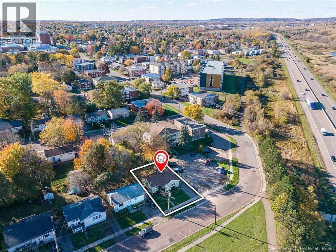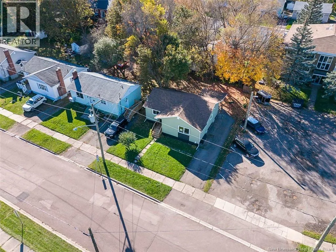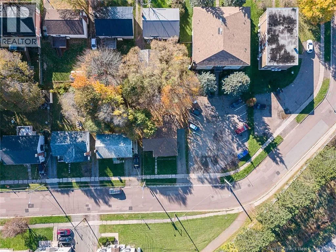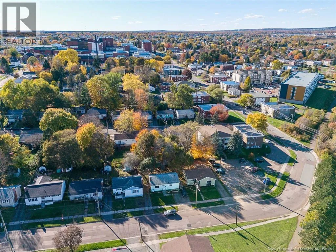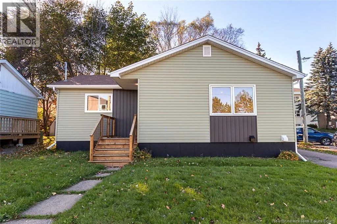
From Connaught to Jones Welcome to 266 Jones, conveniently located within walking distance to both hospitals, University of Moncton, day cares, grocery stores, walking trails, parks and much more. This home has been extensively renovated on both levels which includes new Siding, Spray foam insulation, drywall, all new Plumbing, all new Electrical with 200 Amp Panel, New HRV, new doors, some new windows and a Mini Split for your heating and cooling convenience and efficiency. Enter this house and feel right at home. The main floor features a bright and inviting Living Room, a designated Dining area, a modern and functional Kitchen with a breakfast nook, 2 spacious Bedrooms with double closet in the primary, a well-appointed and beautiful bathroom with main floor Laundry. The lower level, with its separate entrance, has a non-conforming bedroom, a full bathroom, a spacious Recreational room, roughed-in for a wet bar with cabinets already installed. Use your imagination and this level will suit your in-law, an Airbnb or generate additional income. Outside you will find a car port for your convenience or relax under the mature trees. Come see what this home has to offer. Plumbing is completed and Kitchen Backsplash has been installed. (id:27476)