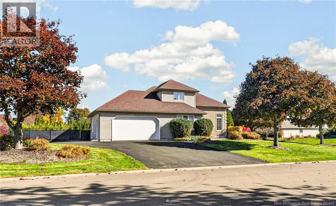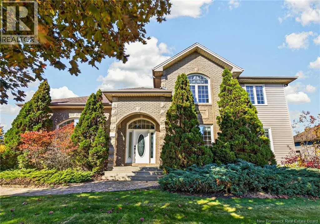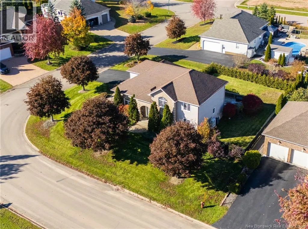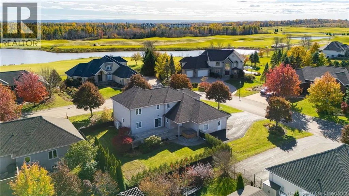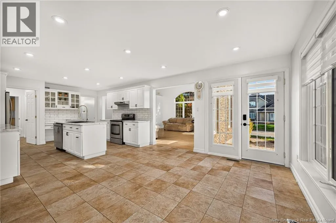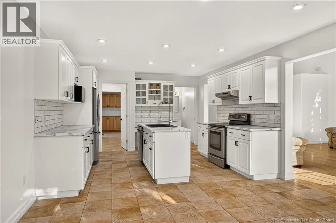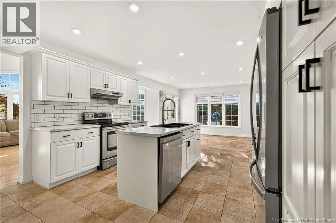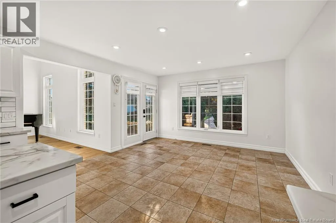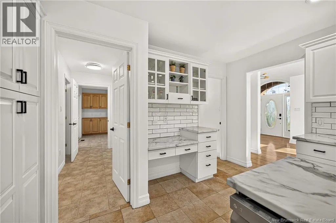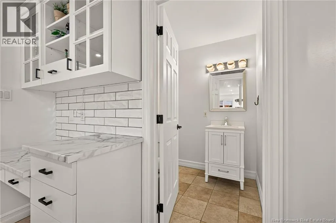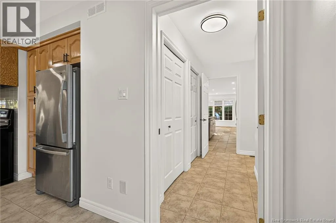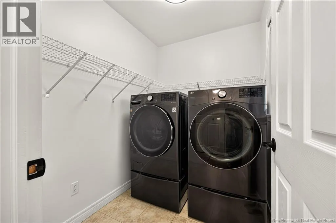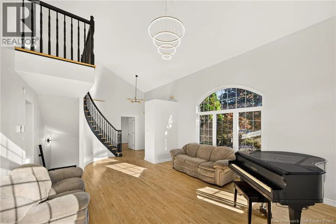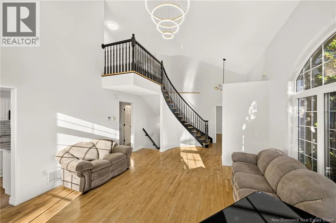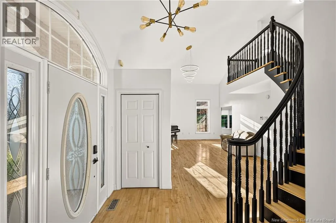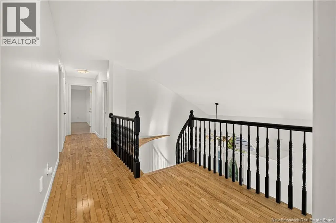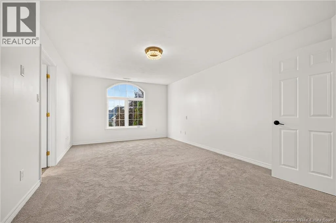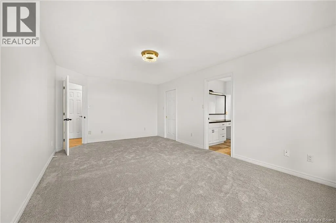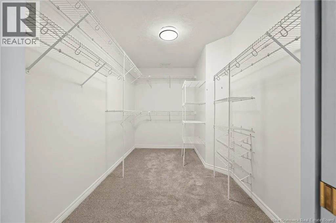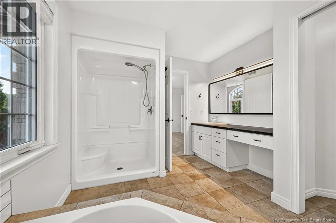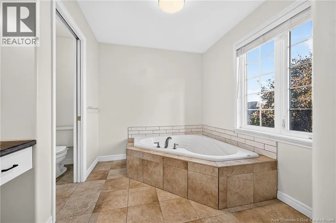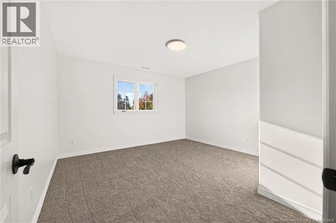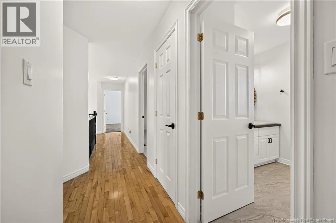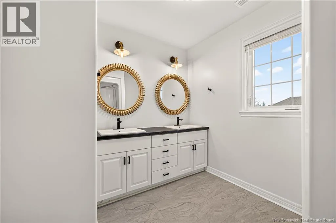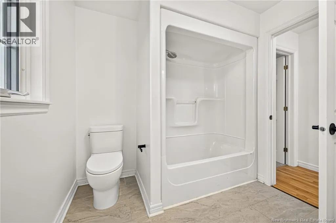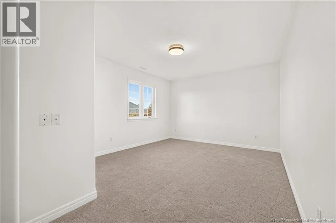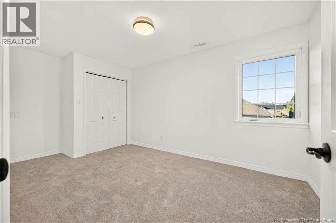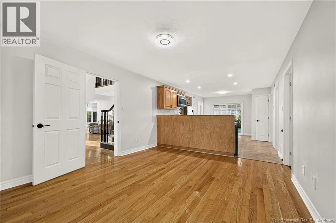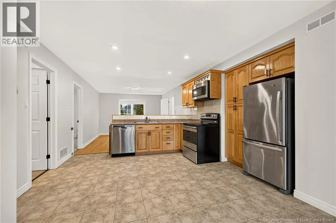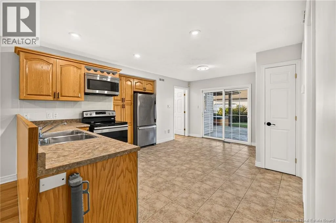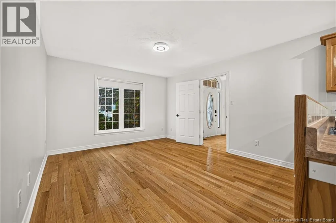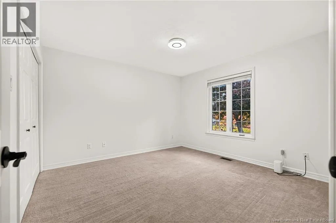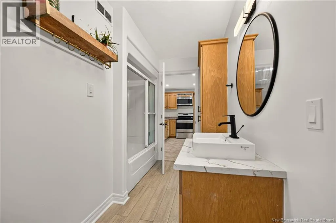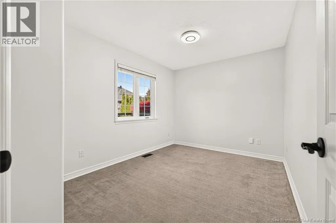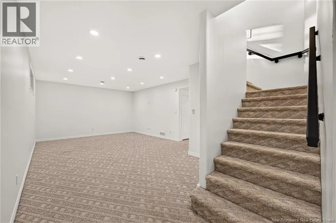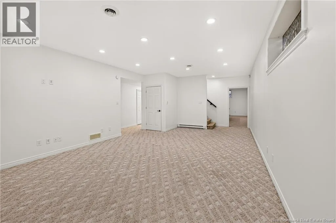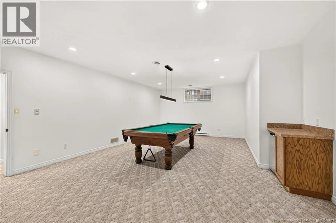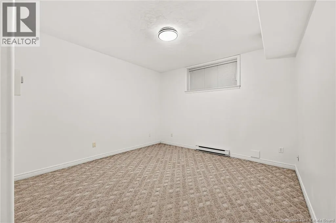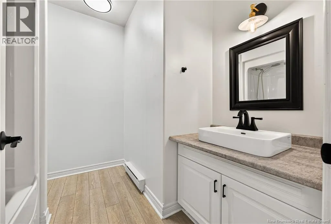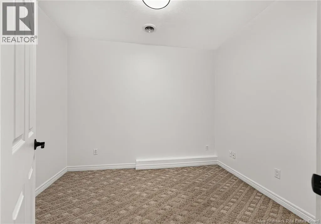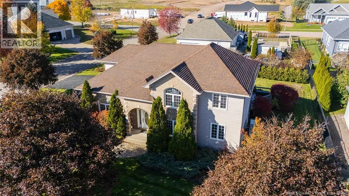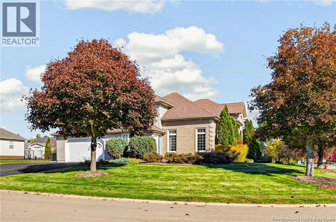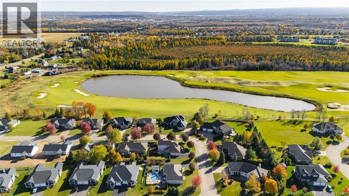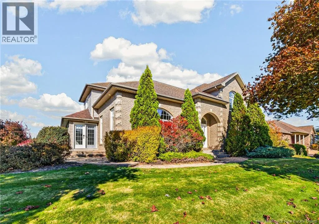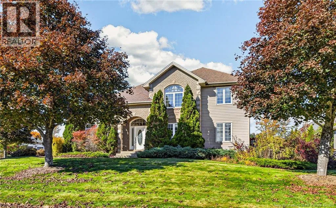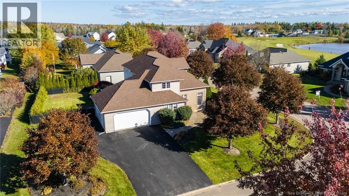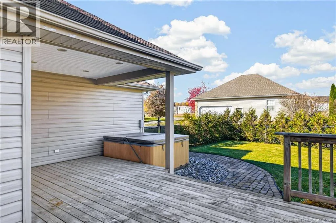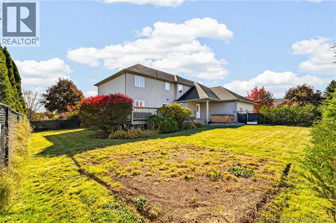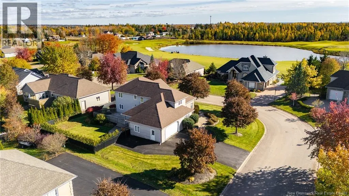
Take Elmwood Drive, turn left at the Royal Oaks North entrance, take first left onto Congressional. MULTI FAMILY LIVING | MAIN-LEVEL IN-LAW SUITE | STUNNING EXECUTIVE HOME IN ROYAL OAKS | OVER 5,000 SQ. FT. OF FINISHED LIVING SPACE | 7 BEDROOMS | UPDATED & MOVE-IN READY! Welcome to 95 Congressional, a beautifully refreshed executive home offering exceptional space, versatility, and comfort in Moncton's desirable Royal Oaks. Recently updated with fresh paint throughout, new light fixtures, new carpeting, and an updated kitchen, this impressive property is truly move-in ready with 6 bedrooms / 4 full baths above grade and 1 bed / 1 bath down! Ideal for large or multigenerational families, the home also offers excellent potential for rental income with its private main-level 2-bedroom in-law suite with separate entrance. Step inside to a grand foyer showcasing soaring 16-foot ceilings and an elegant spiral staircase. The spacious main level features a bright, updated kitchen with abundant cabinetry and counter space, generous living and dining areas, a convenient mudroom, combined laundry/powder room, and access to the oversized double attached garage. The self-contained in-law suite offers 2 bedrooms, a full bathroom, kitchen, and open-concept living area. Upstairs, you'll find 4 generously sized bedrooms, including a spacious primary suite with a 5-piece ensuite and relaxing soaker tub, plus an additional full bathroom. The fully finished lower level boasts impressive 9-foot ceilings, a large family room, recreation/billiards area, additional bedroom, full bathroom, and ample storage. Complete with a triple paved driveway and located in the prestigious Royal Oaks golf course community, this exceptional property offers the perfect blend of space, functionality, and lifestyle. A beautifully updated home with room for everyone and income potential. Book your private showing today! (id:27476)