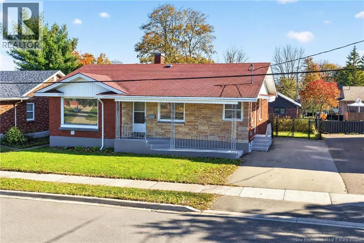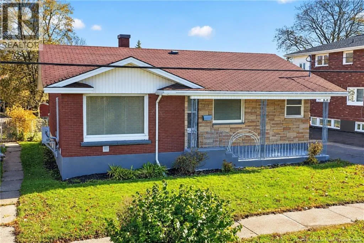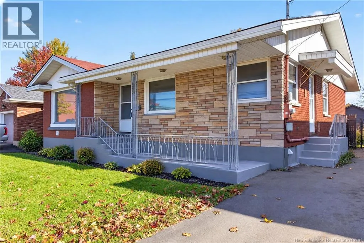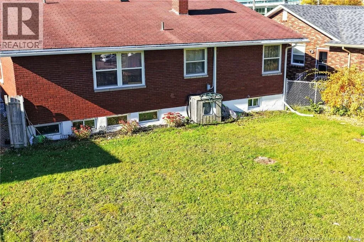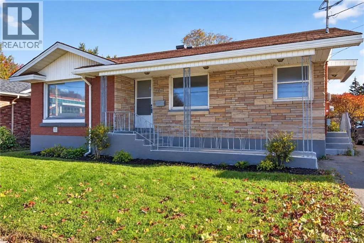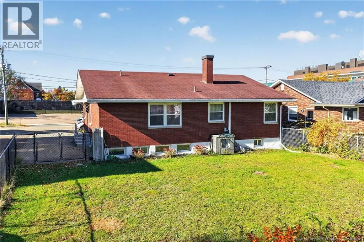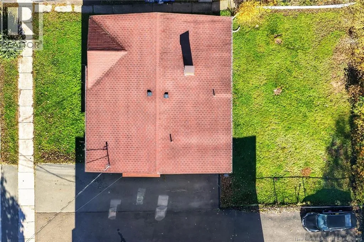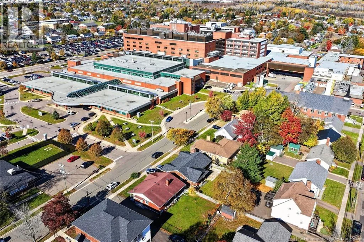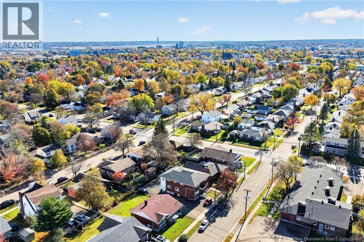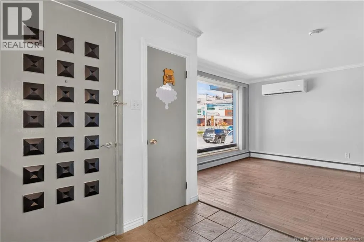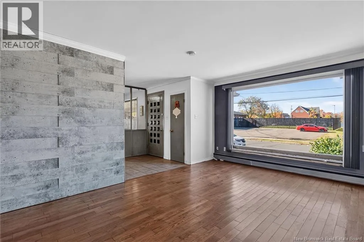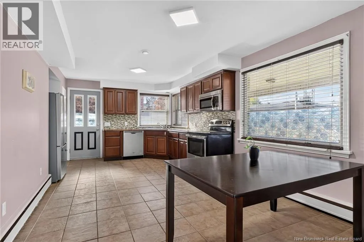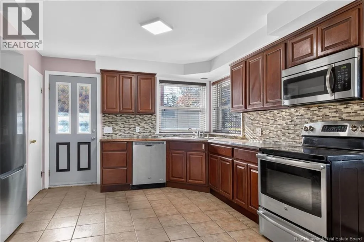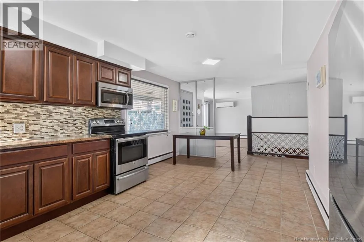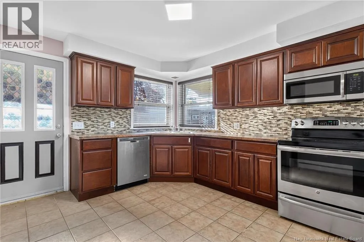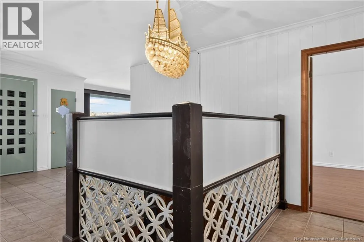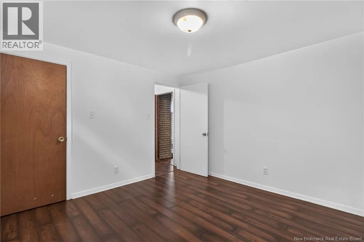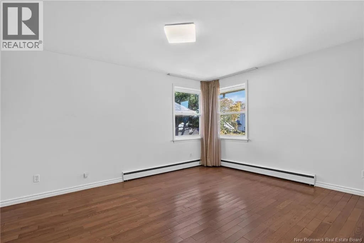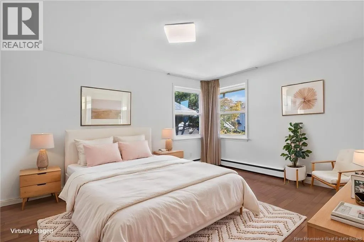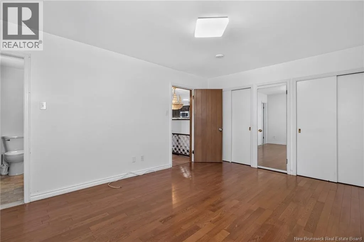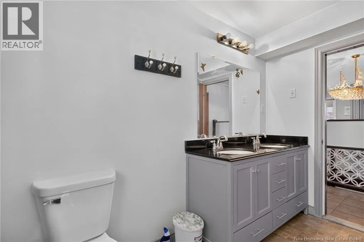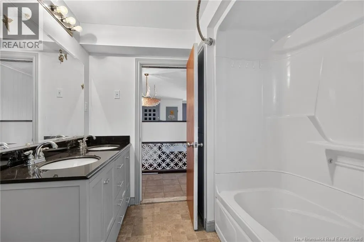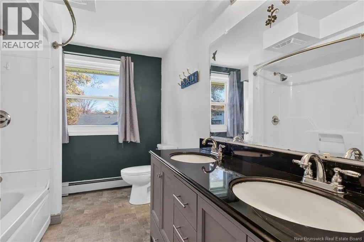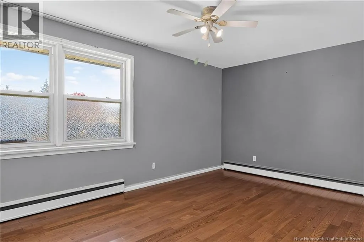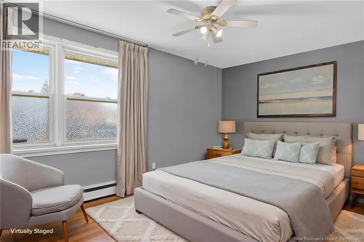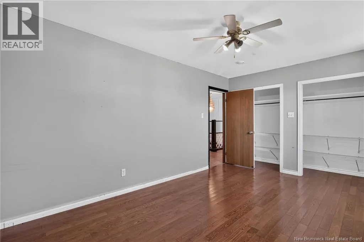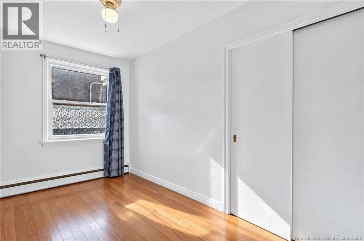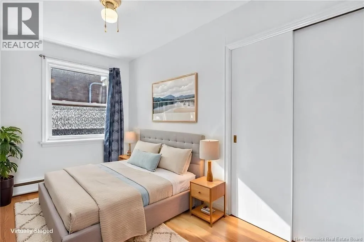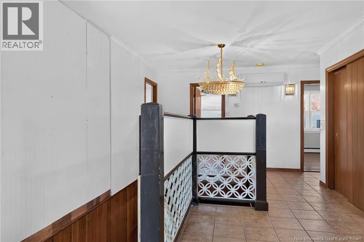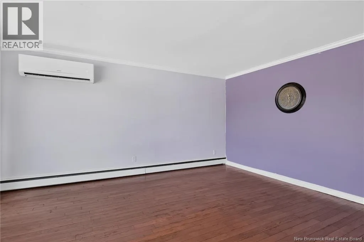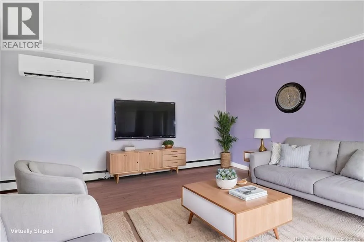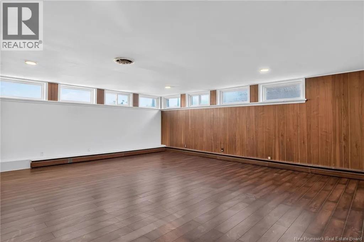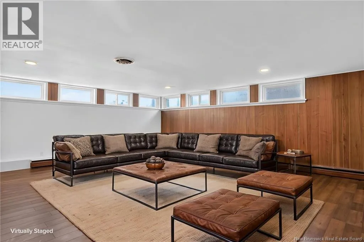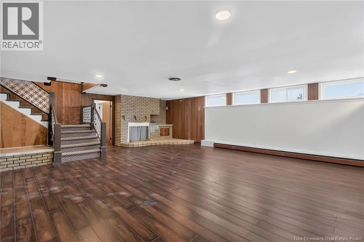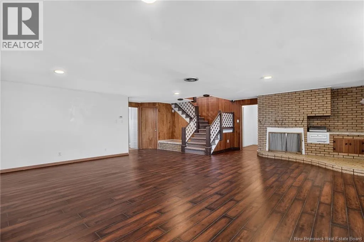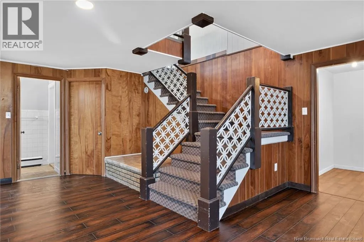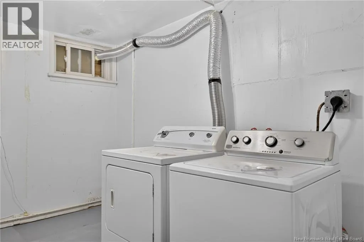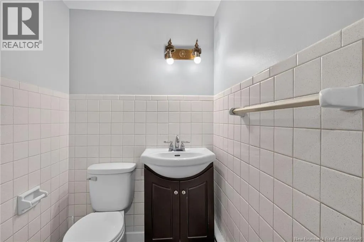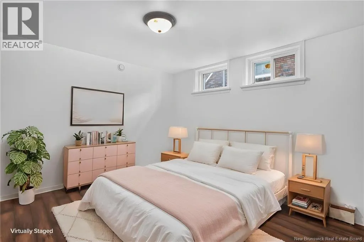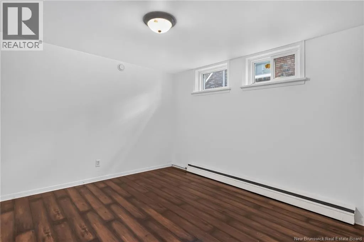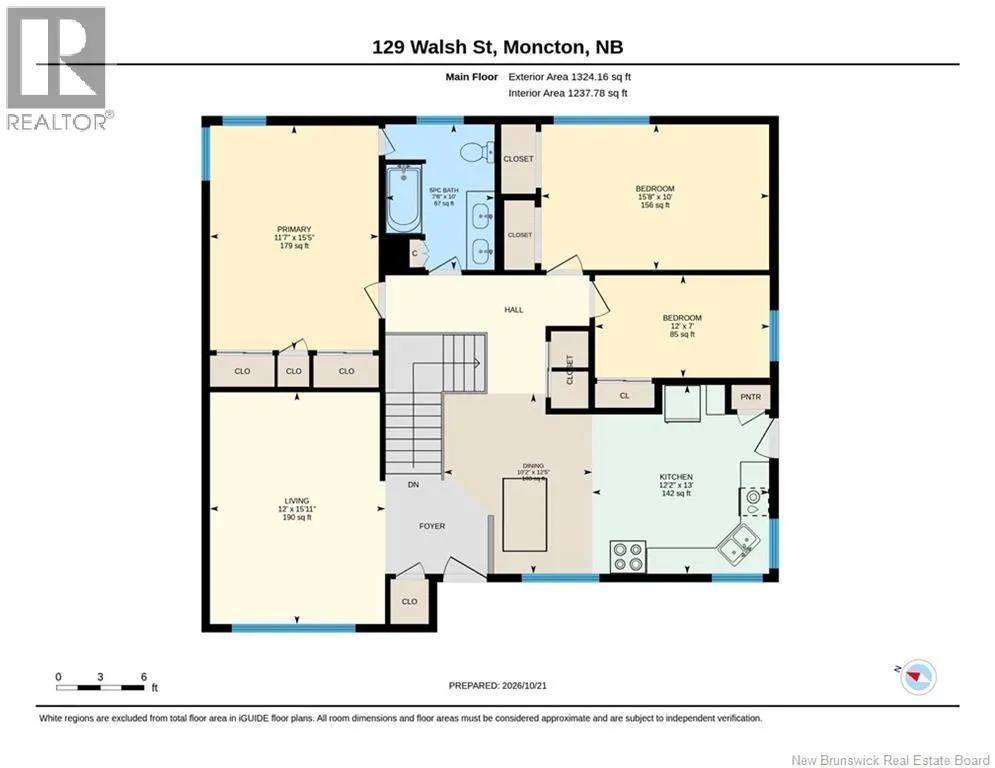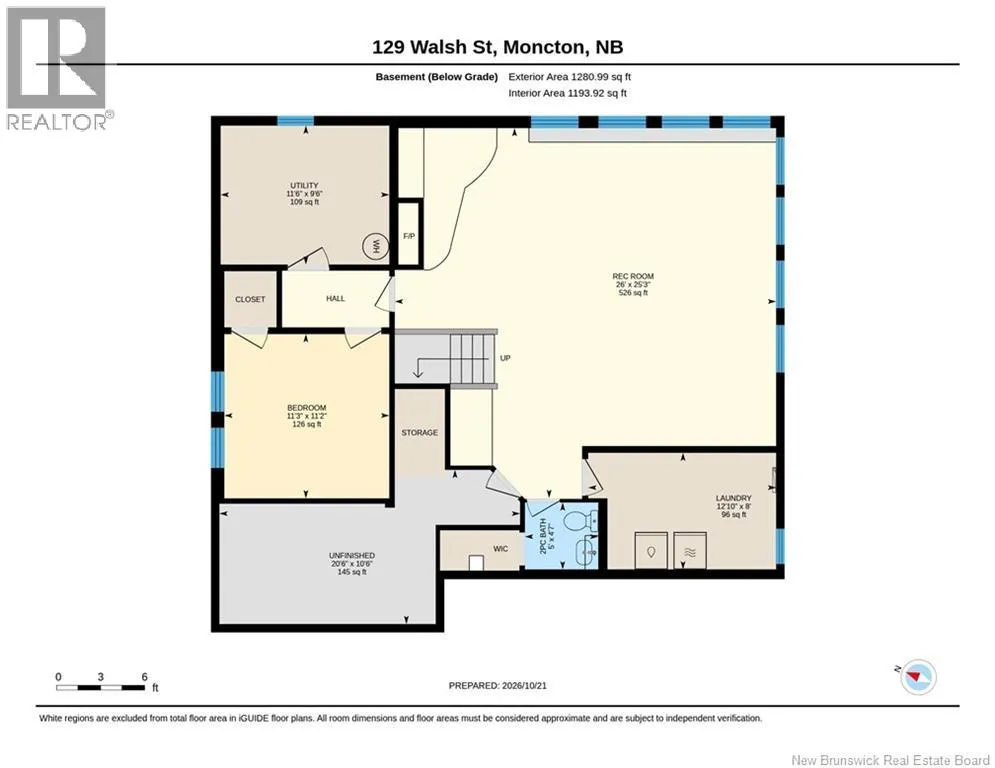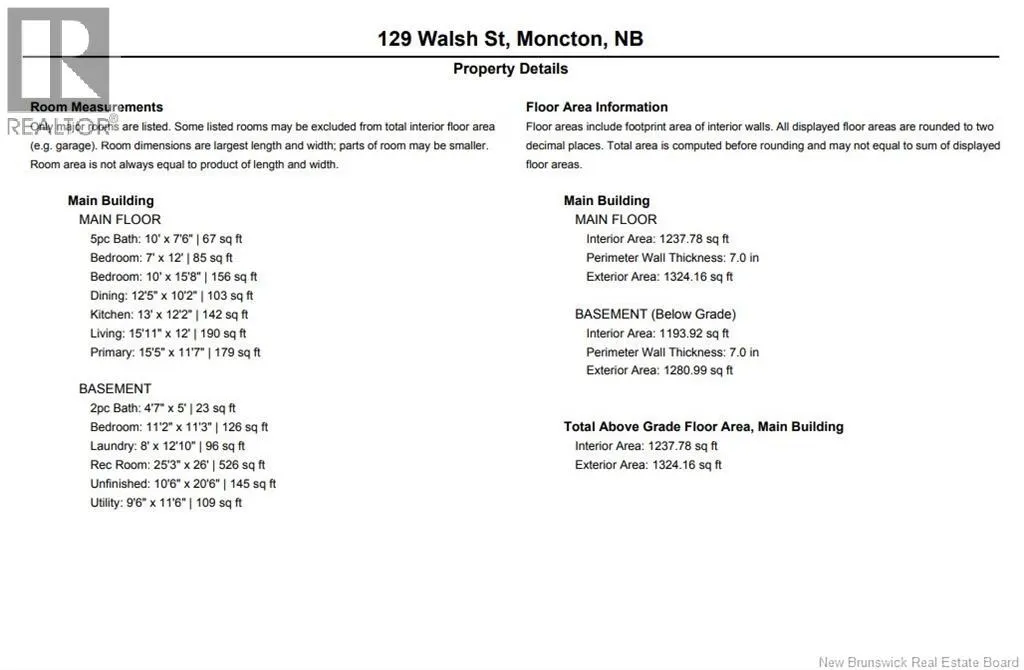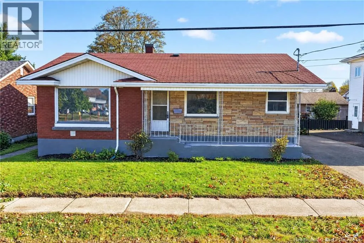
Macbeath Ave. to Connaught Ave. to Walsh St. 129 Walsh Street Spacious Bungalow with Excellent Income Potential! Ideally located directly across from the Moncton City Hospital and just down the road from Université de Moncton, this spacious four-bedroom, two-bathroom bungalow offers an excellent combination of space, convenience, and income potential. With generous square footage and a functional layout, this property is well suited for homeowners, investors, or those looking for additional living space. The main level offers the convenience of one-level living, while the lower level features a large family room, a fourth bedroom, and a second bathroom with plumbing in place for a shower, providing an excellent opportunity to further develop the space to suit your needs. Two mini-split heat pumps offer year-round comfort, and a dedicated laundry room adds everyday convenience. Outside, enjoy the privacy of a fenced yard with space to relax, garden, or entertain. Located close to hospitals, the university, shopping, restaurants, and other everyday amenities, this property offers a prime location with plenty of possibilities. Whether you're looking for a spacious family home or an investment property with income potential, 129 Walsh Road is an opportunity you won't want to miss! (id:27476)