53 Macbeath Avenue, Moncton, New Brunswick E1C 6Z2

Listed for:
$424,900
4 beds
2 baths
Listed 24 days ago
House for rent: 53 Macbeath Avenue, Moncton, New Brunswick E1C 6Z2

View all 49 photos

About

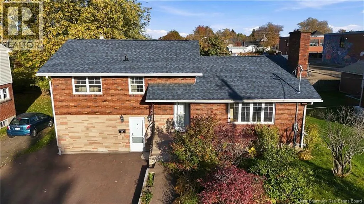
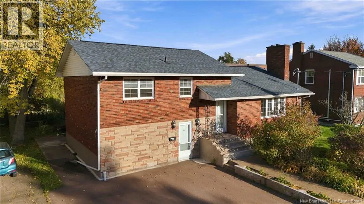
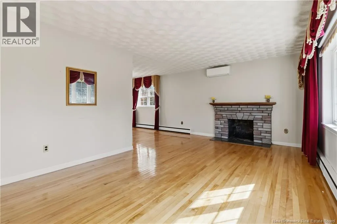
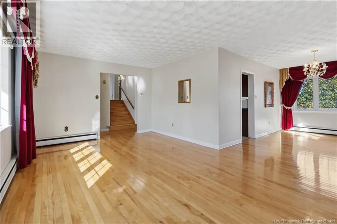
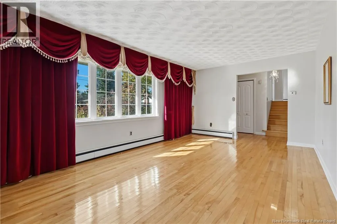
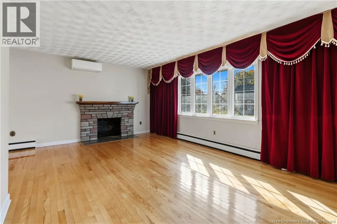
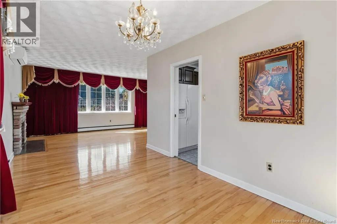
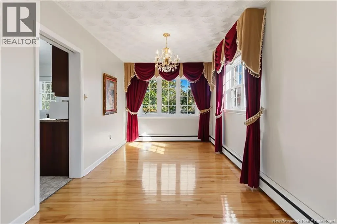
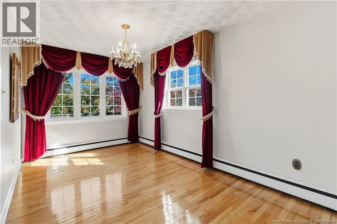
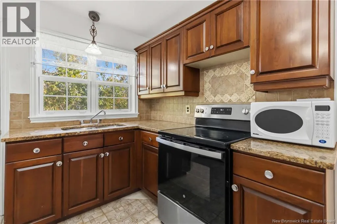
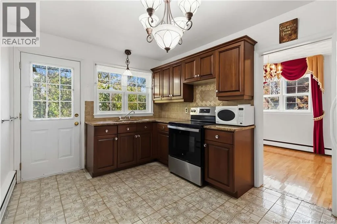
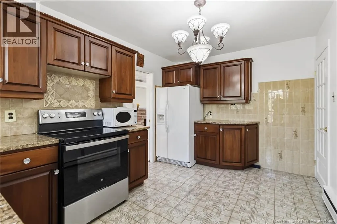
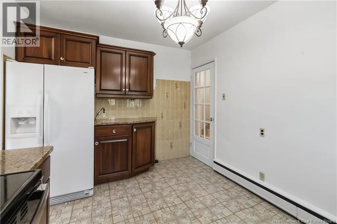
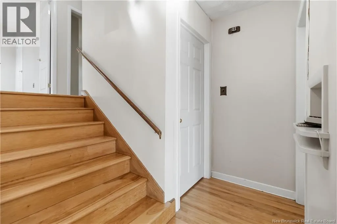
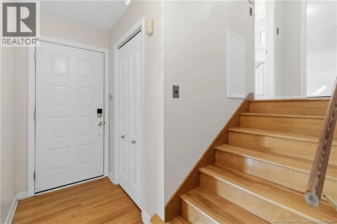
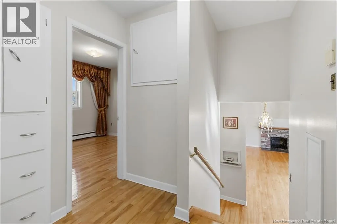
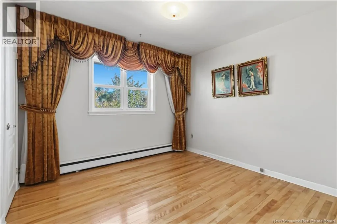
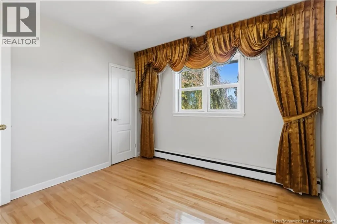
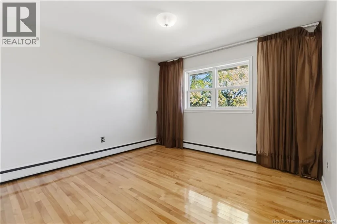
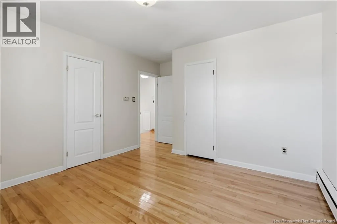
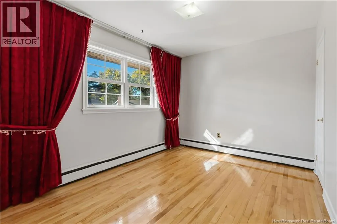
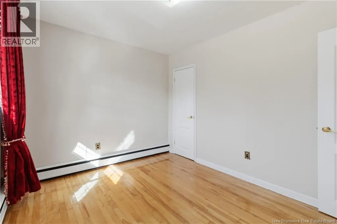
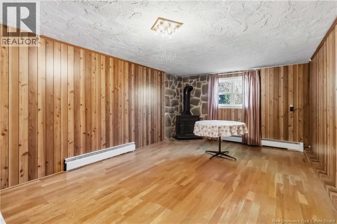
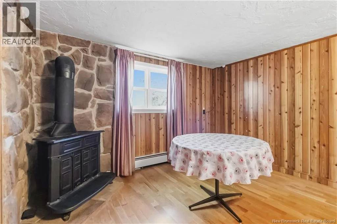
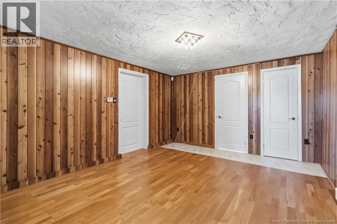
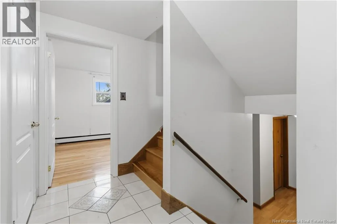
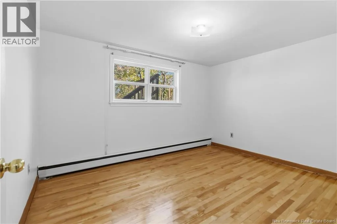
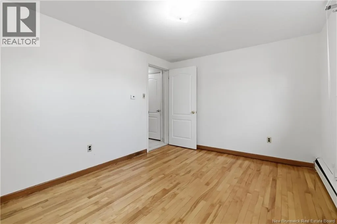
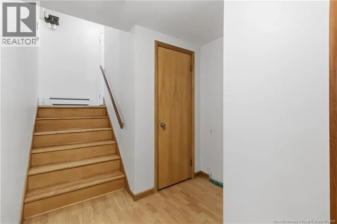
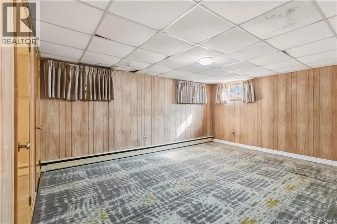
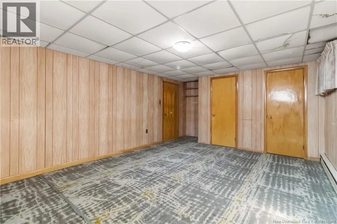
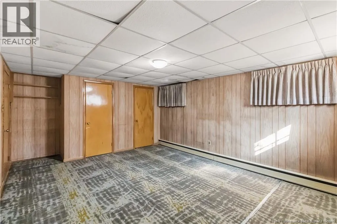
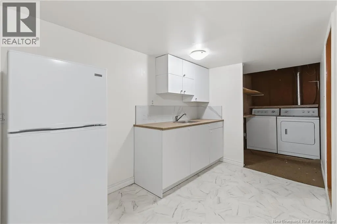
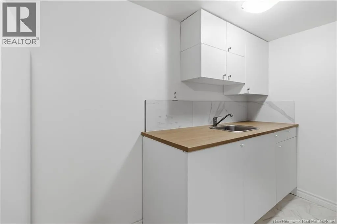
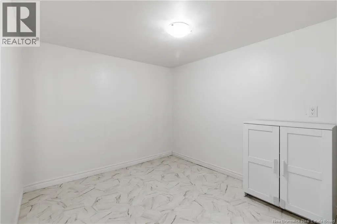
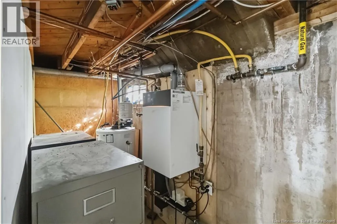
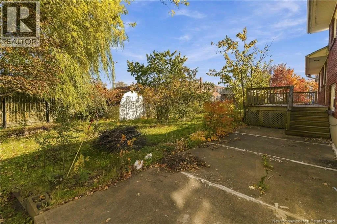
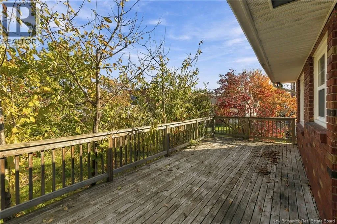
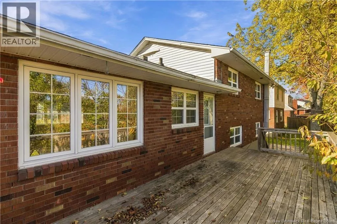
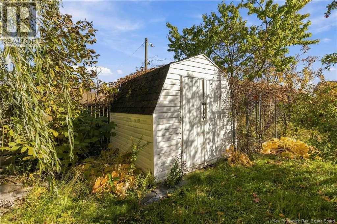
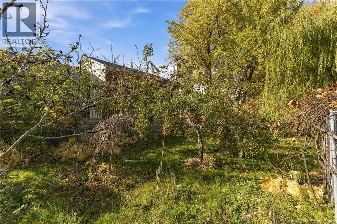
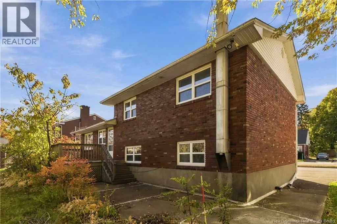
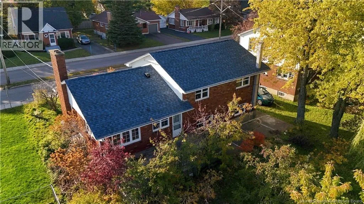
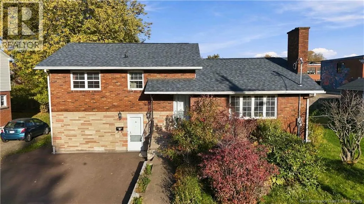
From Mountain Road, take Macbeath Avenue. From Connaught Avenue, take Macbeath Avenue. Welcome to 53 MACBEATH AVENUE! Outstanding central location close to everything in the urban core and only steps away from Moncton City Hospital and within walking distance to UdeM, English and French schools, banks, pharmacies, grocery stores, 2 mins to Wheeler Blvd and quick access to Highways etc. This super well maintained, loved and spacious brick house could be a fantastic family home with separately entranced 1 bedroom in-law suite, (easily made into 2 bedrooms), is perfect as a mortgage helper, or simply a place for family and friends, a growing family with teenagers or young adults. High demand rental area for healthcare workers, executives and business professionals, university students etc. Gleaming hardwood & ceramic floors! Livingroom with fireplace, kitchen with granite counter tops, 9' X 22"" back deck, overlooking the private backyard with grapes vines, apple, pear and cherry trees and plenty of other beautiful greenery! Additionallt; An 8' X 8"" storage shed. Mini Split. Triple wide paved driveway. Large concrete patio. Many recent upgrades including: New roof 2025. New natural gas boiler 2026. New 200 amp electrical panel. TONS of value and future potential here! Must be seen to be fully appreciated! Call your favorite REALTOR® to book your showing today, it wont last long! (id:27476)

Property Highlights

MLS® Number
NB149843
Type
Single Family
Ownership Type
Freehold
Land Size
557 m2

Building

Building Type
House
Square Footage
2190 sqft
Bathrooms Total
2
Bedrooms Above Ground
4
Bedrooms Total
4
Exterior Finish
Brick, Vinyl
Fireplace Present
No
Basement Type
Full (Finished)
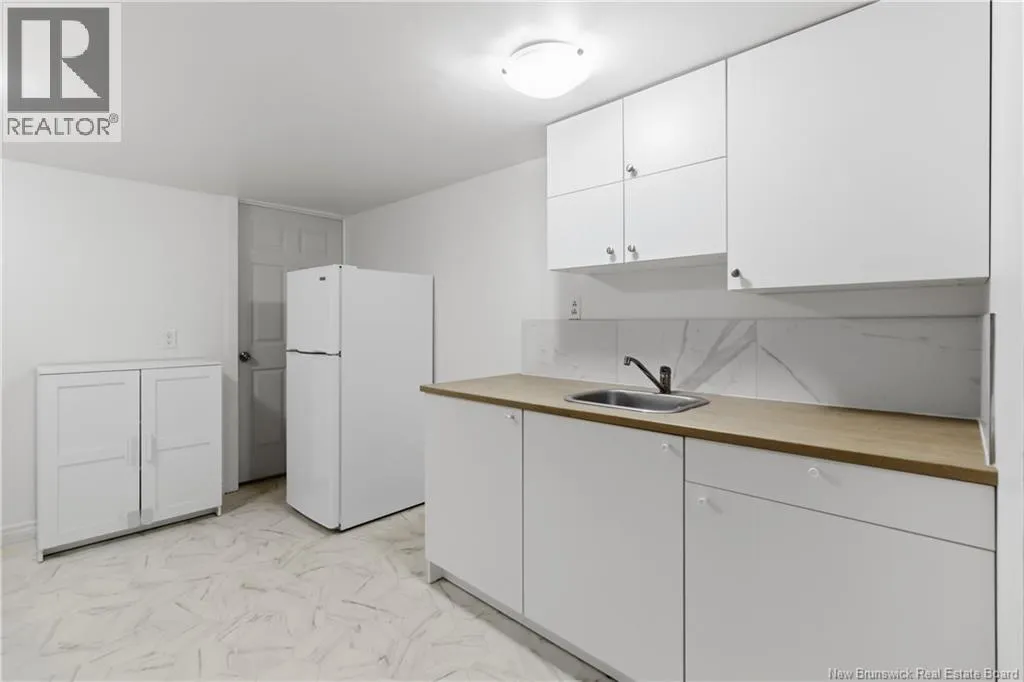
Basement Features
Building Heating Type
Baseboard heaters, Heat Pump, Hot Water
Heating Fuel
Electric, Natural gas
Building Cooling Type
Air Conditioned, Heat Pump

Utilities

Water
Municipal water
Utility Sewer
Municipal sewage system

Room Layout

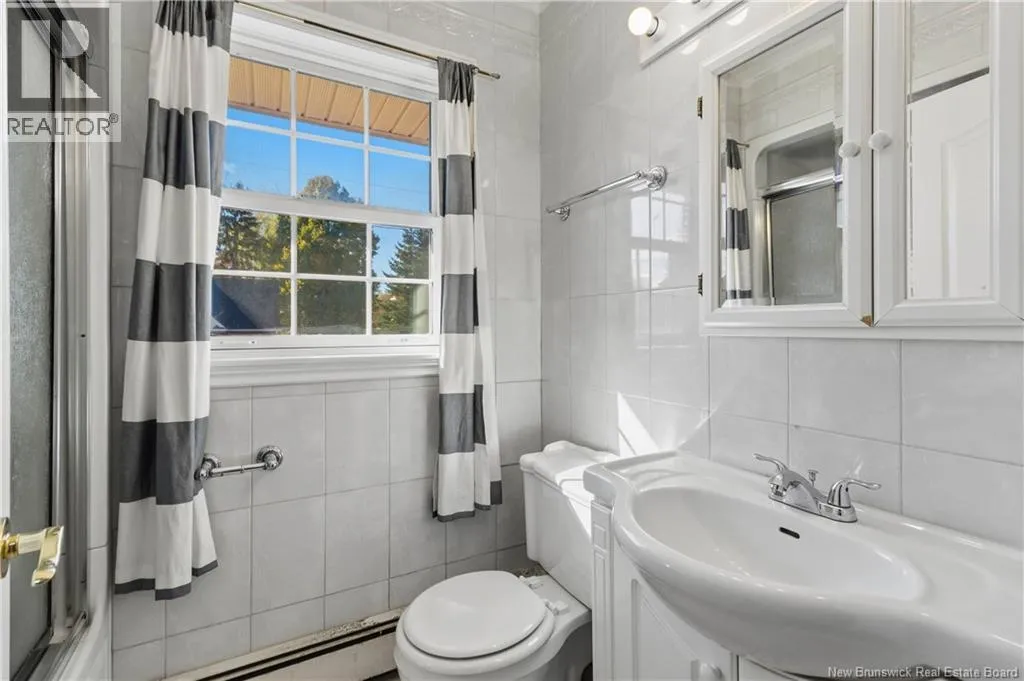
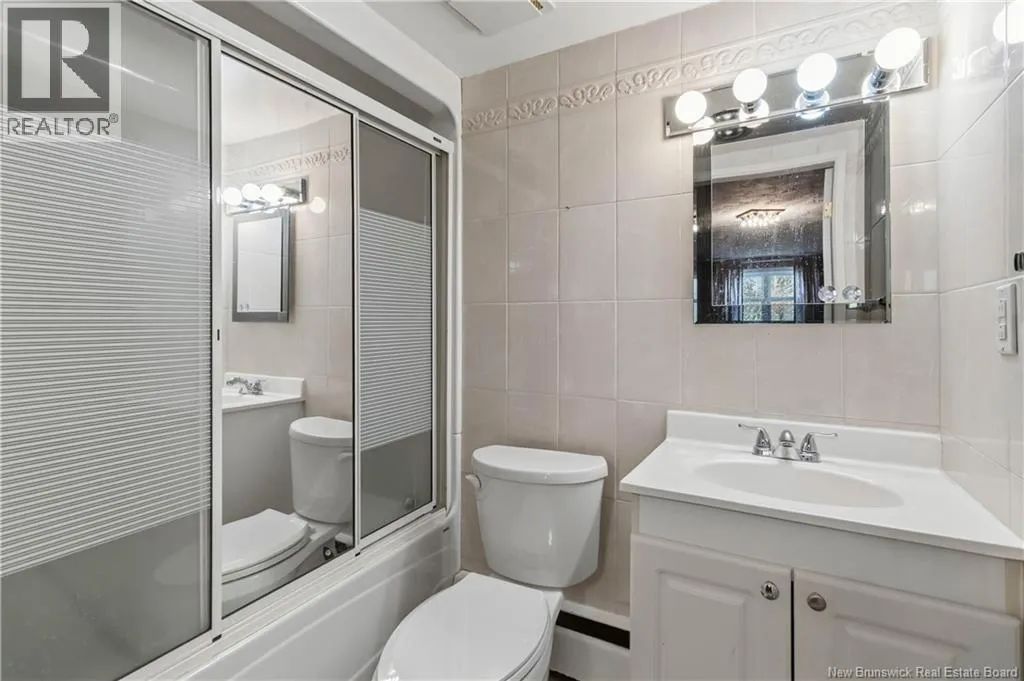
4pc Bathroom
Second level
X
Bedroom
Second level
10'2'' x 10'6''
Bedroom
Second level
11'8'' x 11'1''
Bedroom
Second level
11'8'' x 9'3''
Utility room
Basement
12'0'' x 5'0''
Laundry room
Basement
7'6'' x 4'11''
Kitchen/Dining room
Basement
8'5'' x 5'0''
Kitchen
Basement
12'5'' x 7'0''
Living room
Basement
12'3'' x 15'10''
4pc Bathroom
Main level
X
Family room
Main level
11'9'' x 17'10''
Bedroom
Main level
9'11'' x 12'6''
Living room
Main level
18'9'' x 11'11''
Dining room
Main level
14'0'' x 8'10''
Kitchen
Main level
12'5'' x 8'3''

Location

Learn more about this property
Listing provided by:
3 Percent Realty Atlantic Inc.
MLS® number:
NB149843
Agent:
Jason Warren
*Indicates required field
Name is required
Email is required
Please enter a valid phone number (e.g., 416-111-1111).