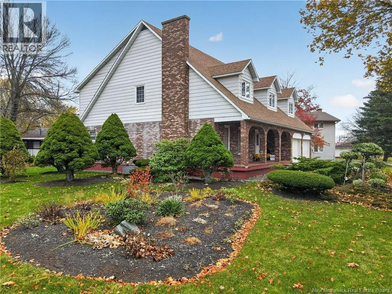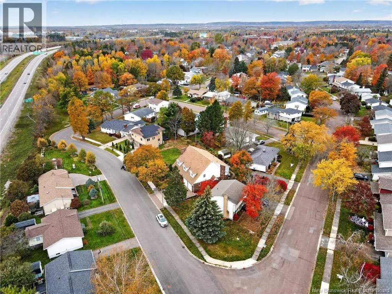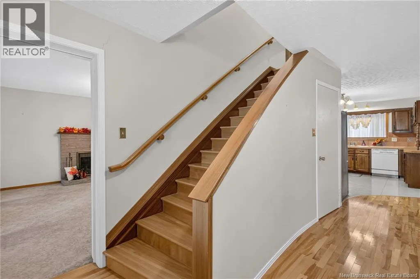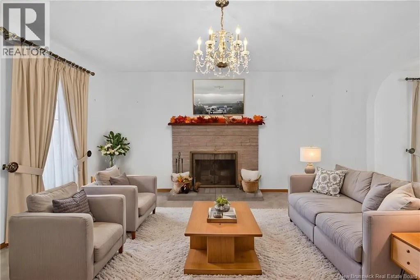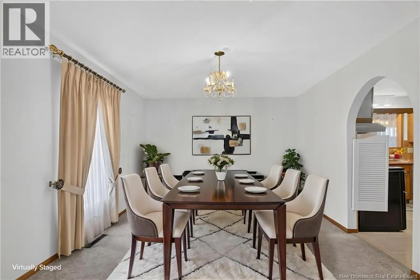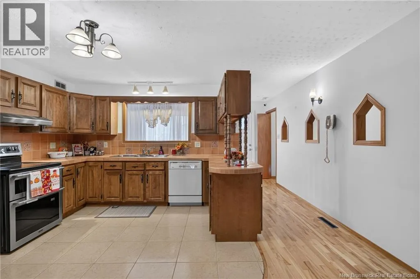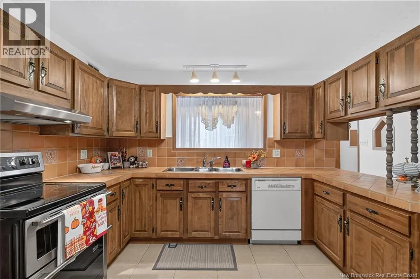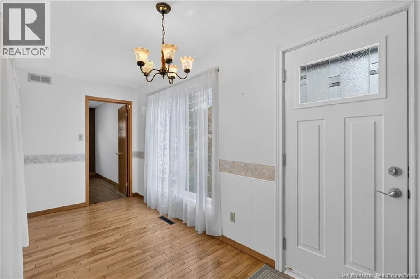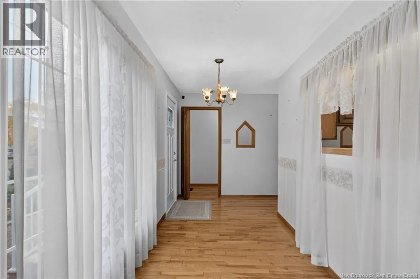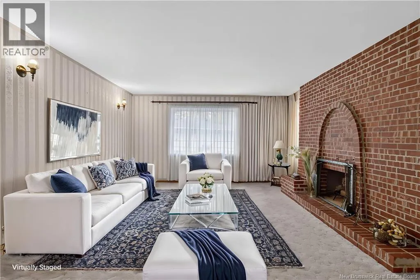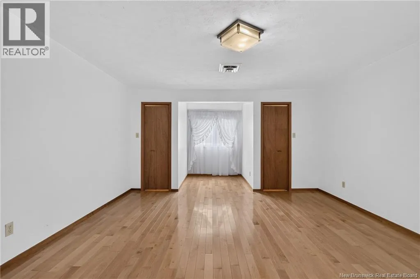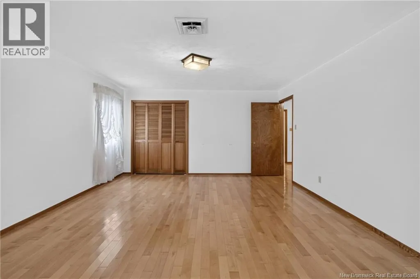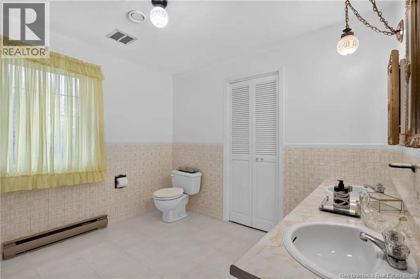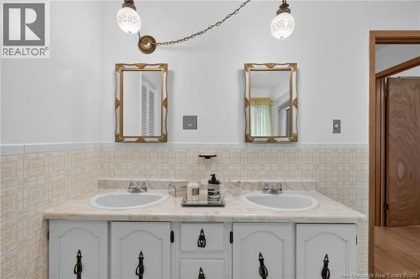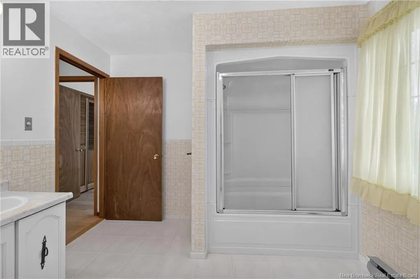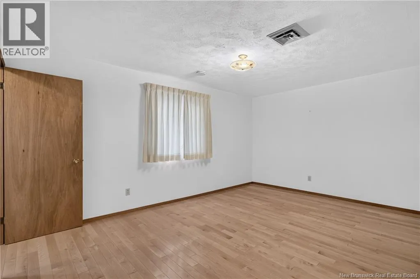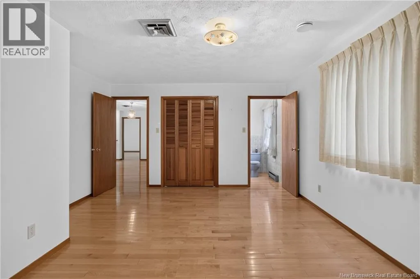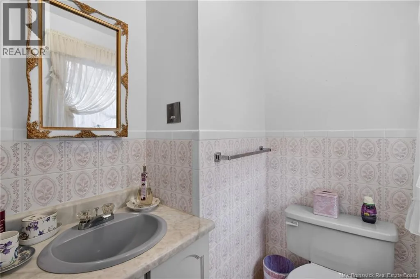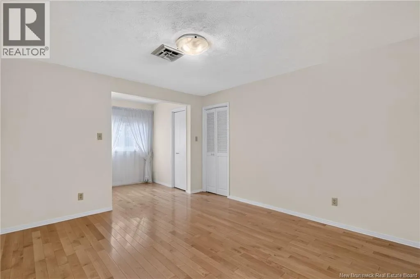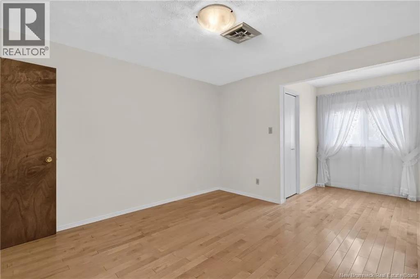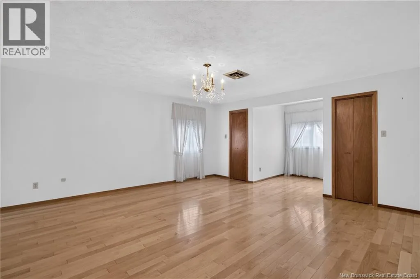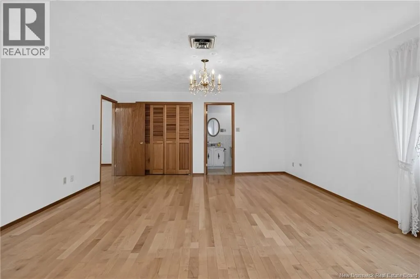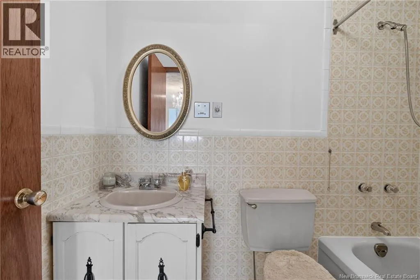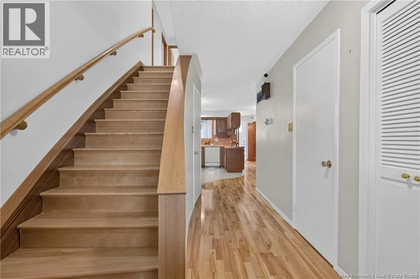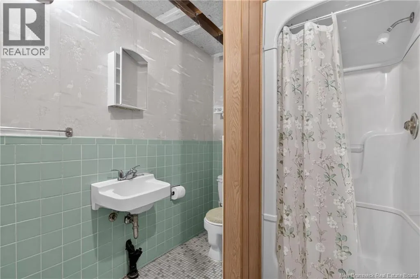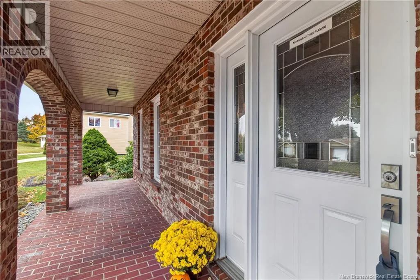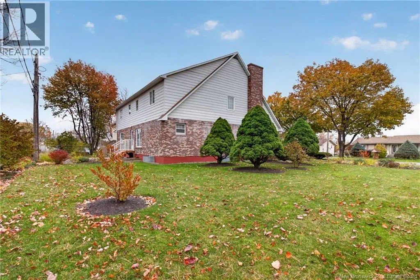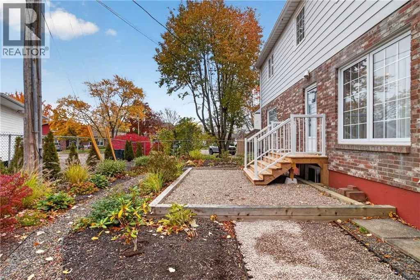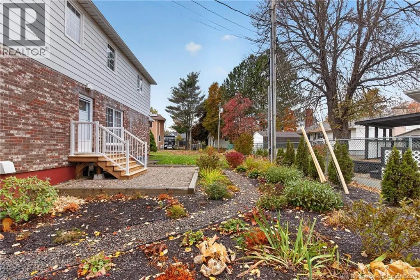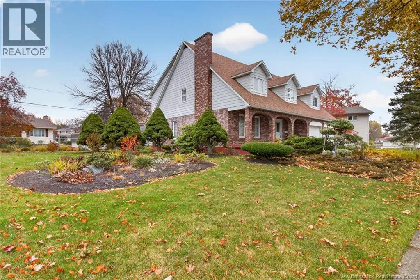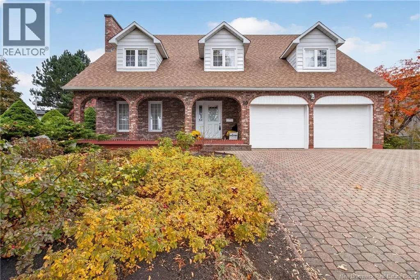
From St. George take Dickson Blvd to the corner of Kenwood Drive and Dickson Blvd. Discover 39 Kenwood in Monctons West End. Set on a large, carefully landscaped lot with mature trees, this inviting property stands out with its brickwork, dormer windows and covered porch featuring arched openings. An interlocking driveway leads to the attached double garage with an epoxy floor. The main floor features a bright living room, a separate dining room, a welcoming kitchen with ample wood cabinetry and a casual dining area, plus a family room with a distinctive brick accent wall. A half bath completes this level. Beautiful hardwood floors, refinished approximately 8 to 10 years ago, add warmth and elegance. Also find on main floor office that was renovated last year with a new floor, soft warm coordinating colours on the walls and a modern window treatment. A very relaxed room to work quietly. A very rare find on some main floors today. Upstairs, three bathrooms, five bedrooms, each with a generous closet and offer flexibility for family, guests or working from home. This level also includes a five-piece main bathroom and a four-piece ensuite. Accessible by two staircases, the basement already includes a three-piece bathroom, with the remaining space ready for your own custom layout. Significant improvements include roof shingles, windows and doors replaced approximately seven years ago; a heat pump installed three years ago; replacement garage doors, openers and keypads; updated exterior light fixtures last year; and repainted exterior foundation walls. A carefully maintained property offering space, storage and opportunities to make it your own. Book your viewing! Some photos have been virtually staged. (id:27476)