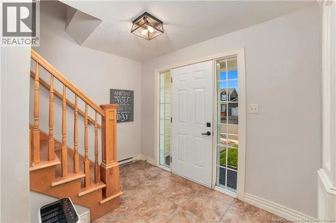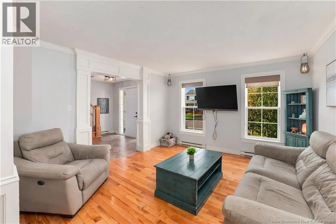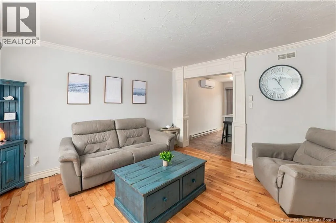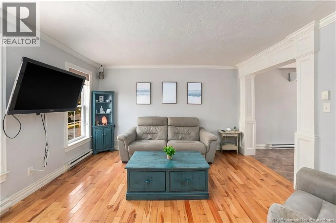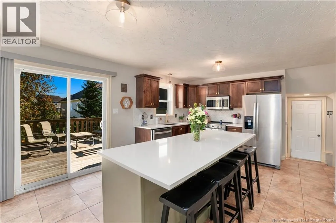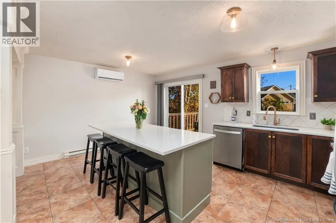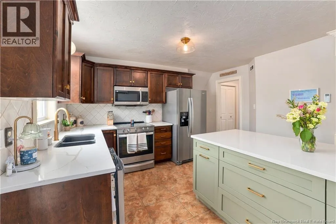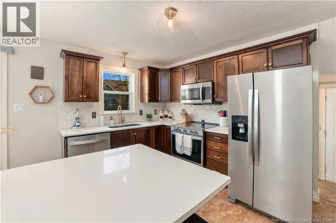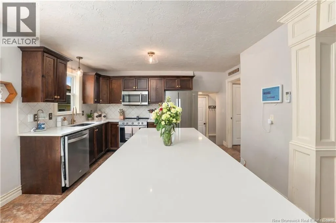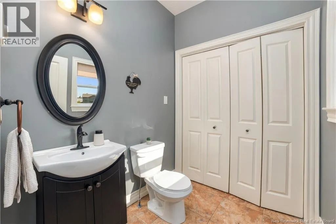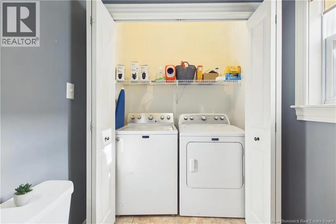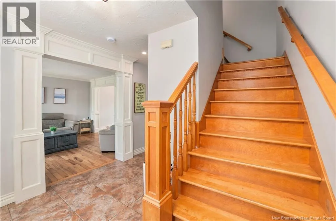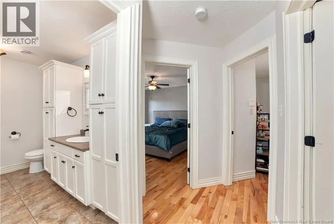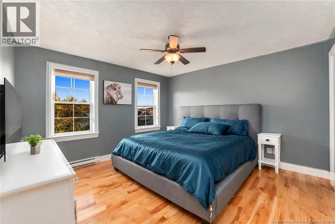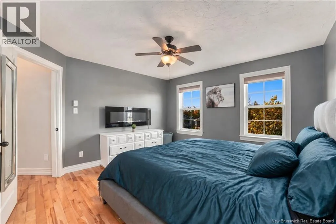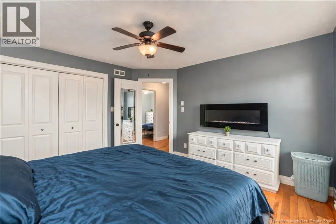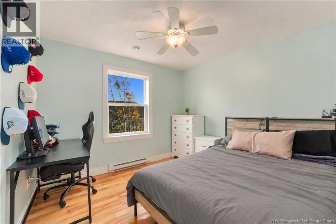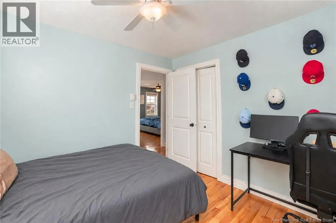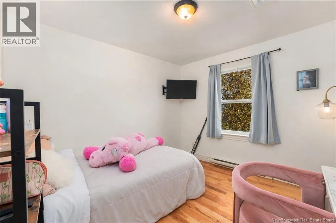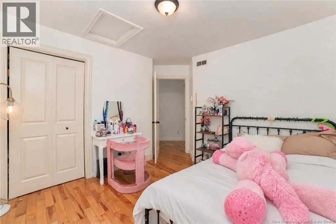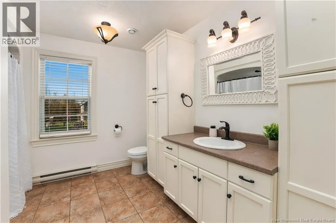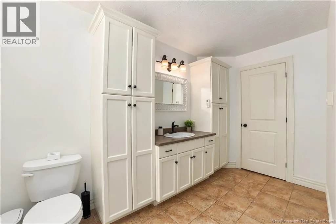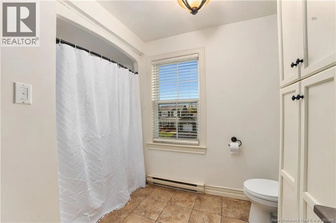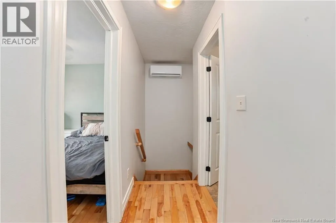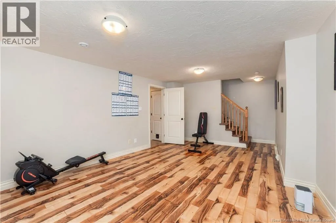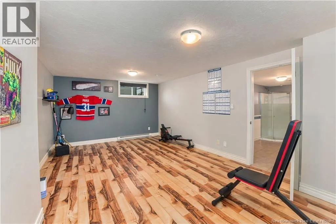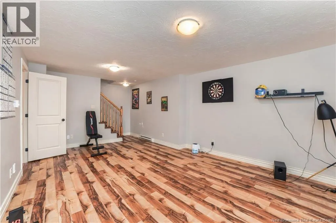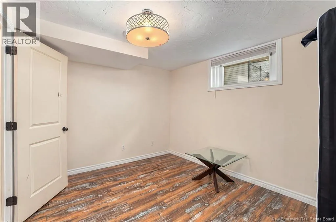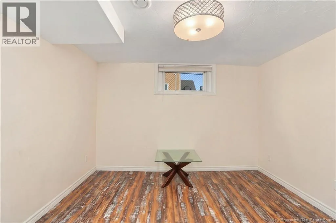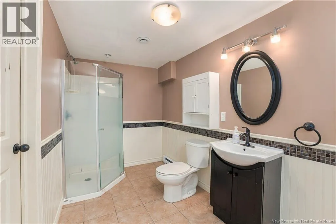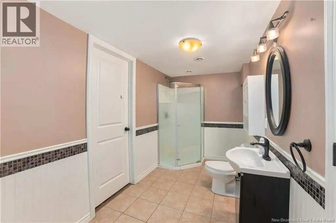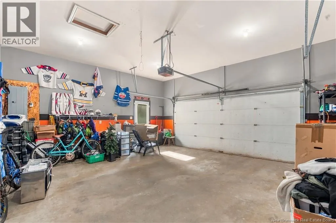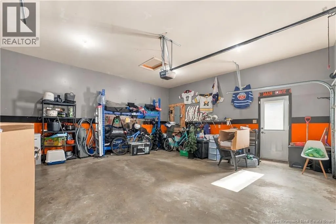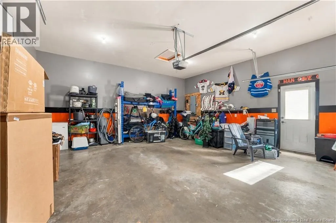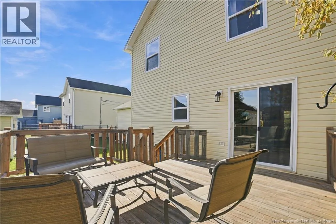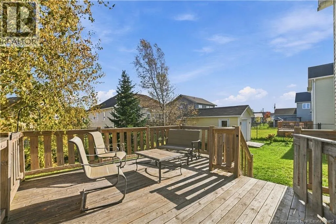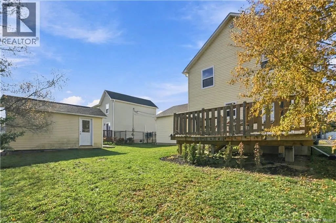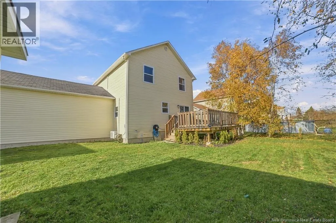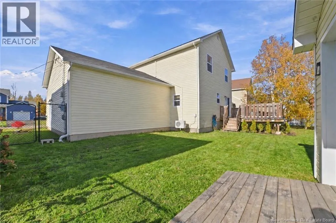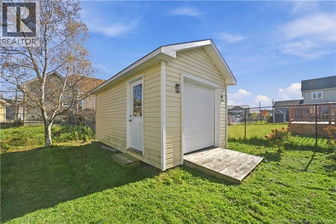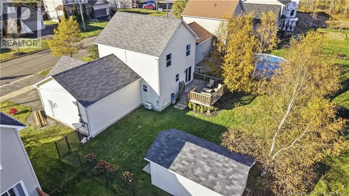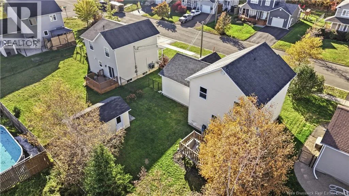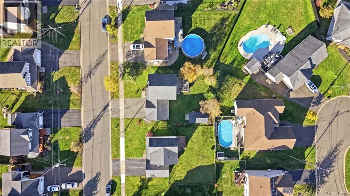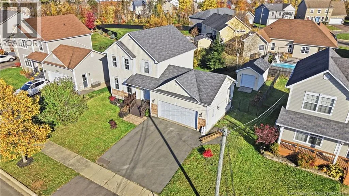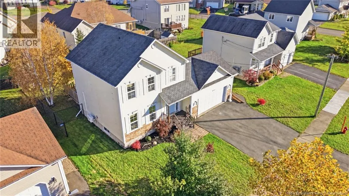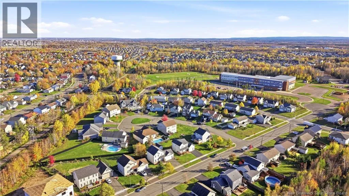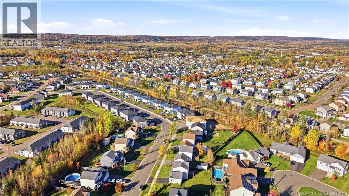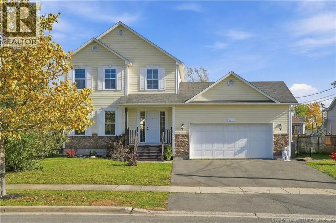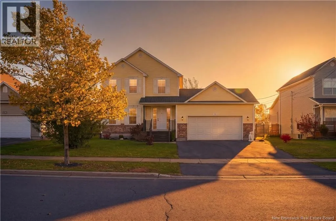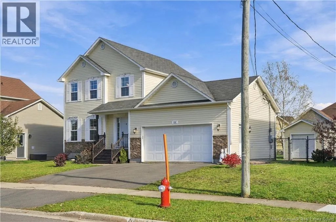
From Ryan Street, turn onto Satara Drive, then turn right onto Teaberry Avenue. Continue to 131 Teaberry Avenue. AN EXCITING WINTER BONUS! Snow removal has just been paid in full for the 2026/2027 winter season! Welcome to 131 Teaberry Avenue in Monctons sought after north end! With schools within walking distance, everyday amenities nearby, and plenty of children in the neighbourhood, this inviting two storey home is a wonderful place to settle in and make memories. Natural light pours through the many windows, while beautiful crown moulding adds warmth and character. The main floor welcomes you with a comfortable living room that leads into the combined kitchen and dining area, where a large custom island offers the perfect spot to prep meals, entertain, or gather over a morning coffee. Quartz countertops, kitchen appliances just one year old, and a garburator bring style and convenience to the space. Patio doors open onto the back deck and fenced backyard, extending your living outdoors for summer meals and afternoons spent playing. A half bath with laundry adds everyday practicality to the main floor. Upstairs, three bedrooms and a full bathroom offer space to unwind, while the basement features a fourth bedroom, another full bathroom, and an additional living area perfect for a cozy family room or movie nights. Two mini splits and central vacuum add to the homes comfort and convenience, and the double attached garage and storage shed offer plenty of extra storage. Come see everything this welcoming home has to offer. Contact your REALTOR® to book your private showing! (id:27476)