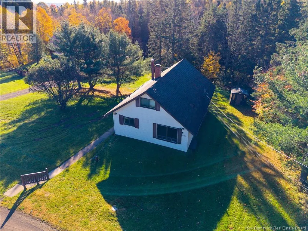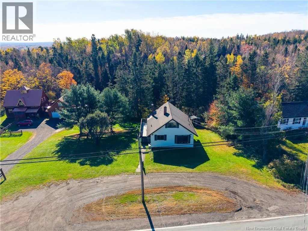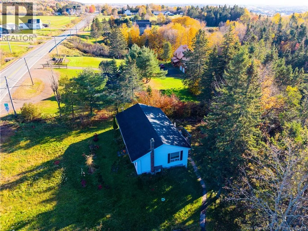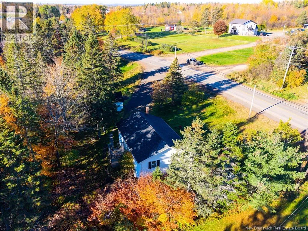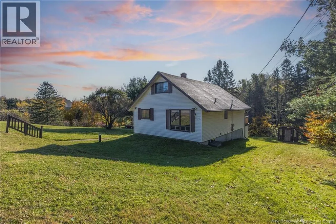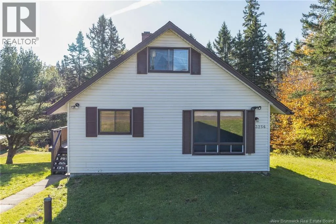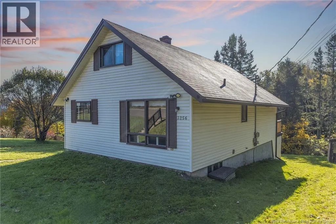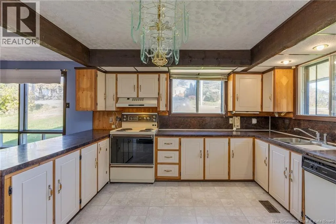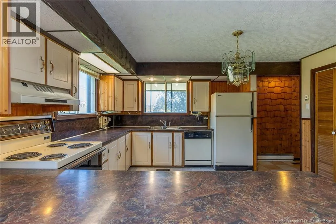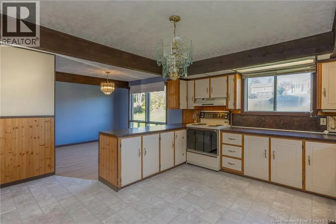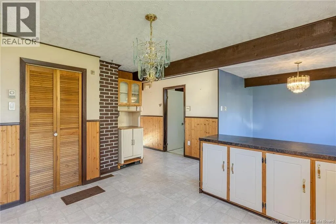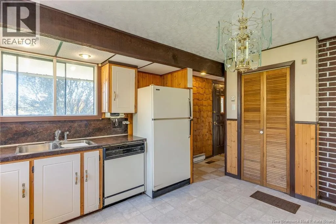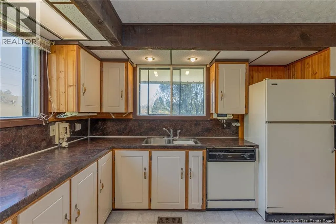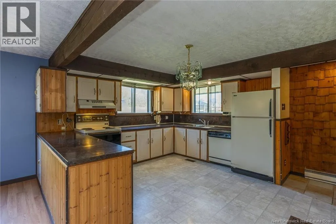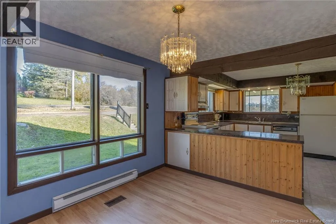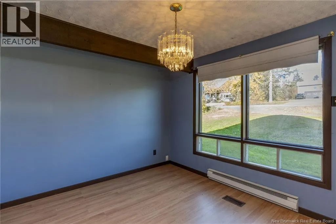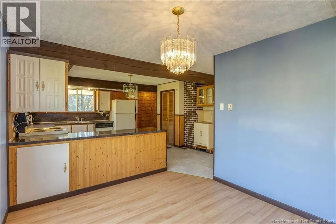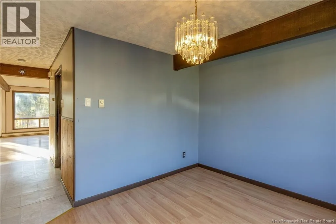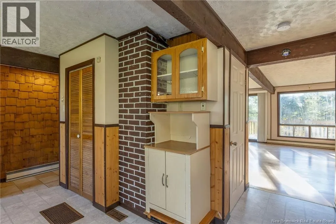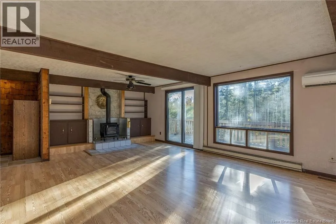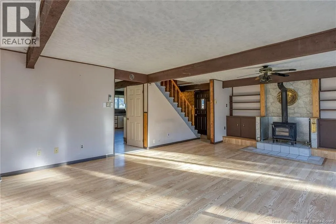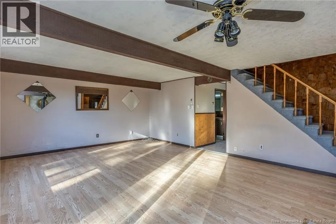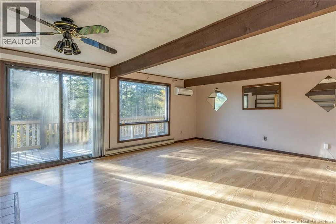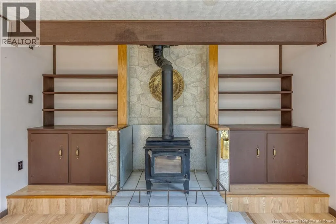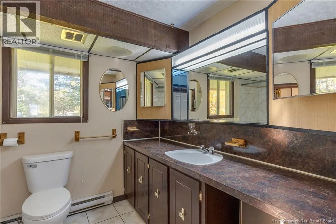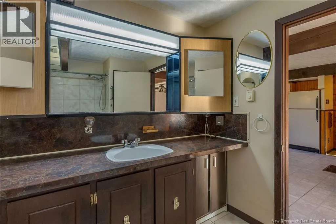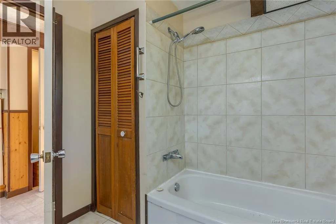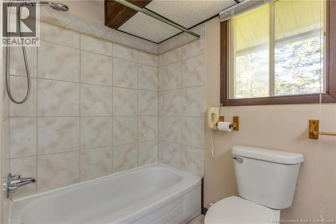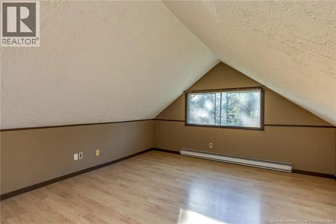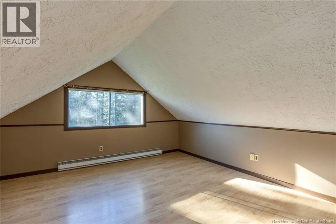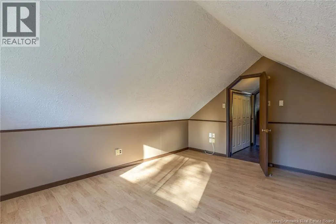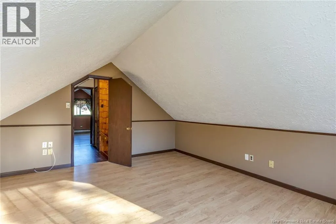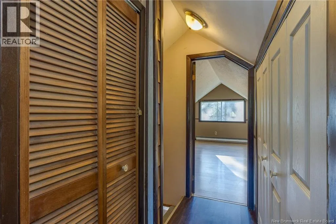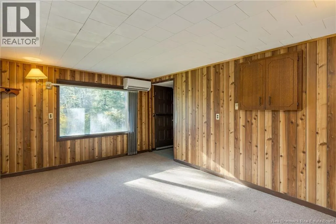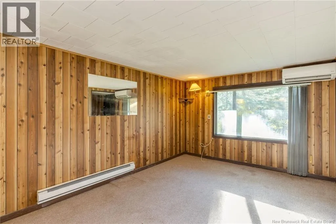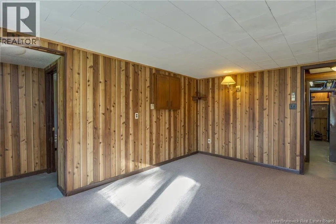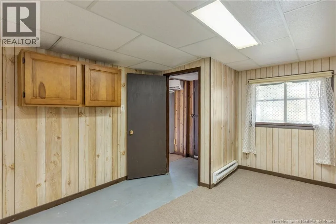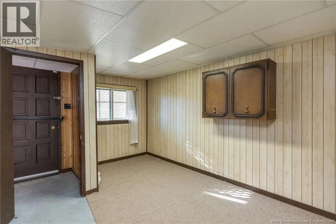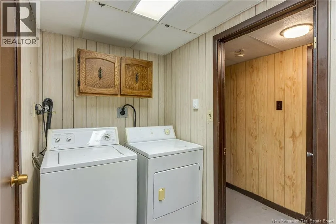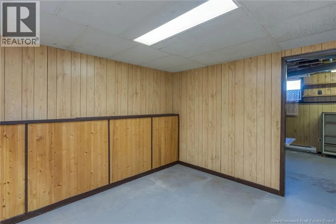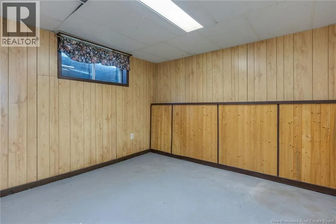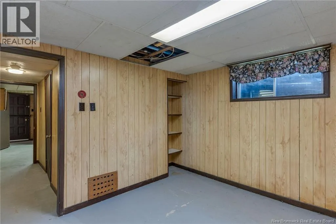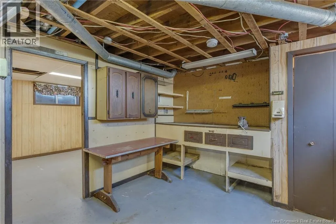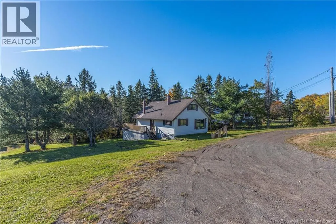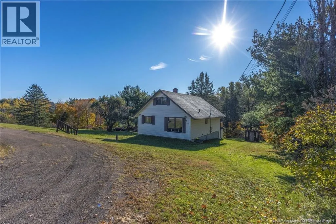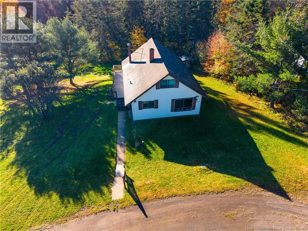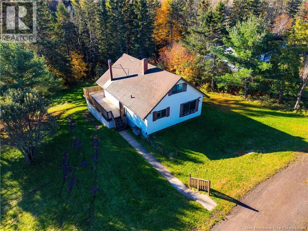
Mountain Road, drive north, past Casino & Mcdonalds about 1 Kilometer, 3256 on the left just within the city limits of Moncton Rare 1.5-Acre Opportunity Within Moncton City Limits 3256 Mountain Road, 1.5-storey detached home is set on approximately 1.5 acres in Moncton North, offering a unique combination of space, privacy and convenience. With room to renovate and personalize, this property presents an excellent opportunity for buyers, investors or those looking to create a home tailored to their needs. The main level features a spacious living room, separate dining area, kitchen, and a full bathroom. upstairs 2 bedrooms. The lower level offers additional living space, including a family room, games room, laundry area and an outside entrance. This home offers great potential for an in-law suite, this level could also accommodate a workshop, home office, recreation area or additional storage. The generous property provides a peaceful, country-like setting while remaining close to the amenities of Moncton. Enjoy convenient access to Magnetic Hill, the Magnetic Hill Zoo, Magic Mountain Water Park, Magnetic Hill Winery, golf courses, shopping, restaurants and schools, downtown Moncton and major highways are also within easy reach. Whether you are looking to renovate, invest or create a home that reflects your personal style, this property offers exceptional space and potential in a convenient city location. Call your REALTOR® to schedule a private viewing! (id:27476)