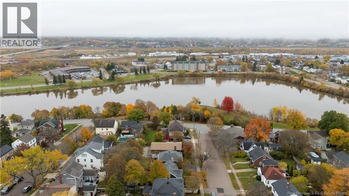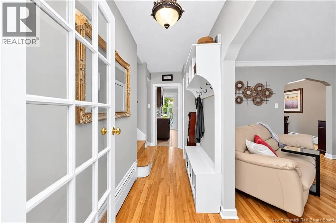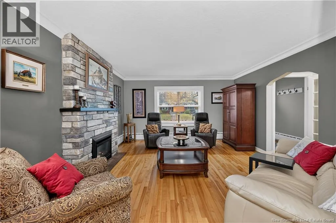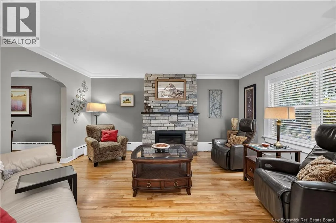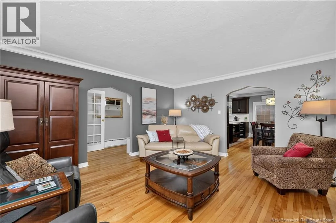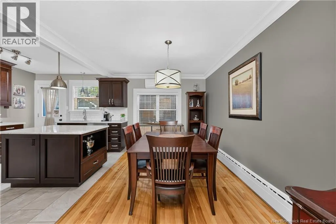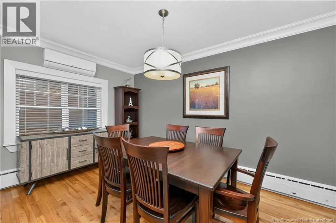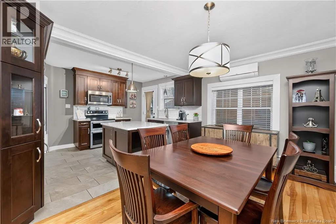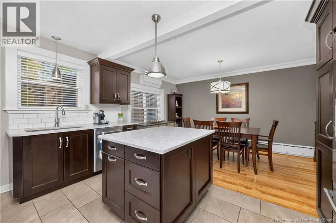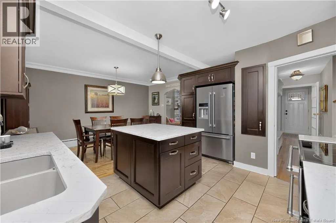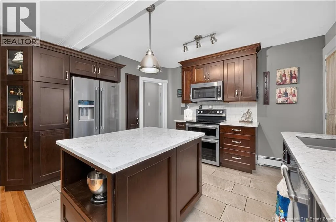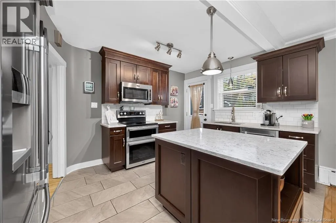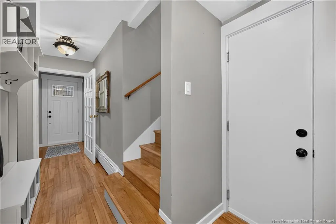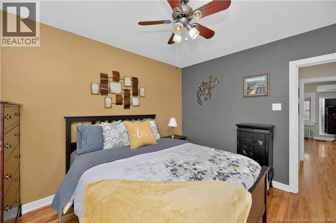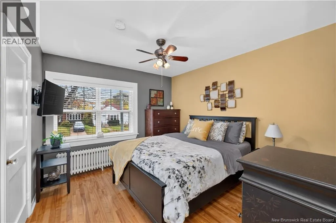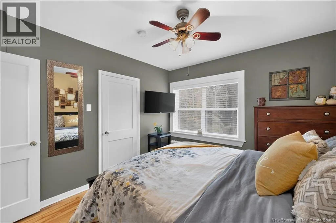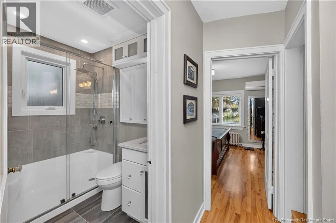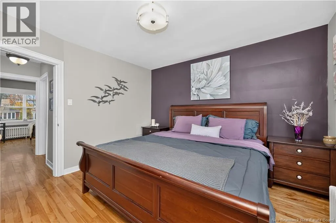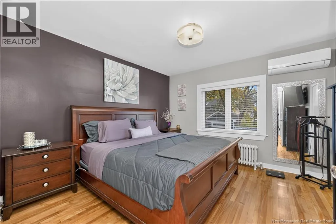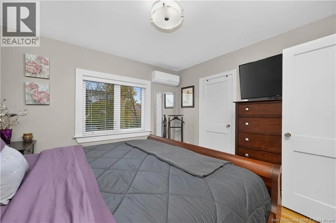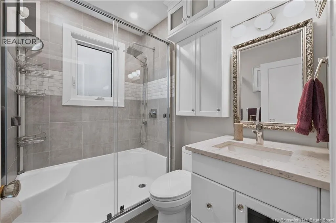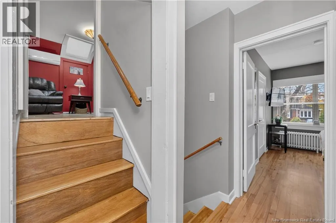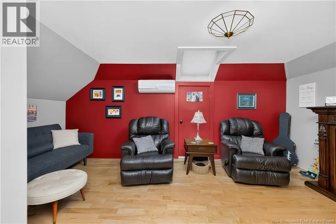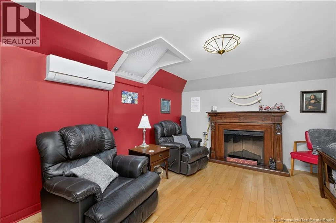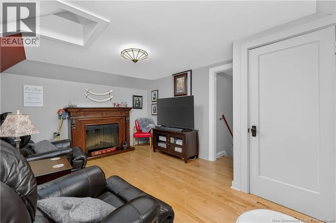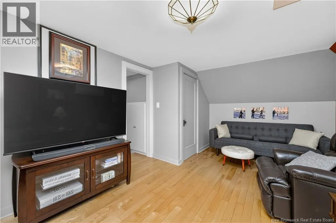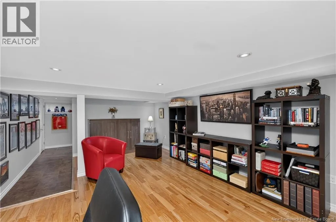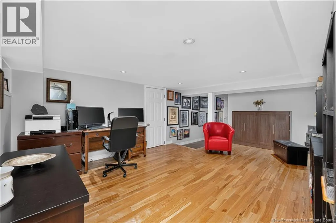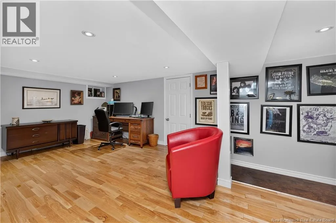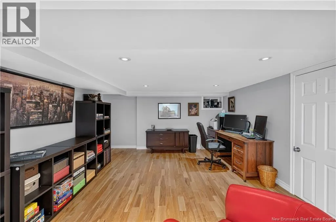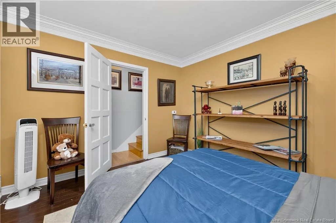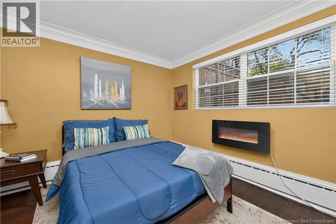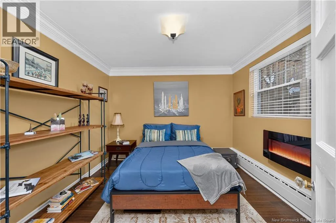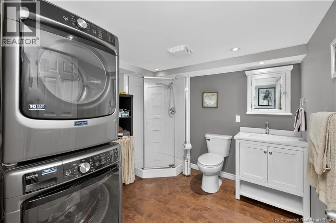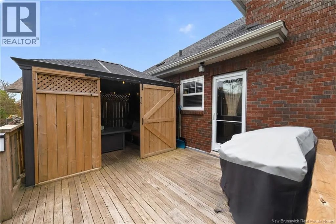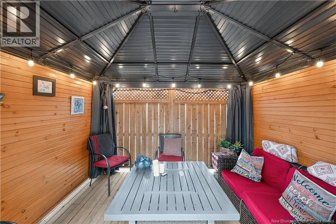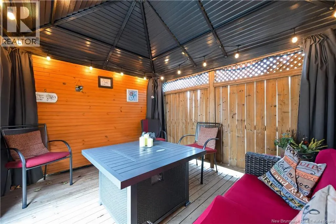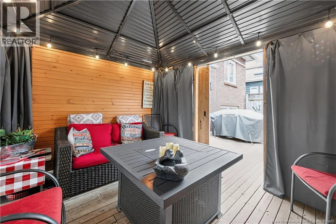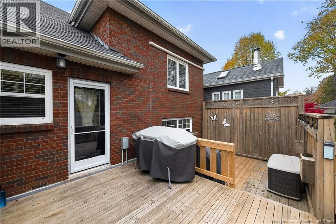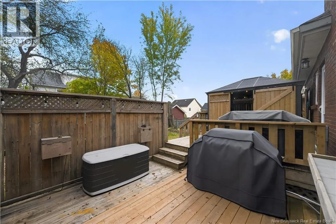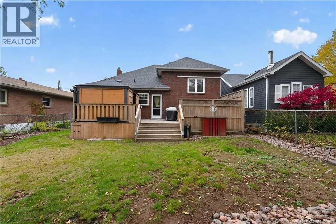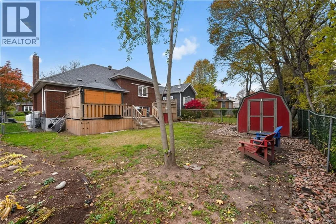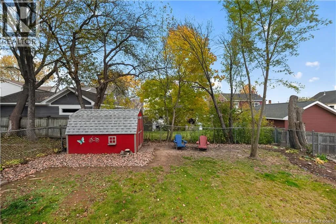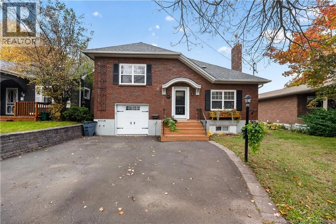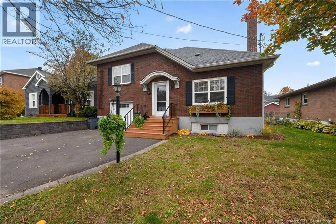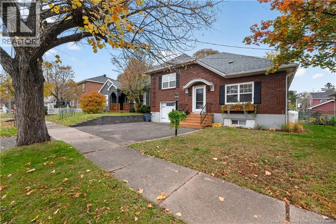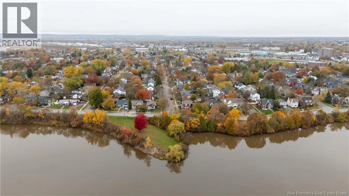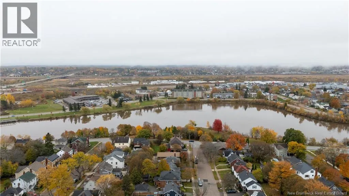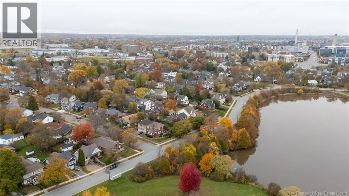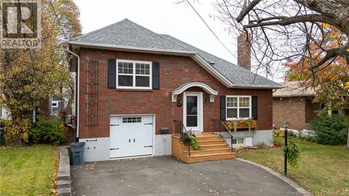
From Main Street, turn onto Givan St, left on Hillcrest Dr and then right on Grandview Dr, house is on the right. Welcome home to 17 Grandview Drive, tucked into the highly desirable Old West End. This beautifully renovated 5-level side split blends charming character with modern comfort, and its ready for its new owners to settle in before the Holidays! Step inside to a bright living room warmed by a stone fireplace with propane insert. The custom Lawson's kitchen shines with quartz countertops and a large center island, flowing into a generous dining room thats made for hosting! Upstairs, youll find two spacious bedrooms with walk-in closets and a fully renovated bathroom featuring a quartz vanity and walk-in shower. The top level offers a versatile finished space, perfect for a home office, media room, or playroom. The lower level includes a third bedroom, while the basement adds a second bathroom with laundry, a flexible rec room, and plenty of storage. Refinished hardwood floors, three ductless mini-splits for year-round comfort, upgraded closet organizers, and an attached HEATED garage make everyday living easy! Outside, the beautifully landscaped backyard features an enclosed gazebo and outdoor sitting area, ideal for summer evenings. A rare opportunity in a character-filled neighbourhood, and a chance to get cozy and settled before the Holiday Season arrives. Call your favourite REALTOR® today! (id:27476)