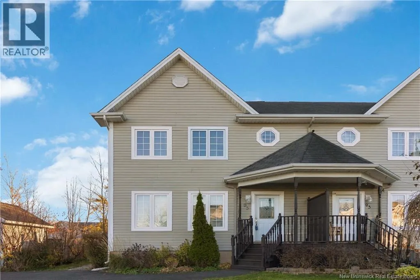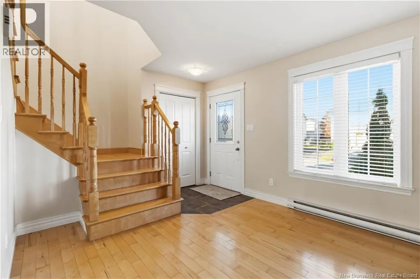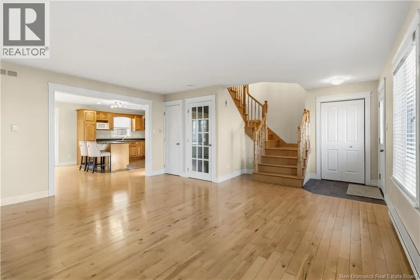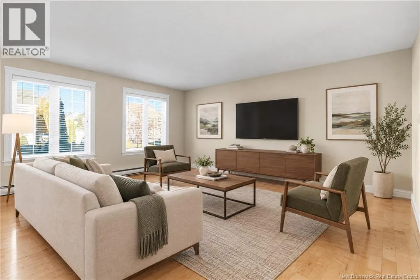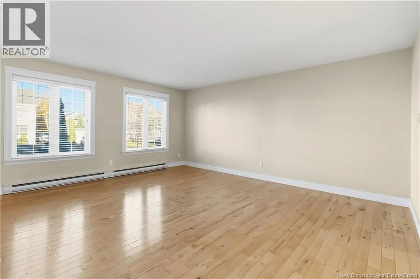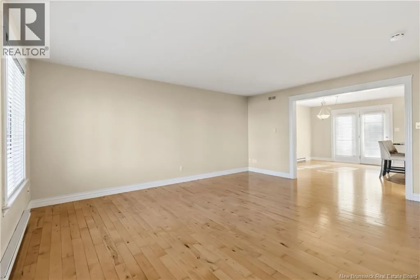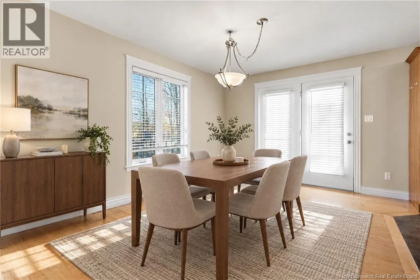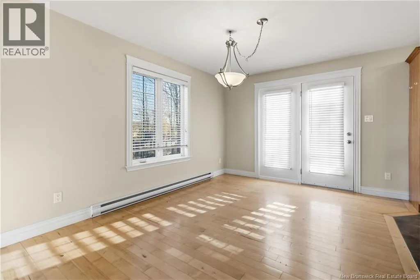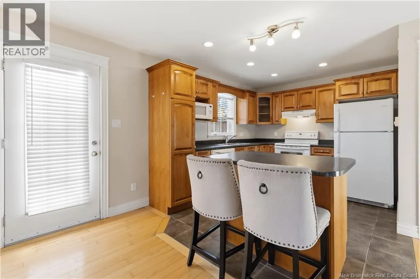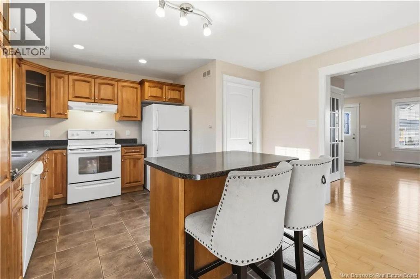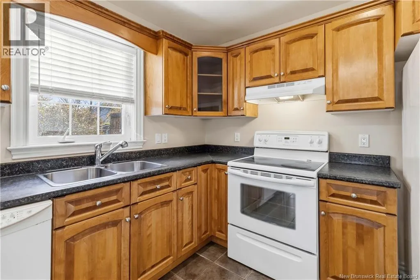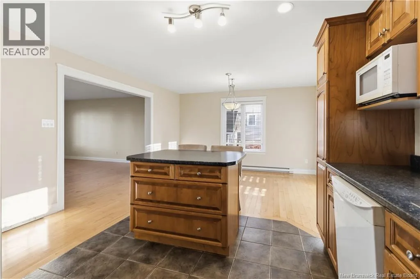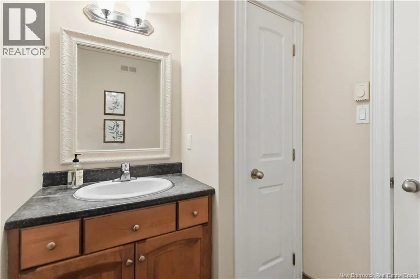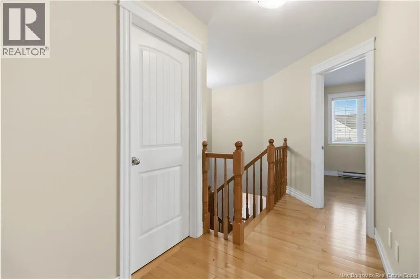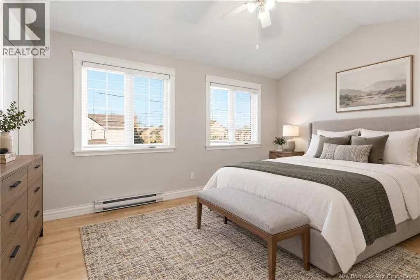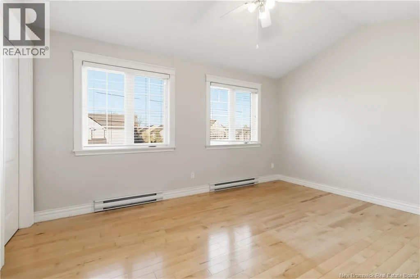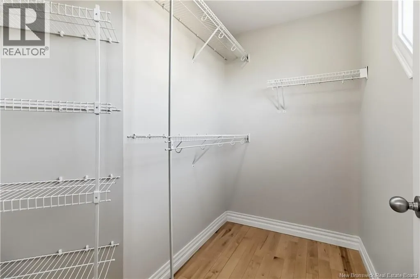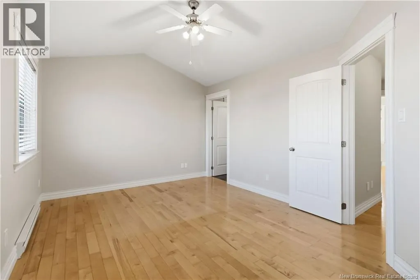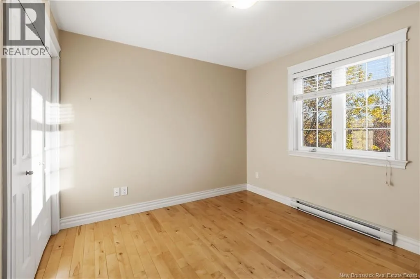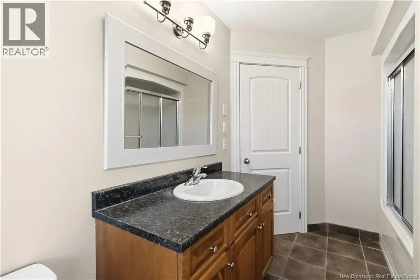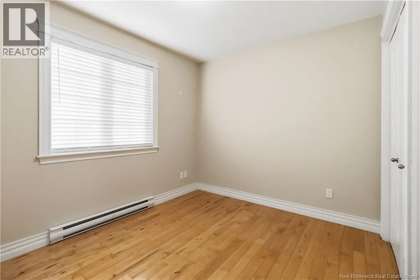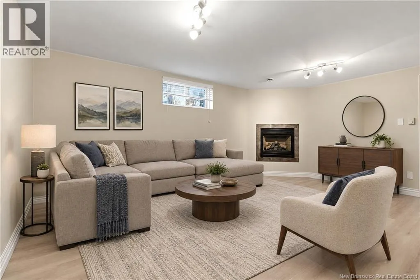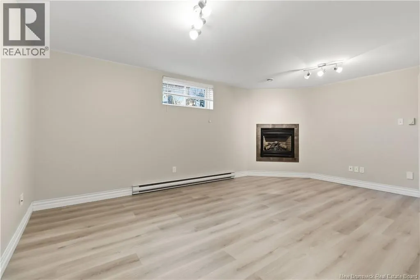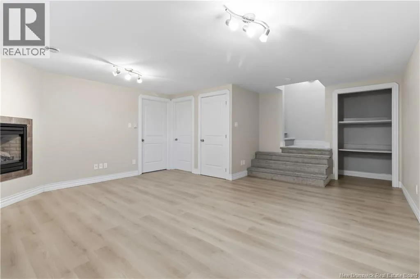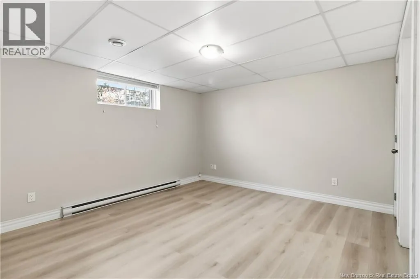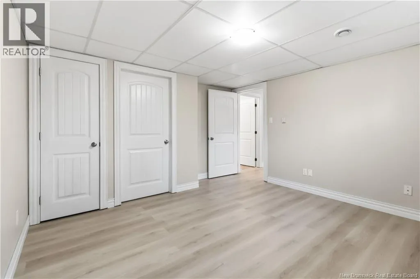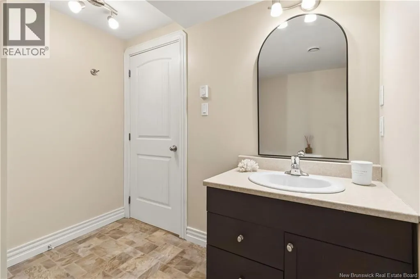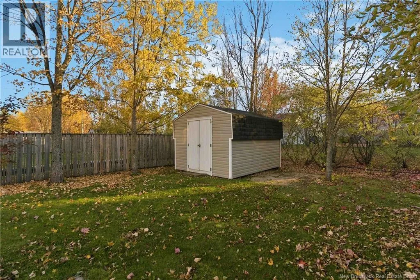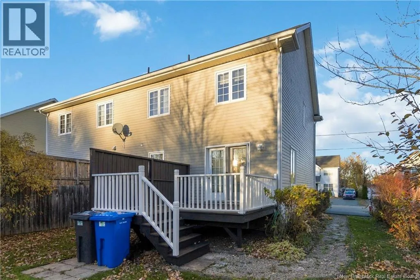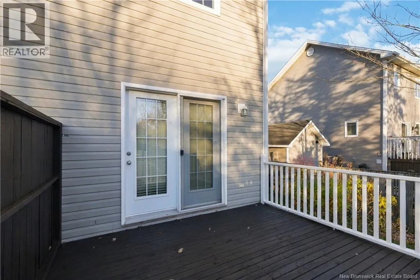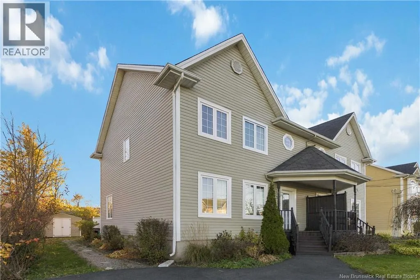
Mountain Rd to Lonsdale right onto Glencairn, left onto Candice and right onto Christopher Beautifully Maintained & Updated Semi-Detached Home in Moncton North! Welcome to this charming, move-in-ready home where pride of ownership shines throughout! Offering a functional layout, inviting living spaces and a beautifully landscaped backyard, this property is an excellent opportunity for buyers looking for comfort, space and convenience. The main floor features beautiful Boston headers, hardwood and ceramic flooring, and a spacious living room that flows seamlessly into the dining area, creating a welcoming space for everyday living and entertaining. The kitchen offers attractive birch cabinetry, a centre island and dishwasher, providing plenty of workspace and functionality. A convenient half bath completes the main level. Upstairs, youll find three generously sized bedrooms, including a lovely primary bedroom featuring a cathedral ceiling and walk-in closet. A four-piece family bathroom serves this level, making it a practical layout for families, first-time buyers or those looking for additional space. The finished lower level adds even more versatility, featuring a comfortable family room with a propane fireplace equipped with electric startthe perfect spot to relax and unwind. An additional bedroom offers flexibility for guests, a home office, a hobby room or other needs, while a three-piece bathroom with a walk-in shower adds convenience to this level. Step outside from the dining area onto the deck and discover a private backyard retreat! The beautifully maintained lawn, mature shrubbery, charming stone walkway and lovely flower beds create an inviting outdoor setting to enjoy throughout the warmer months. A large storage shed provides room for gardening equipment and outdoor essentials, while the widened paved driveway offers additional parking. With its attractive features, finished lower level, functional layout and exceptional outdoor space, this well-cared-for home is ready for its next owners to move in and enjoy. Call today! (id:27476)