29 Second Avenue, Moncton, New Brunswick E1C 7X9

Listed for:
$274,900
5 beds
2 baths
Listed 20 days ago
House for rent: 29 Second Avenue, Moncton, New Brunswick E1C 7X9

View all 49 photos

About

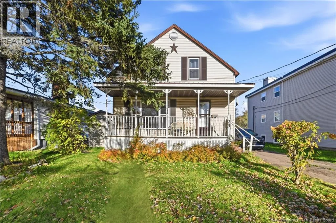
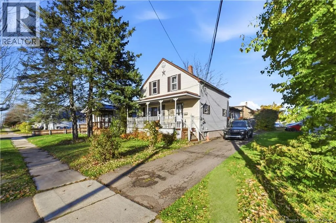
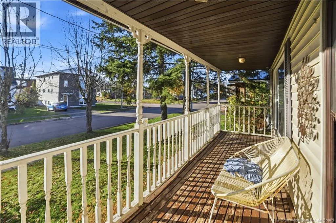
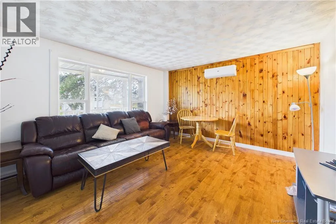
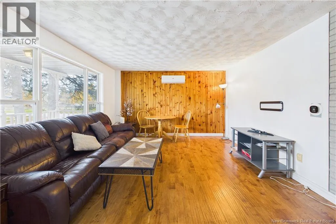
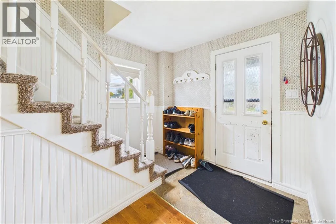
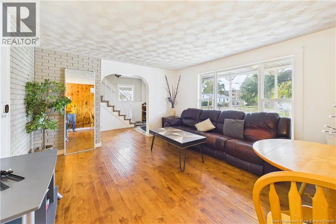
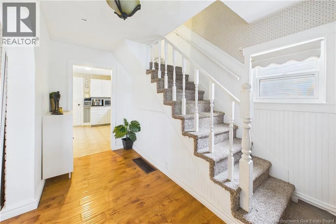
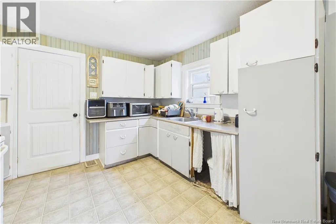
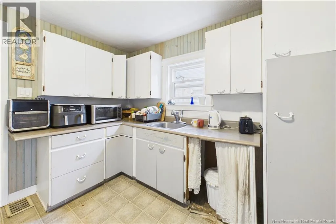
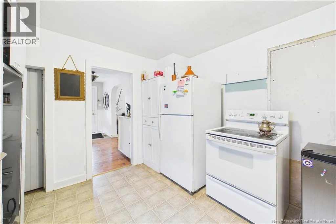
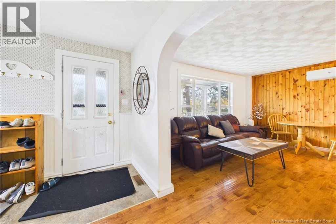
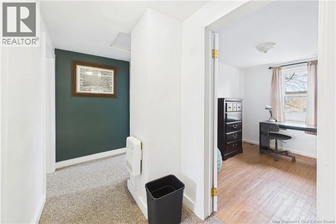
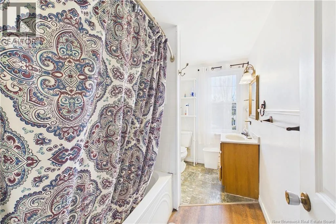
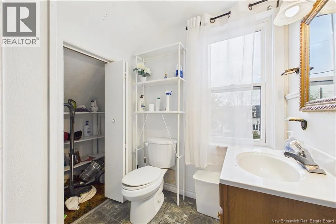
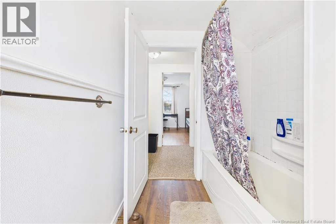
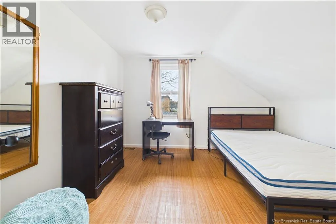
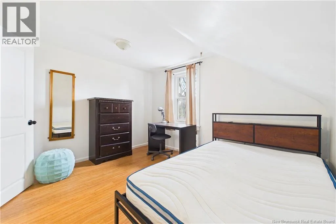
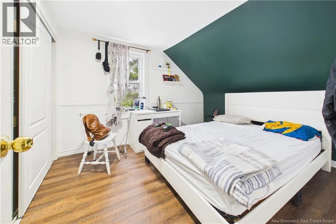
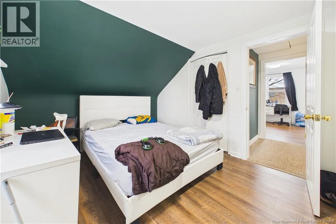
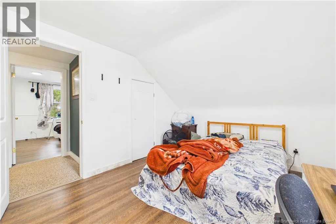
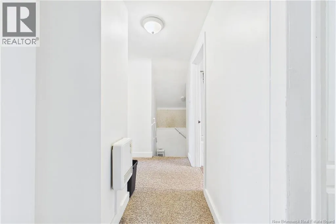
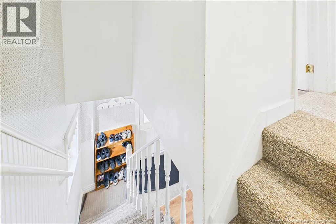
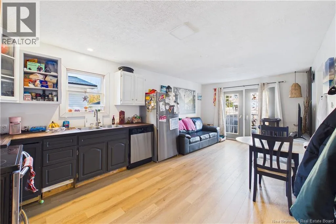
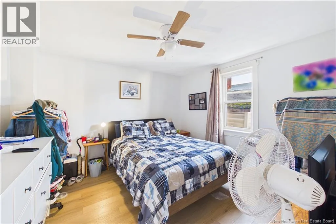
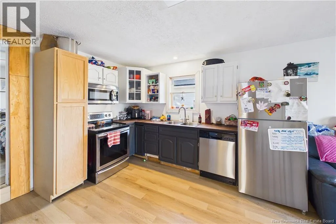
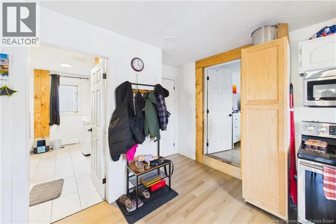
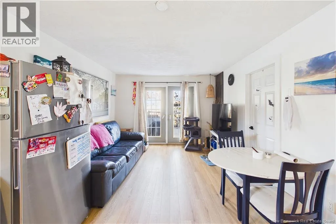
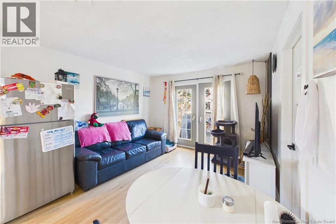
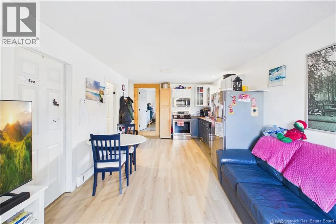
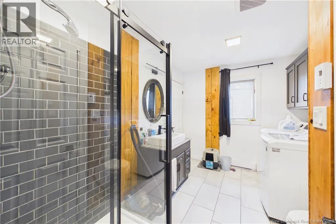
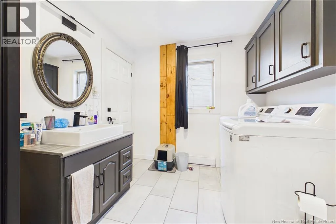
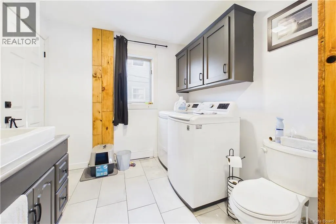
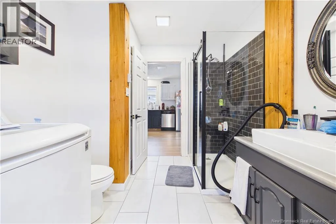
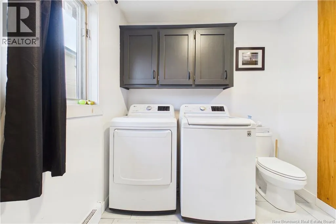
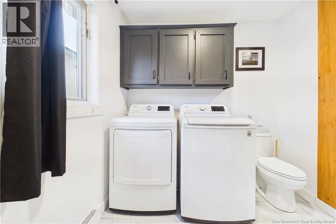
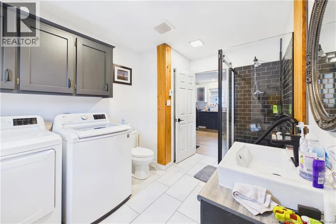
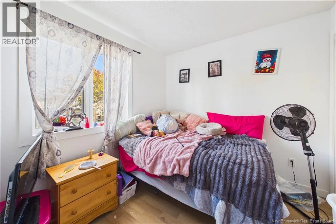
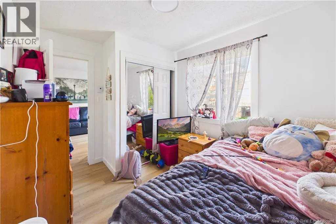
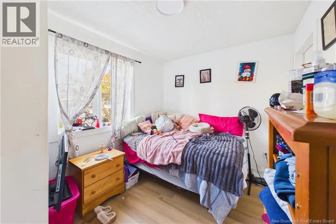
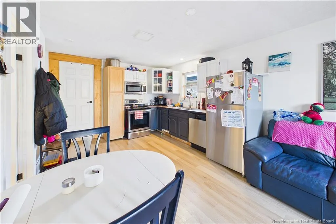
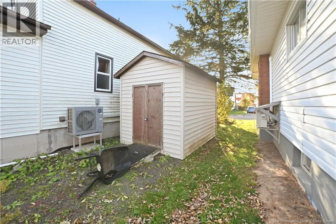
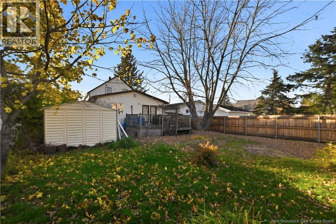
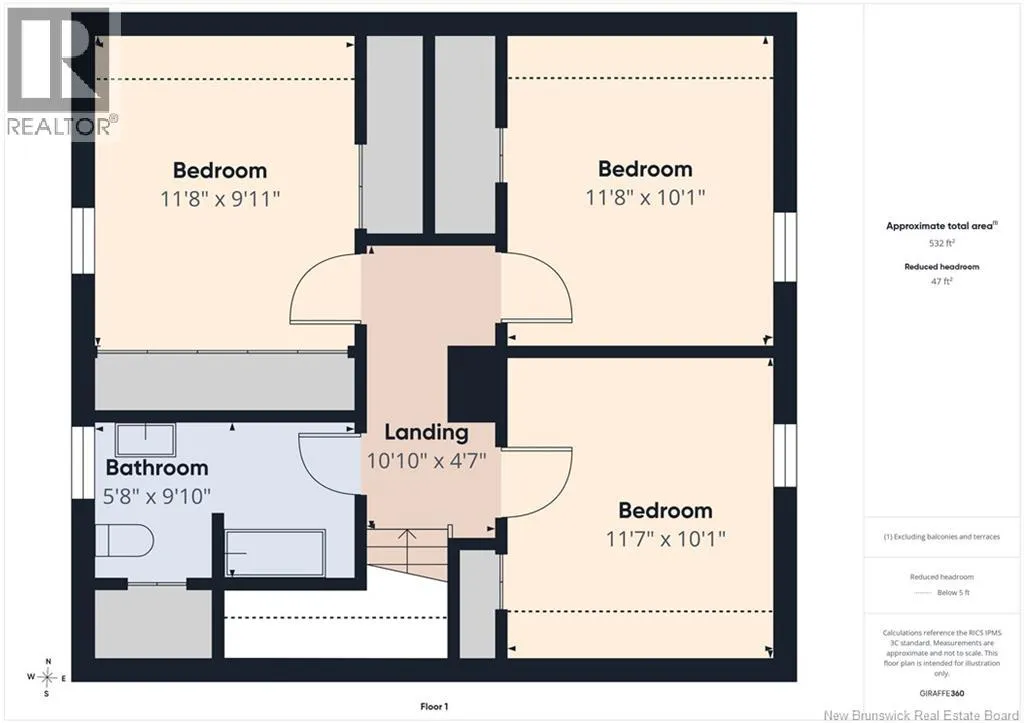
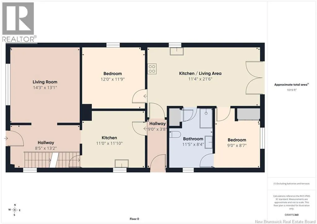
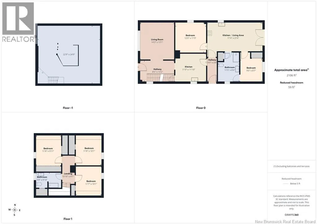
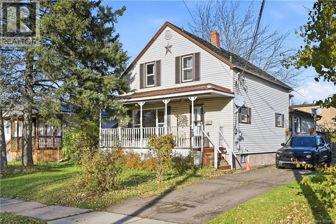
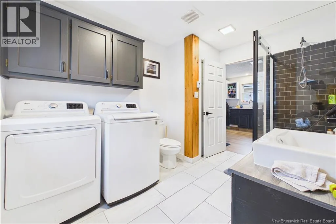
From Mountain Rd, take Purdy Ave (beside U-Haul & Wendys) right on Crandall & left on Second Ave OR off Killiam Dr. Welcome to 29 Second Avenue, a 5-bedroom, 2-bathroom 1.5-storey home in a central Moncton location, close to schools, shopping and downtown amenities. The front portion of the home features a living room and kitchen on the main floor, with three bedrooms and a full bathroom on the second level. The back portion of the main floor has been converted into an in-law suite (non-conforming) with its own side entrance, a second full kitchen, a full bathroom and two bedrooms - a great setup for large families or multigenerational living. Outside, enjoy a partially fenced backyard, a large deck and a baby barn for extra storage. Additional features include a mini-split heat pump for year-round comfort. Please note the roof needs work. The seller is open to replacing it or providing a credit for the right offer. Some photos have been digitally edited to remove the occupants personal belongings, and some have been virtually staged. (id:27476)

Property Highlights

MLS® Number
NB150295
Type
Single Family
Ownership Type
Freehold
Land Size
581 m2

Building

Building Type
House
Storeys
1.50
Square Footage
1551 sqft
Bathrooms Total
2
Bedrooms Above Ground
5
Bedrooms Total
5
Exterior Finish
Vinyl
Fireplace Present
No
Basement Type
Full (Unfinished)
Basement Features
Building Heating Type
Baseboard heaters, Heat Pump
Heating Fuel
Building Cooling Type
Heat Pump

Utilities

Water
Municipal water
Utility Sewer
Municipal sewage system

Room Layout

Bedroom
Second level
11'7'' x 10'1''
Other
Second level
10'10'' x 4'7''
4pc Bathroom
Second level
5'8'' x 9'10''
Bedroom
Second level
11'8'' x 10'1''
Bedroom
Second level
11'8'' x 9'11''
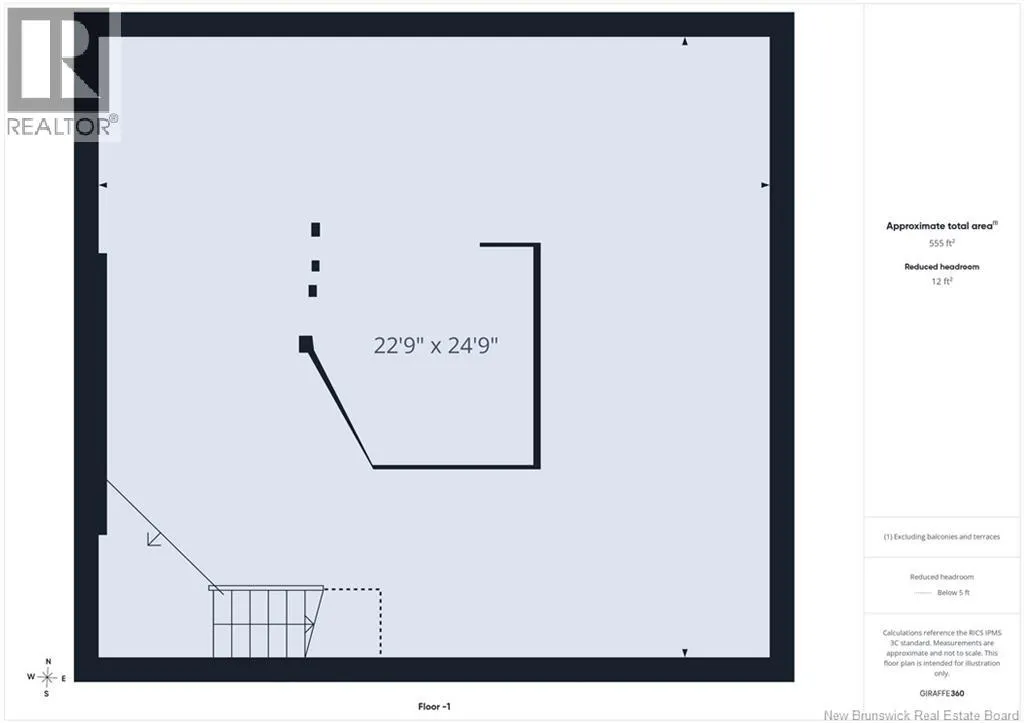
Other
Basement
22'9'' x 24'9''
4pc Bathroom
Main level
11'5'' x 8'4''
Other
Main level
9'0'' x 3'8''
Kitchen
Main level
11'0'' x 11'10''
Other
Main level
8'5'' x 13'2''
Kitchen
Main level
11'4'' x 21'6''
Bedroom
Main level
12'0'' x 11'9''
Living room
Main level
14'3'' x 13'1''

Location

Learn more about this property
Listing provided by:
eXp Realty
MLS® number:
NB150295
Agent:
Arvin Kumar
*Indicates required field
Name is required
Email is required
Please enter a valid phone number (e.g., 416-111-1111).