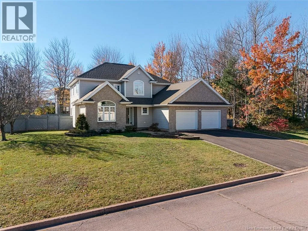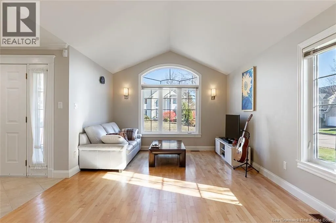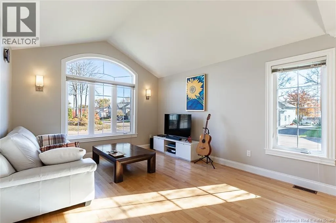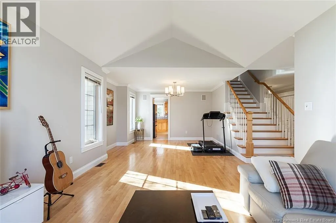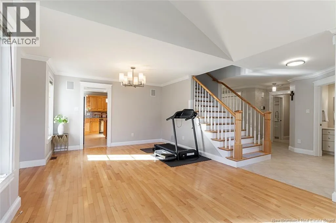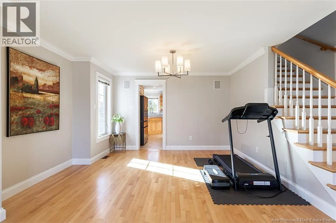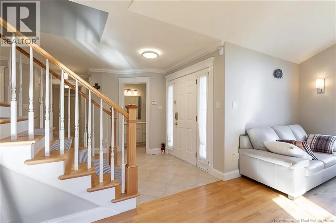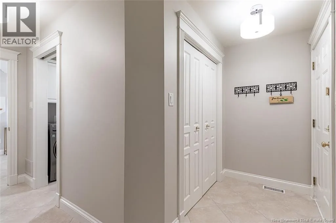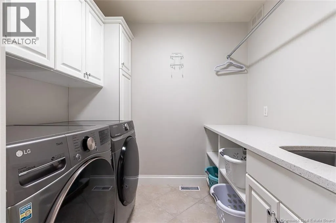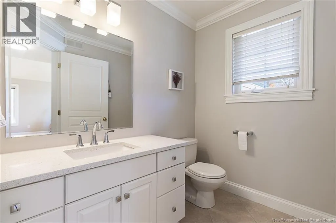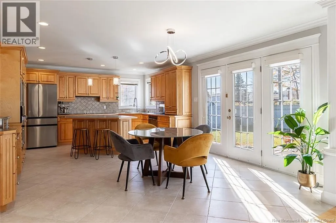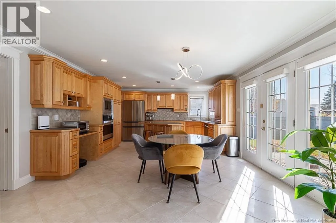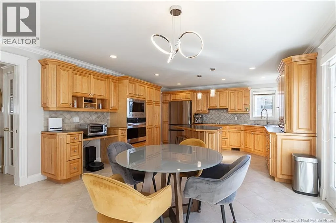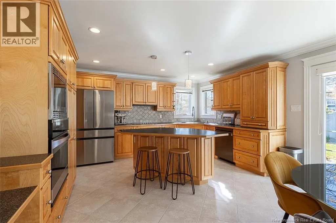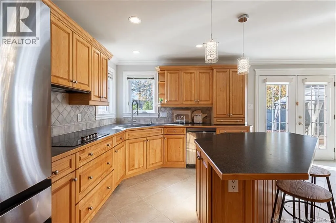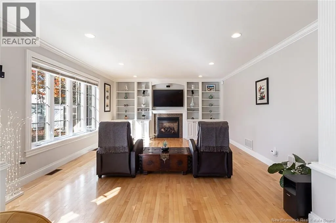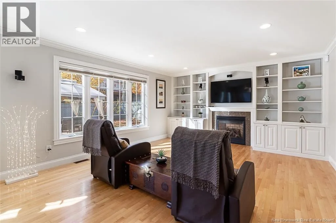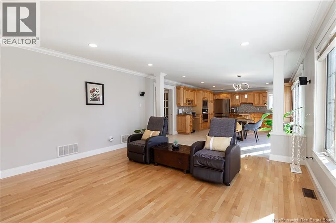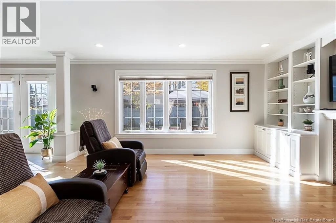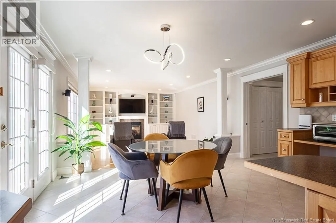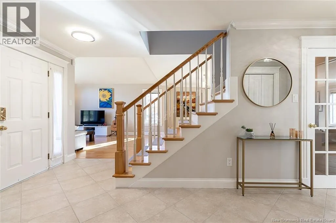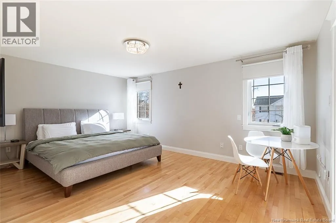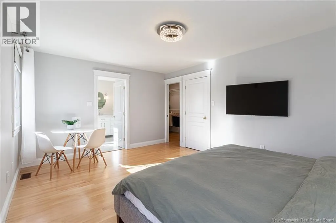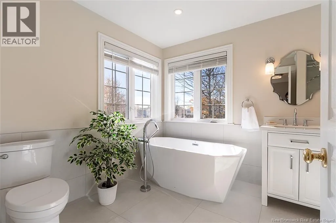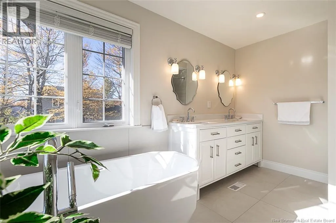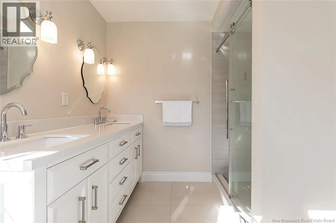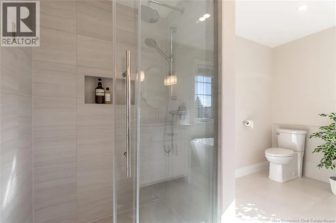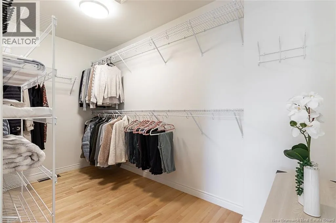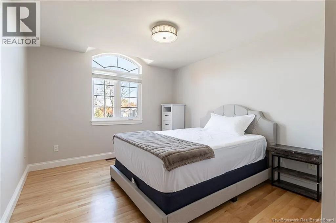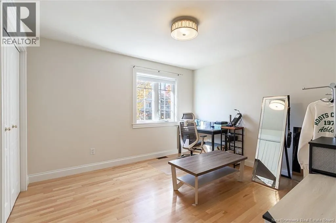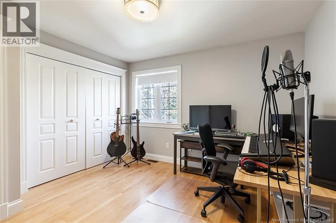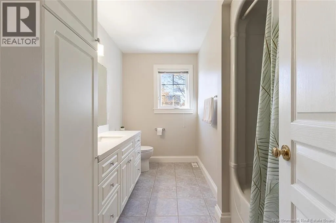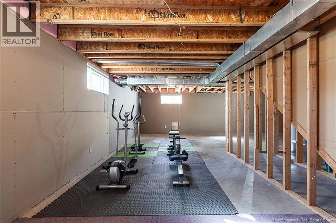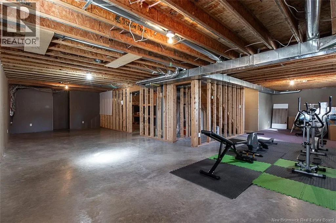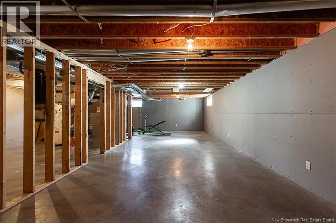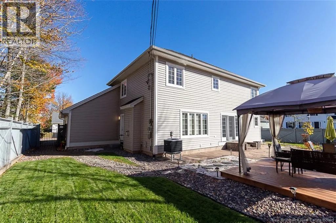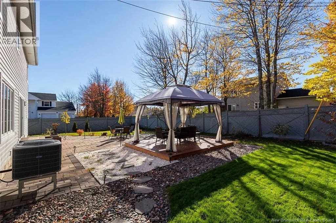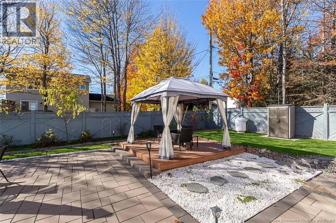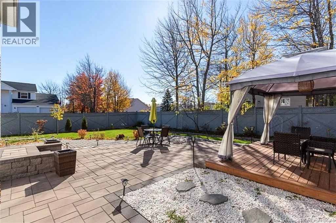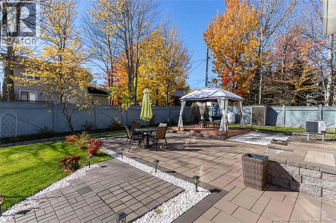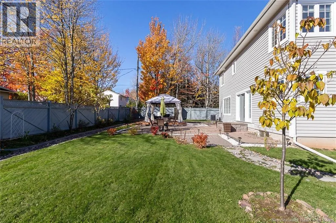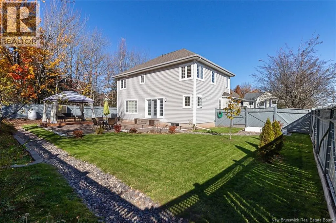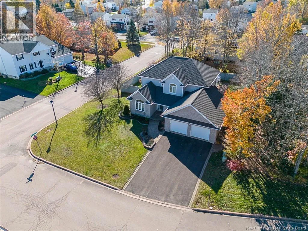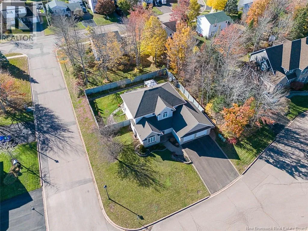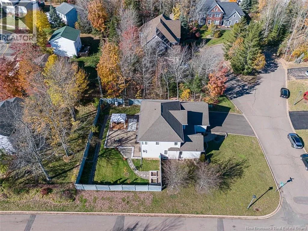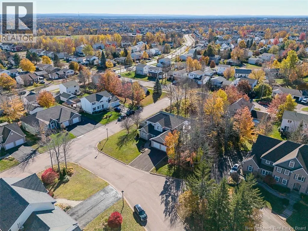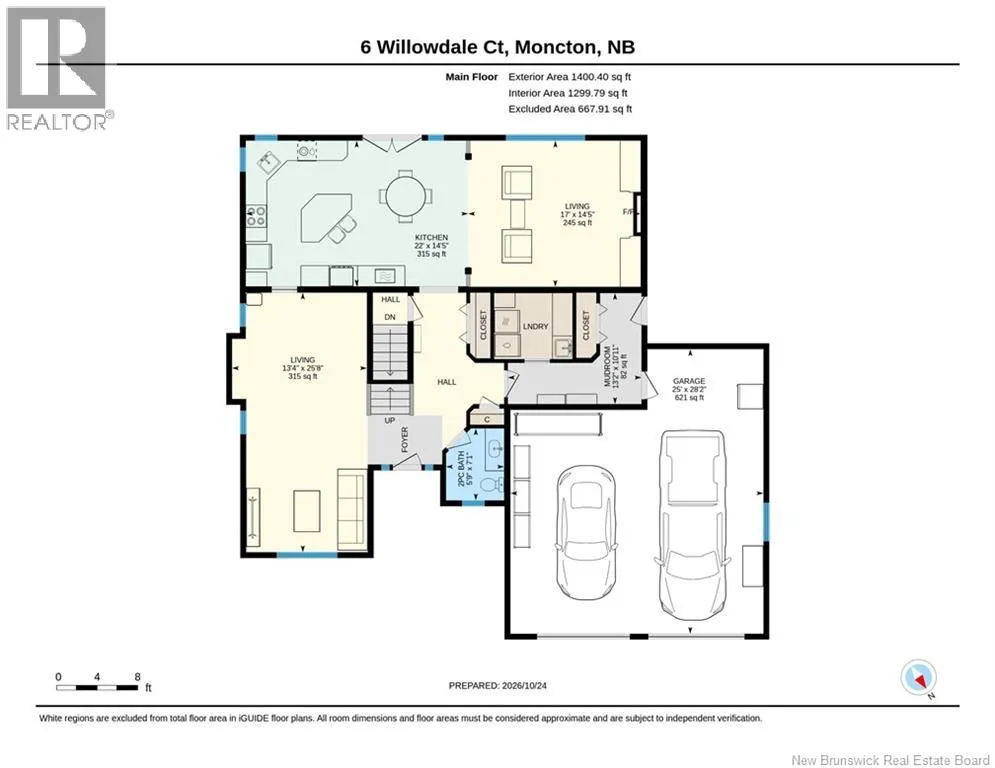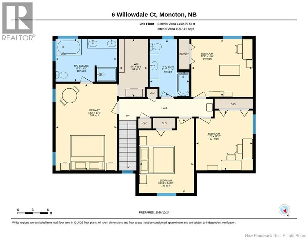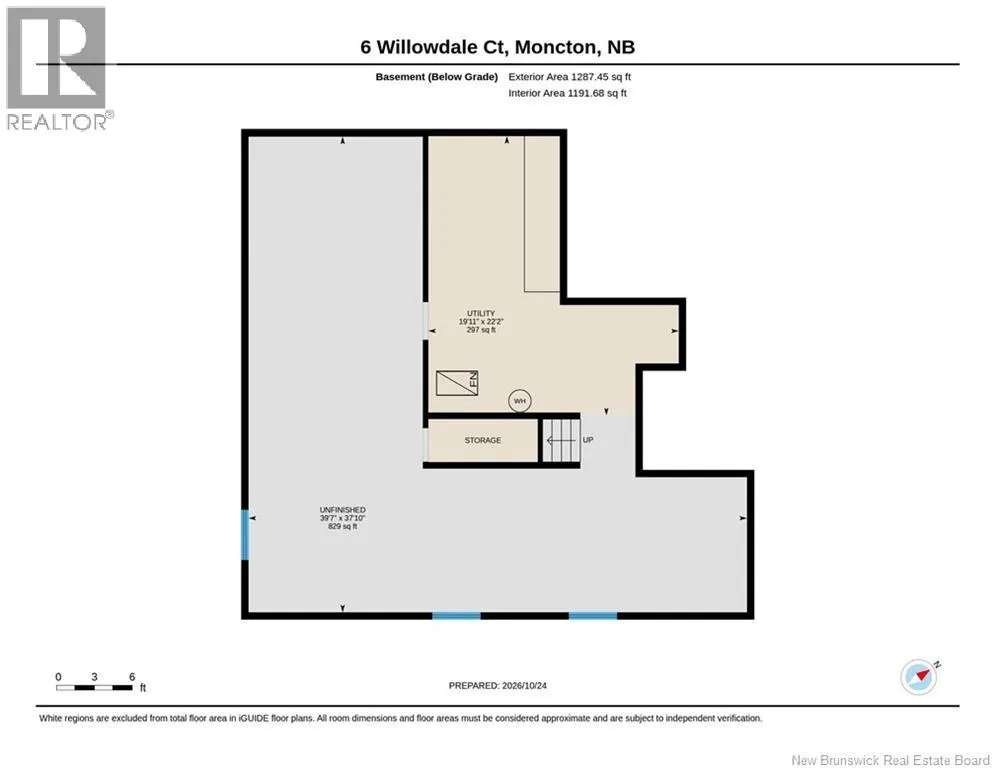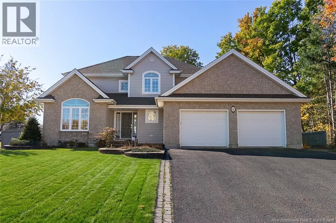
From Evergreen Drive, turn onto Glencairn Drive, then onto Rossmount Terrace. Property is located at the corner of Rossmount Terrace and Willowdale Court, civic #6. WELCOME TO 6 WILLOWDALE COURT! Nestled on a beautifully landscaped corner lot in a quiet cul-de-sac in Moncton's desirable North End, this stunning executive two-storey home offers 4 spacious bedrooms, 2.5 bathrooms, and an attached double garage. A true highlight is the private, fully fenced backyard oasis, featuring custom stone paving, architectural stone steps, a floating deck, and a professionally installed French drain system. An exceptional outdoor space designed for relaxation and entertaining. Inside, a bright, welcoming foyer leads to elegant formal living and dining areas. The spacious eat-in kitchen features a center island, updated high-end appliances, and patio doors overlooking the backyard. The adjoining family room boasts hardwood floors, custom built-ins, and a cozy propane fireplace. A laundry room with sink, powder room, and convenient side entrance complete the main level. Upstairs, the generous primary suite offers a walk-in closet and a beautifully renovated, spa-inspired ensuite featuring elegant Italian porcelain tile and luxurious Riobel fixtures for the shower and a tub. Three additional well-sized bedrooms and a full bathroom complete the upper level. Enjoy year-round comfort with a fully ducted central heat pump, while the unfinished basement, already roughed in for a bathroom, offers excellent potential for future living space. Ideally located near parks, walking trails, the YMCA, shopping, restaurants, and schools, within the Bernice MacNaughton High School catchment area. Experience exceptional family living in one of Moncton North's most sought-after neighborhoods. Book your private showing today! (id:27476)