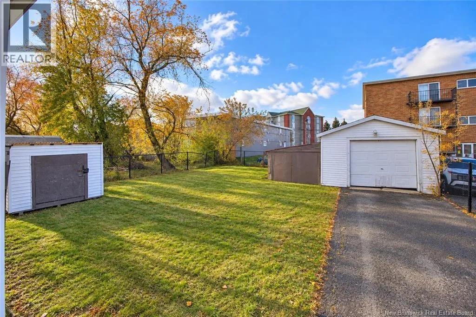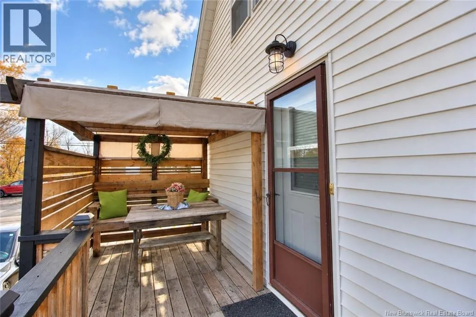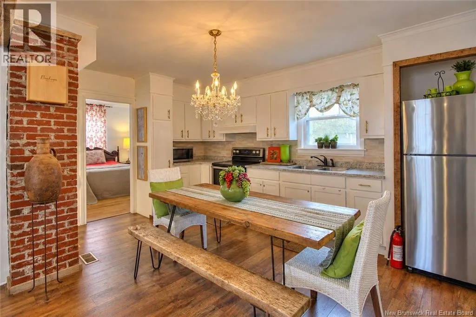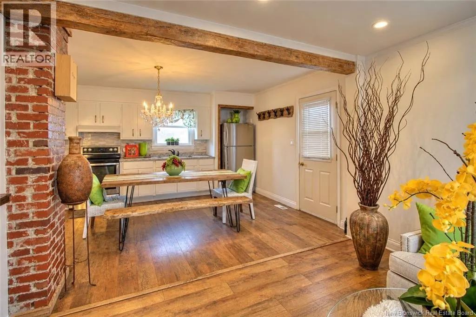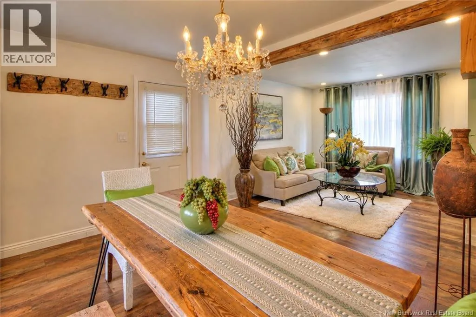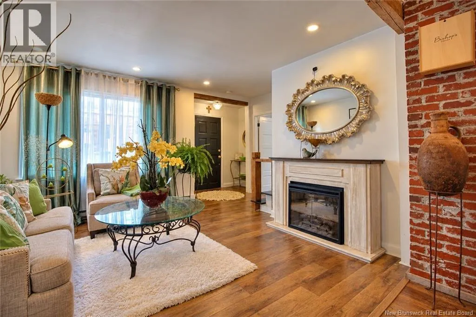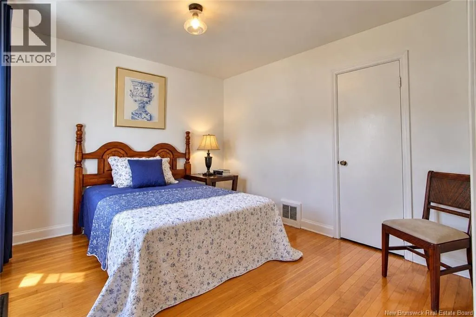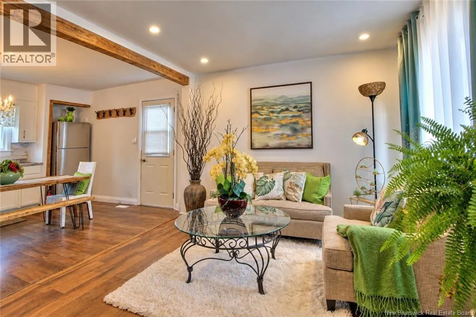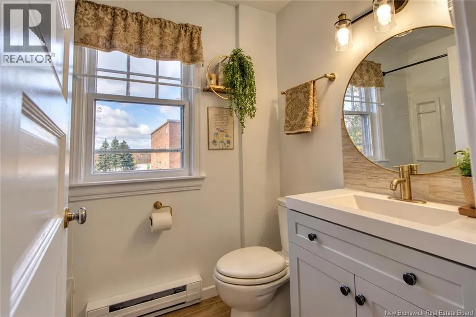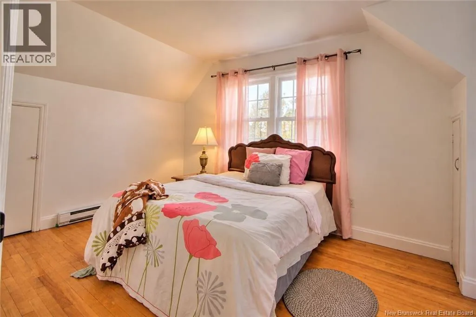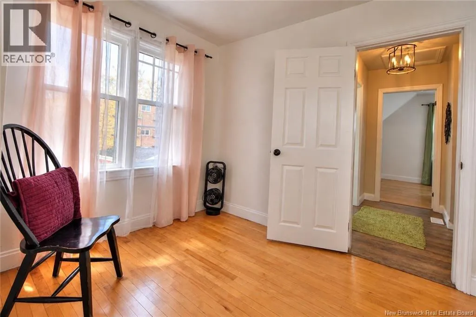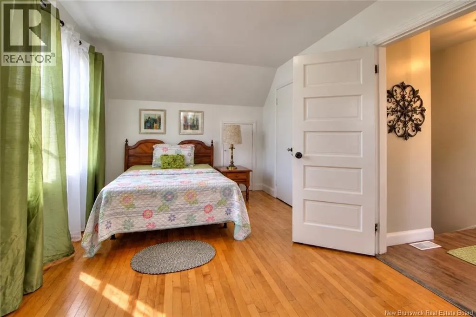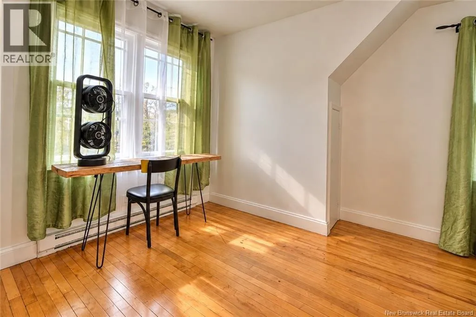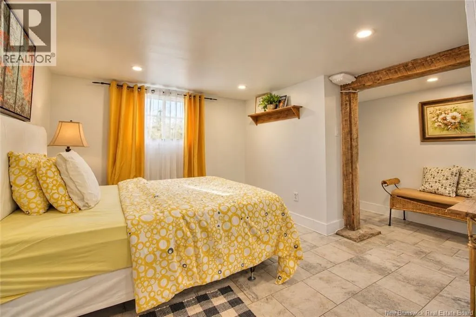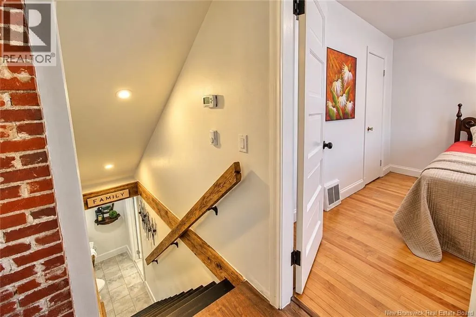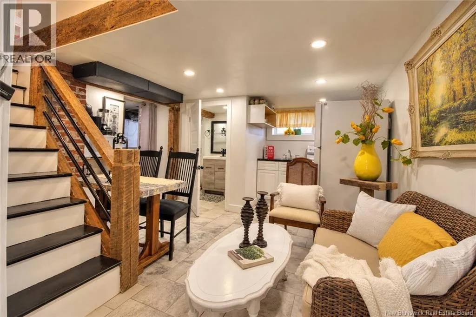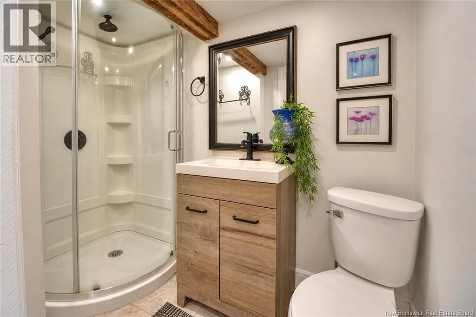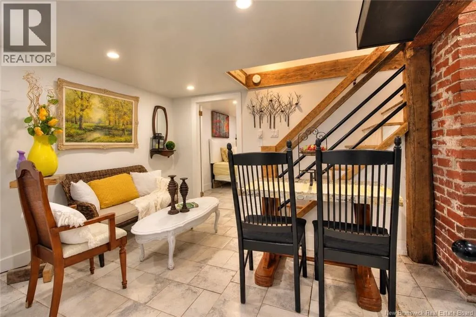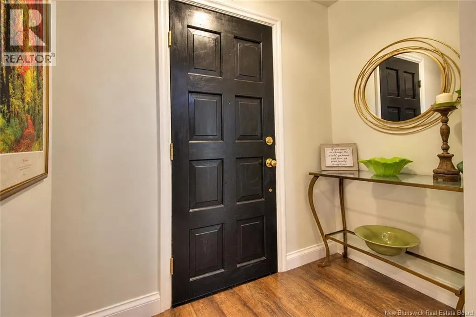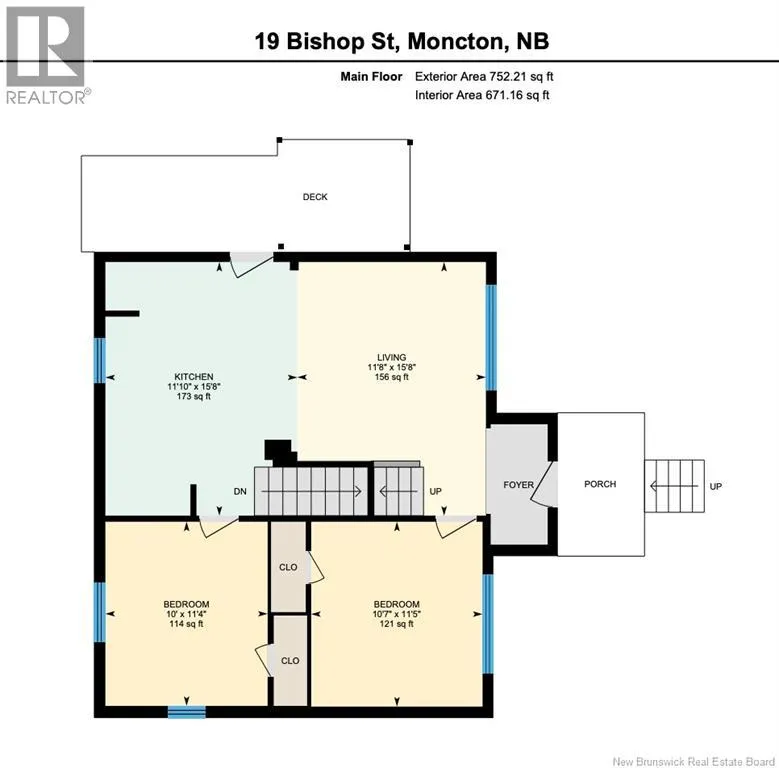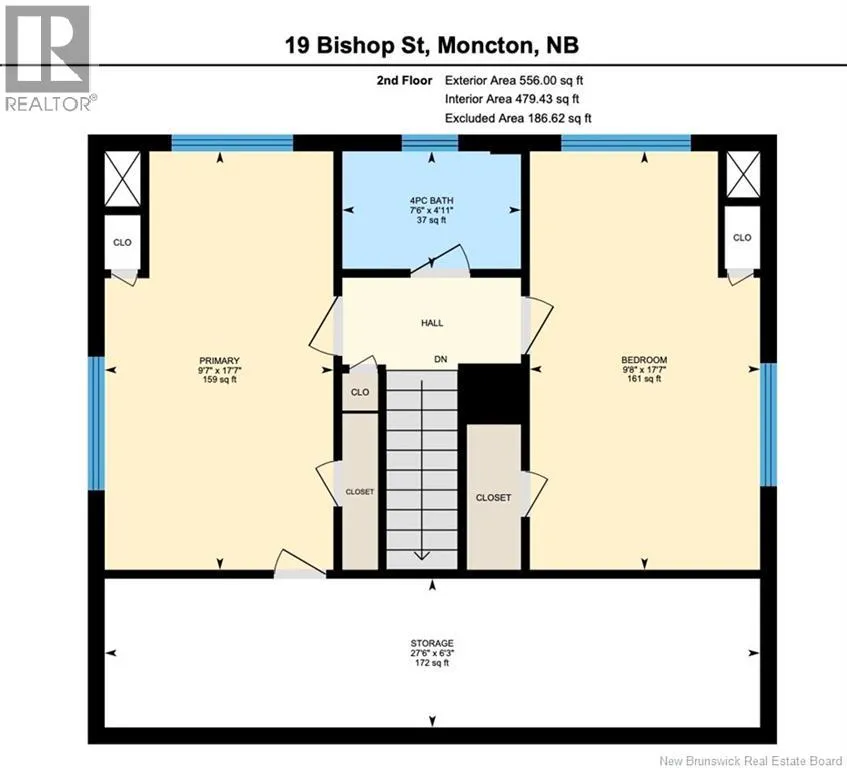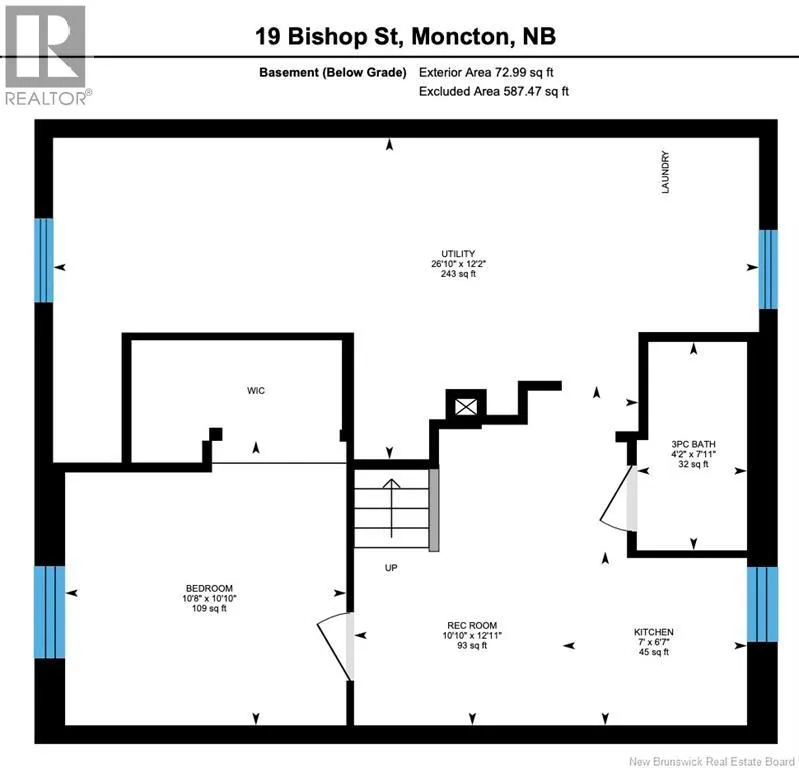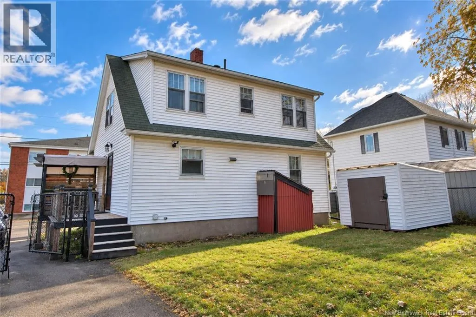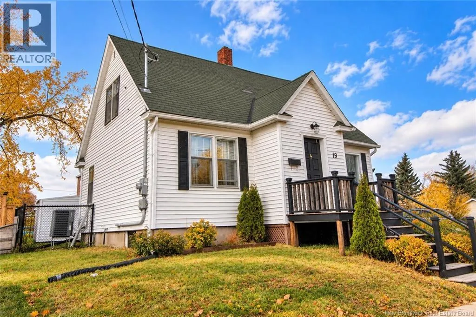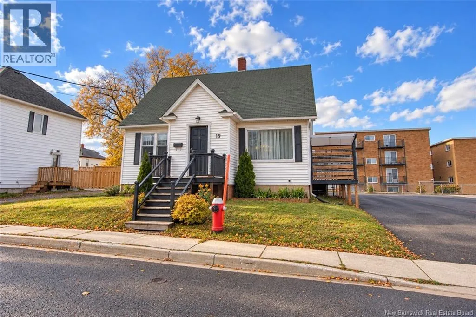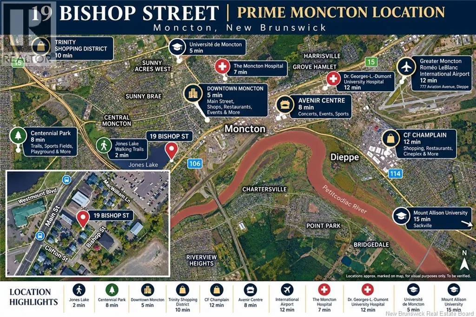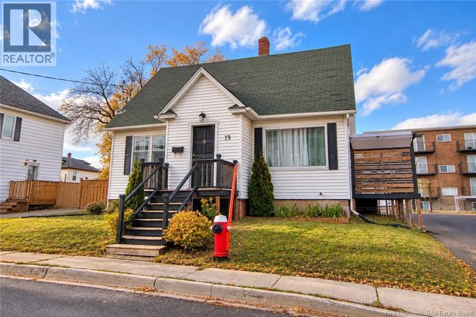
Main Street to Clifton Street to Bishop Street Welcome to 19 Bishop Street in Moncton! This charming 1.5-storey home is conveniently located near downtown Moncton and just moments from beautiful Jones Lake. Offering two distinct living spaces, each with its own kitchen, this versatile property presents a great opportunity for investors or those looking for a place to call home! While the lower-level living area does not have a separate exterior entrance, the flexible layout and strong rental history offer plenty of possibilities. The main level features a bright, open-concept kitchen and living area, along with two generously sized bedrooms. Upstairs, you'll find two additional bedrooms and a full 4-piece bathroom. The finished lower level offers additional living space, complete with its own eat-in kitchen, bedroom, 3-piece bathroom, storage, utility area, and laundry facilities. Whether you're looking for extended family accommodations, additional living space, mortgage helper or a configuration that suits your needs, there are plenty of options to explore. Numerous updates throughout the home add to its appeal, including an updated kitchen with stylish backsplash, fresh paint, and upgraded flooring. Much of the furniture and décor may also be negotiable, offering added convenience for buyers. With two kitchens, multiple living areas, four bedrooms above grade, and a convenient location close to Jones Lake, downtown amenities, shopping, restaurants, and more, 19 Bishop Street offers flexibility, character, and opportunity. Whether you're looking for your next home or an investment property, this one is worth a look! Call your favorite REALTOR® to book your private showing today! (id:27476)