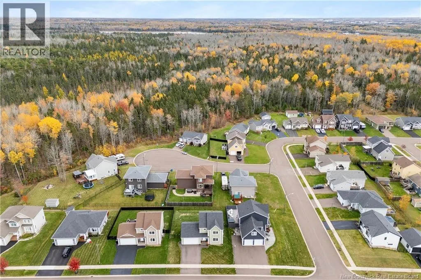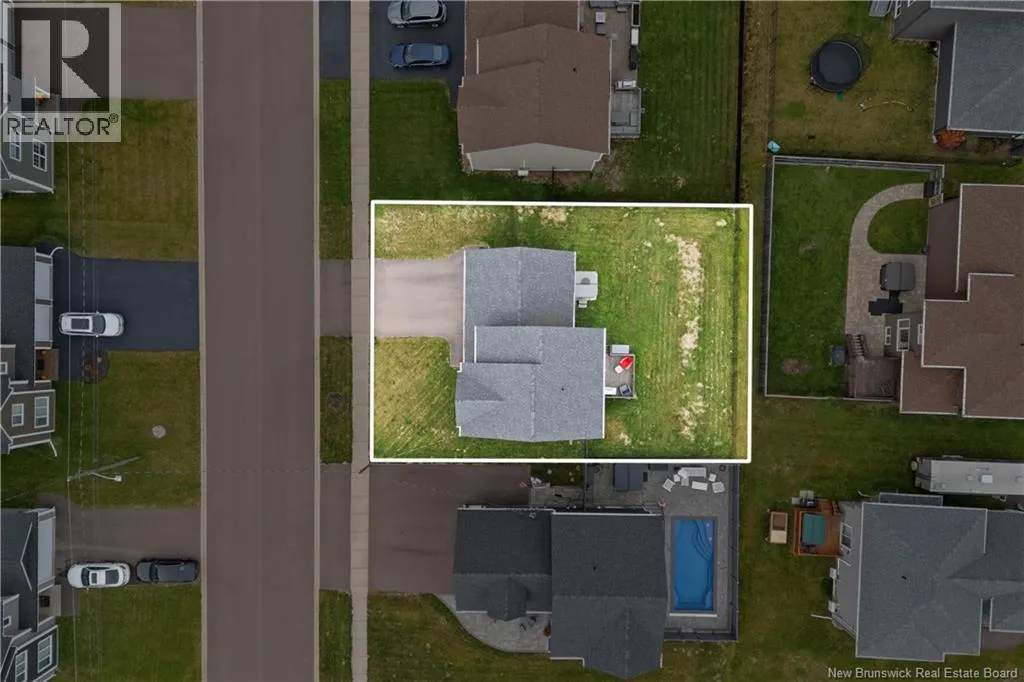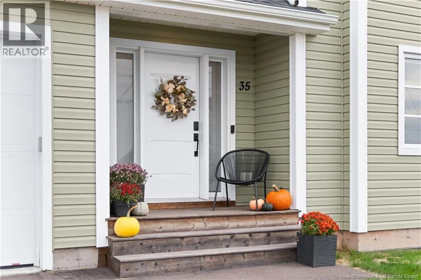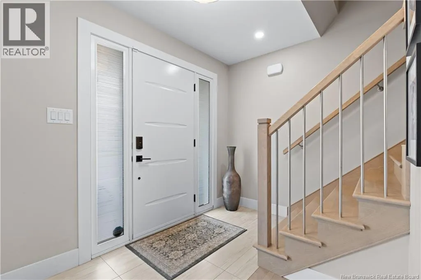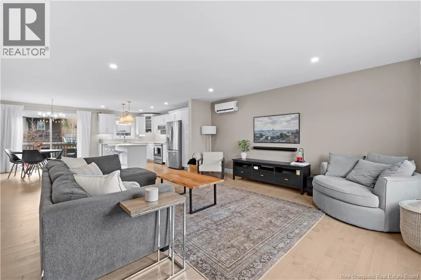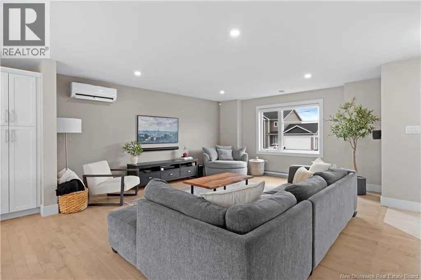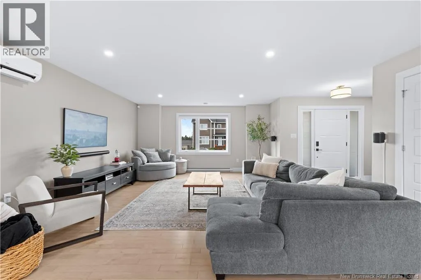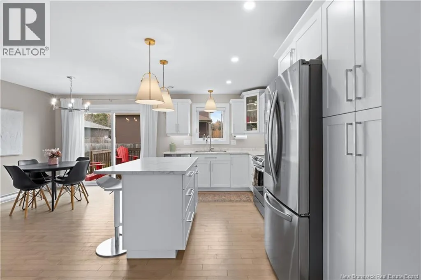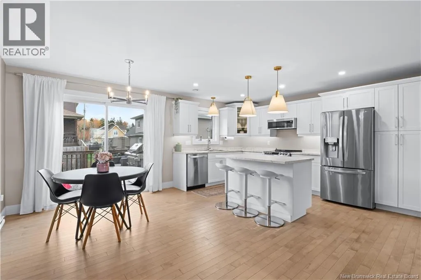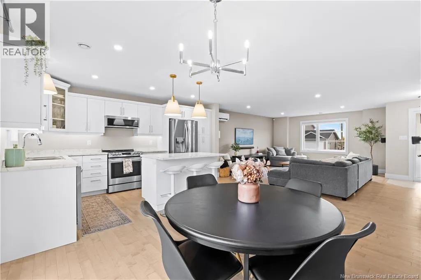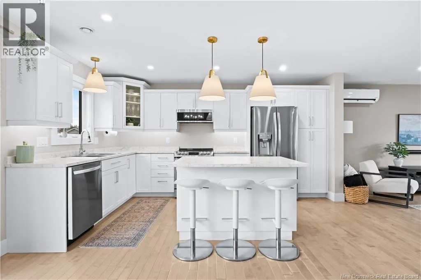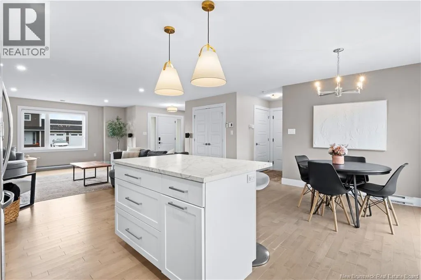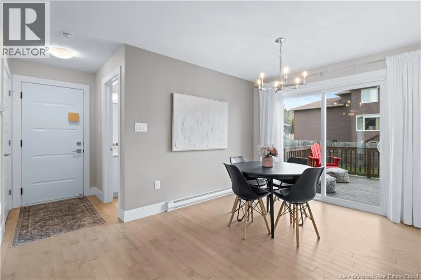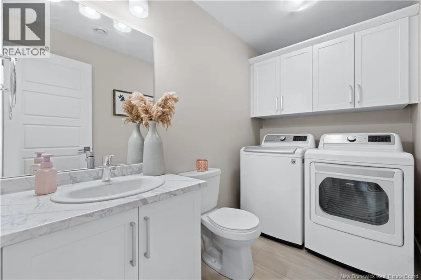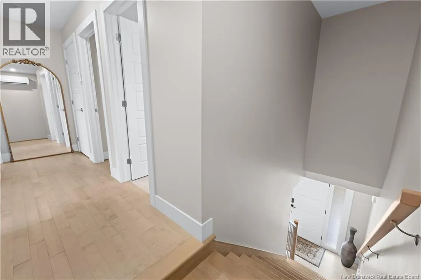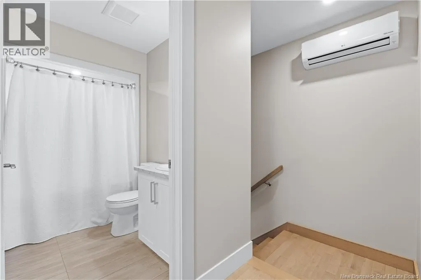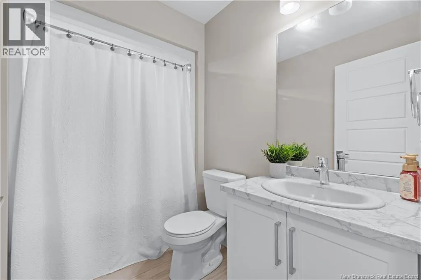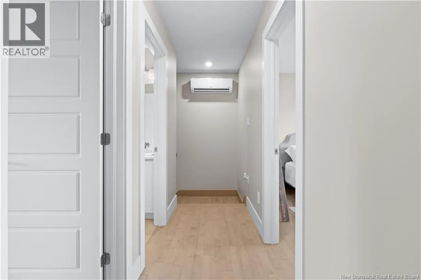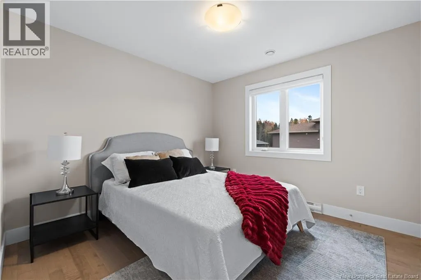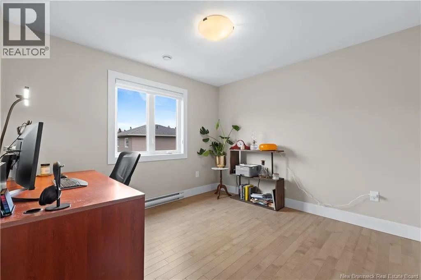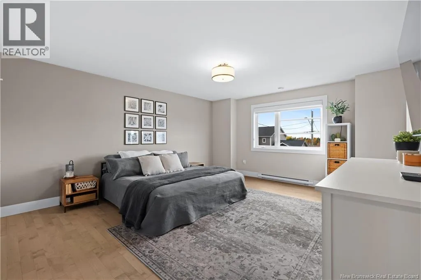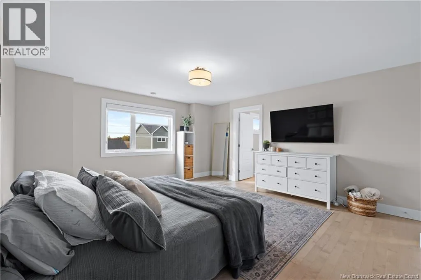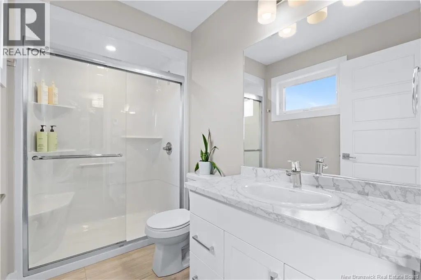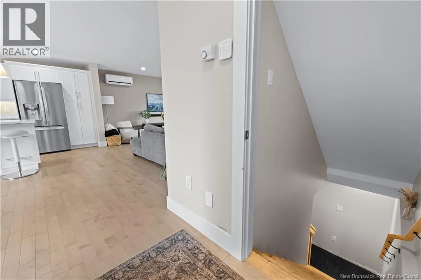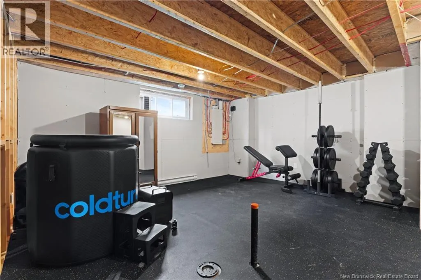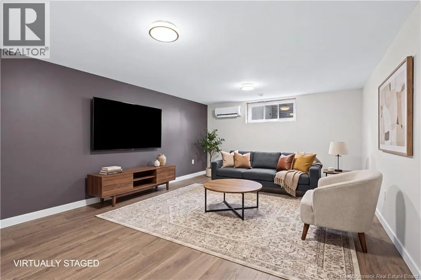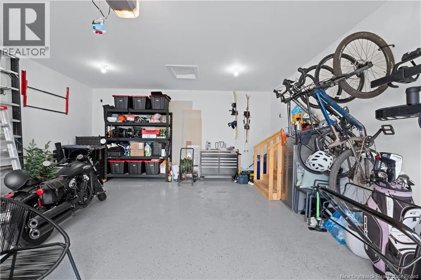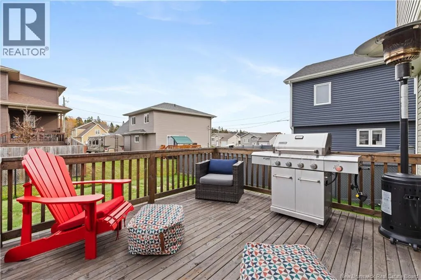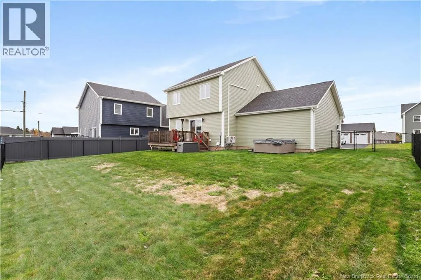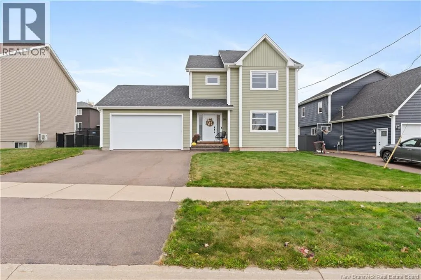
From Mapleton Road, Turn onto Amity A 2020-built two-storey in Mapleton Heights, thoughtfully upgraded by its owners and set on a generous, fully fenced lot. Hardwood floors and pot lights run through an open, well-proportioned main floor. The kitchen has white shaker cabinetry to the ceiling, marble-look counters, under-cabinet lighting, stainless appliances with a vented microwave/hood range and a centre island with seating for three. Patio doors in the dining area open to a spacious back deck, and a half bath with laundry completes the level. Upstairs, the primary bedroom is generously sized, with a walk-in closet and an ensuite with a glass-enclosed shower. Two additional bedrooms and a full bath complete the second floor. The partially finished basement offers a family room and a dedicated gym space, with room to finish further. Since construction, the owners have added two ductless heat pumps, bringing the total to three with one on every level for comfortable heating and cooling year-round. The home is also wired for an EV charger and a hot tub. The attached garage has finished walls and a painted floor. Magnetic Hill School, Harrison Trimble High School, Mapleton Park and the Trinity Drive amenities are all close by, with quick highway access. Call your favorite REALTOR® for Private showings by appointment. (id:27476)