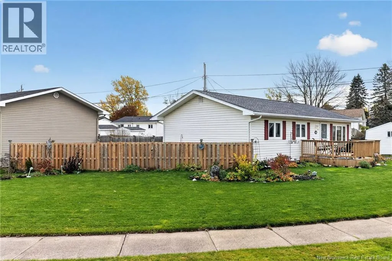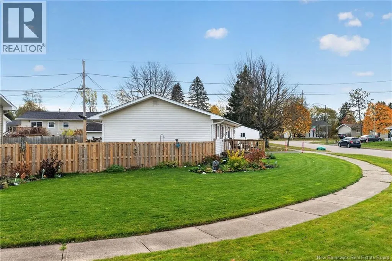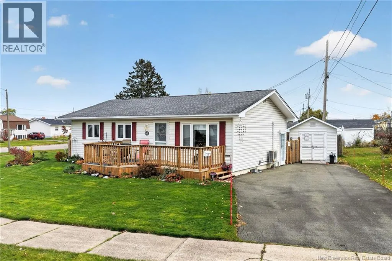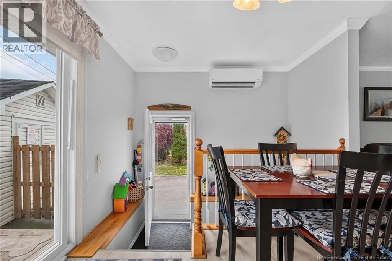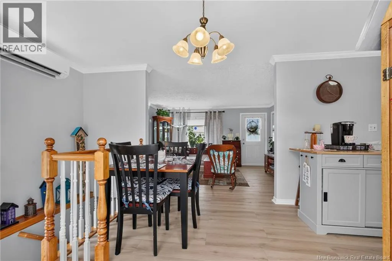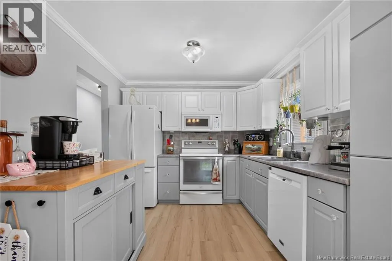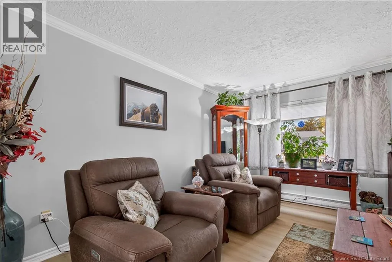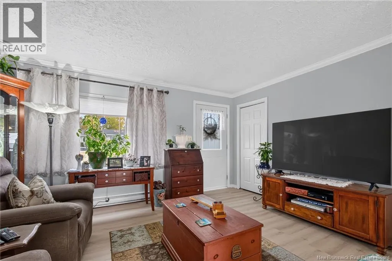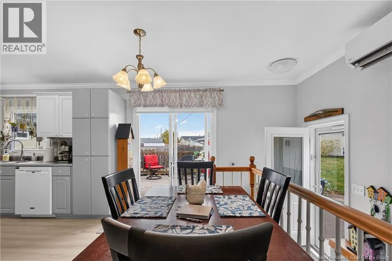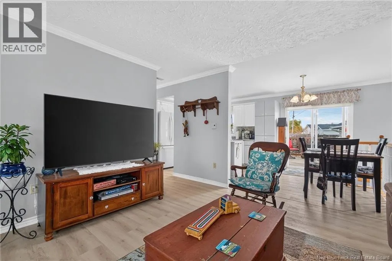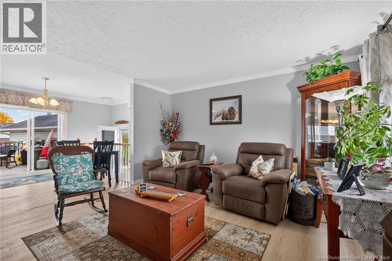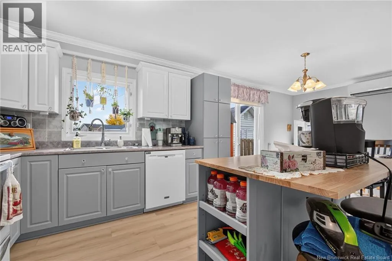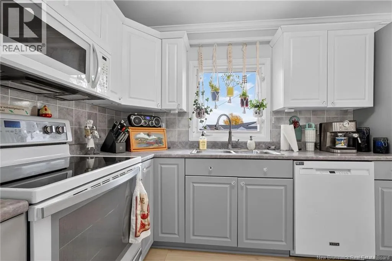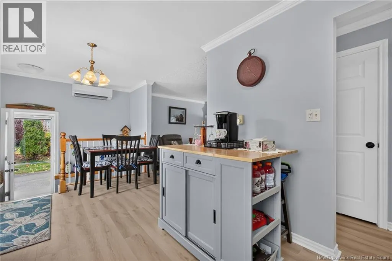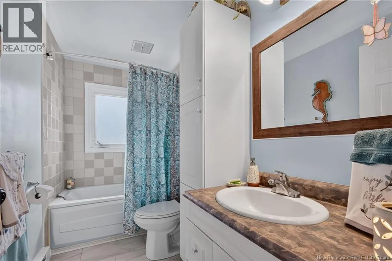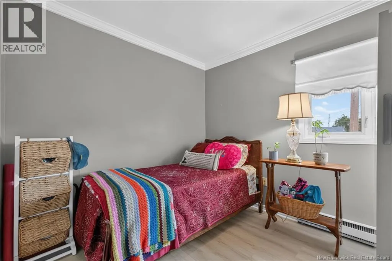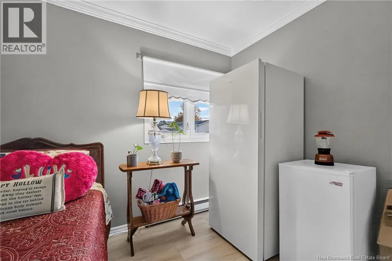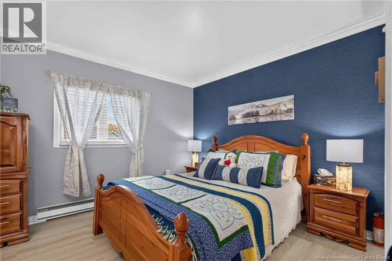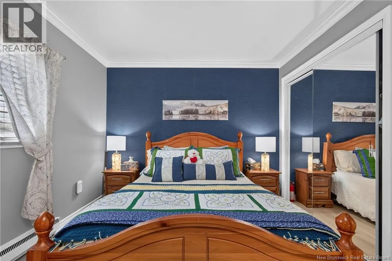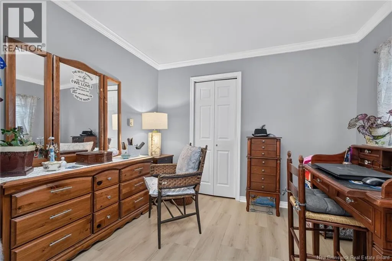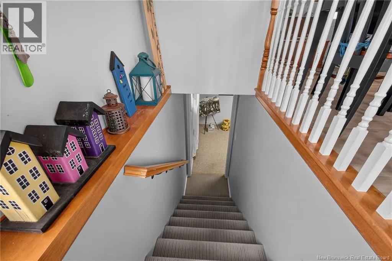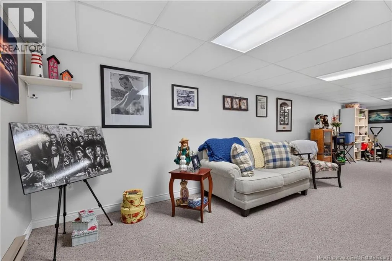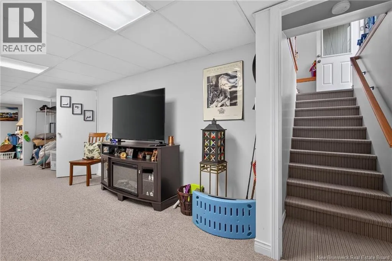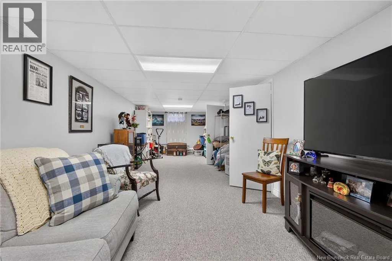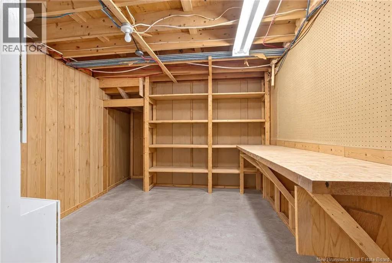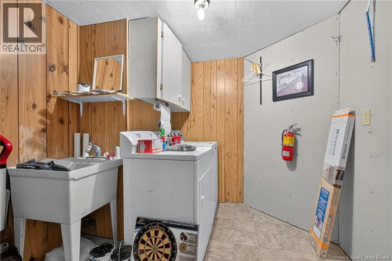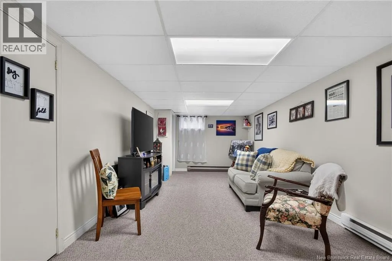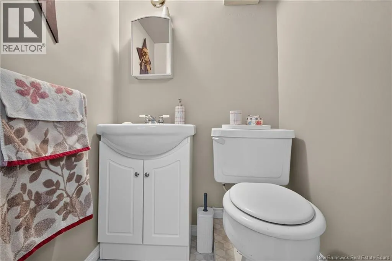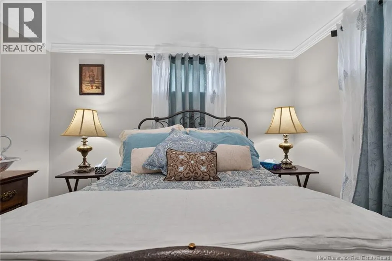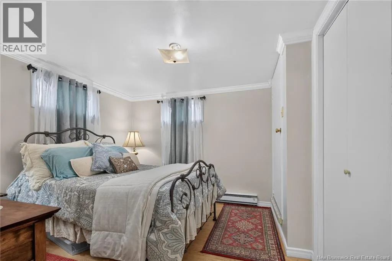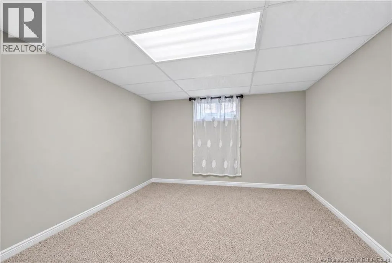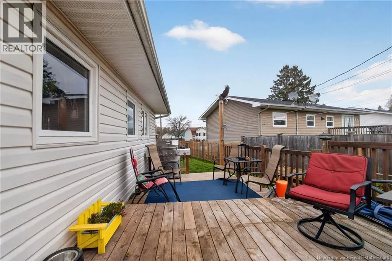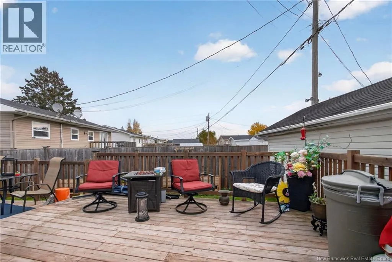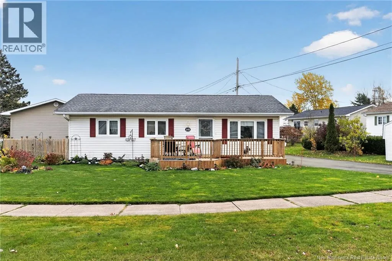
From Mountain Road take Pasadena beside the National Bank, left on LaForge and right on Satinwood. OR Take Hildegarde - turn on Laforge - to Satinwood. REALTOR OPEN HOUSE THURS NOV 19 1PM - 3PM WELCOME HOME TO 145 SATINWOOD DRIVE - LOCATED IN FAMILY FRIENDLY - HILDEGARDE - IN POPULAR MONCTON NORTH! CONVENIENT LOCATION! GREAT BUNGALOW IDEAL FOR FIRST TIME BUYERS & THOSE DOWNSIZING! QUICK CLOSING! Close to French & English schools, daycare, bus routes Walmart, NBCC, Moncton North Trinity Drive Shopping. Short drive to Moncton Hospital, George Dumont Hospital, U de M, banks, highways, and Costco. The mini-split heat pump - provides efficient heat & cooling. Fenced side yard, great for privacy, children & pets. This comfortable BUNGALOW has recent updates including main floor vinyl plank flooring, upgraded 4pc bath, painted kitchen cabinets, with pull outs, & matching center island & crown mouldings. MAIN FLOOR Open concept Kitchen - dining area, all appliances remain. Patio doors lead to a large deck with a fenced in area. LOVE the large primary bedroom w 2 closets and second bedroom, plus a 4 piece bath. LOWER LEVEL The spacious family room is great for reading, enjoying music or for movie nights, entertaining family & friends. The 3rd bedroom (non conforming) features a 2pc ensuite bath. Separate laundry - the washer and dryer remain. Storage area. The front & back decks great for relaxing! Nicely landscaped, & a paved driveway. Storage Shed with Electricity (19.6 x 9.6) Snow removal is prepaid for 2026 - 2027 season (included). NB Power equalized payments $275 monthly. WHY PAY RENT WHEN YOU CAN OWN.CALL TO VIEW! (id:27476)