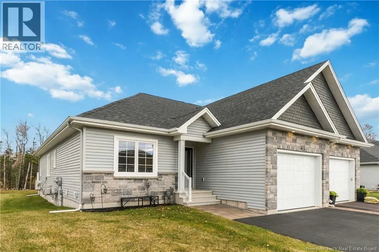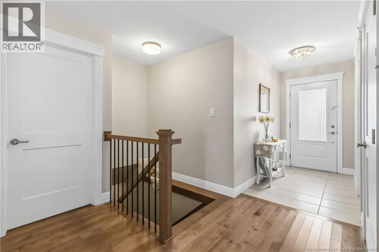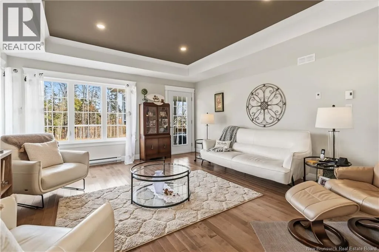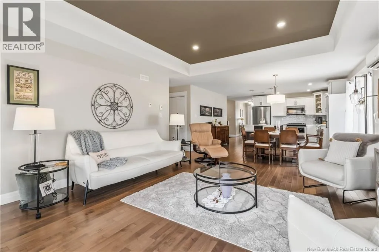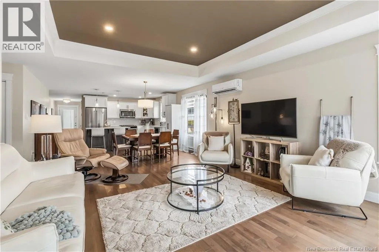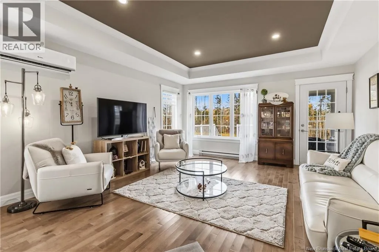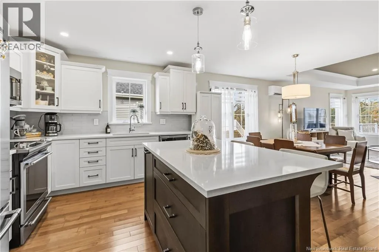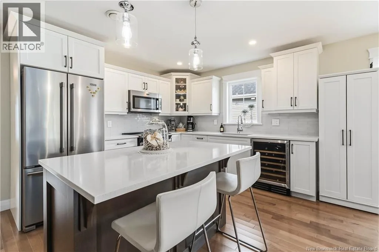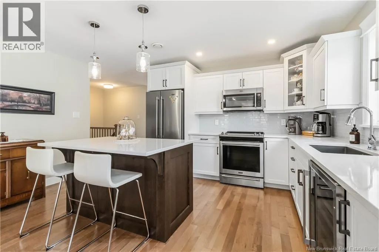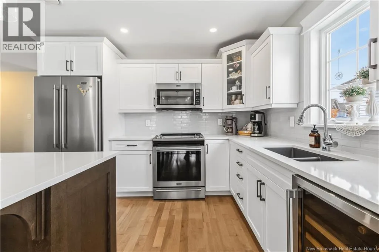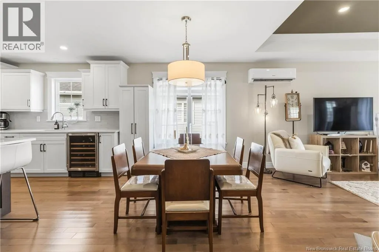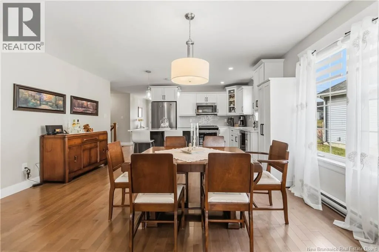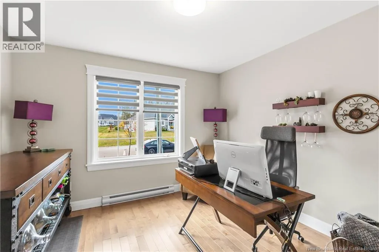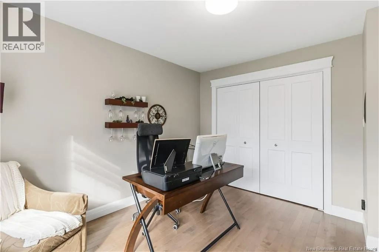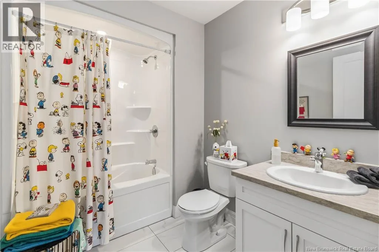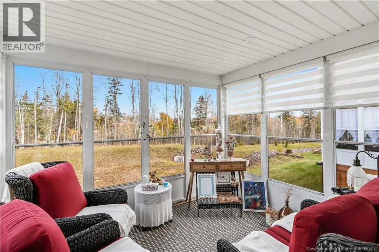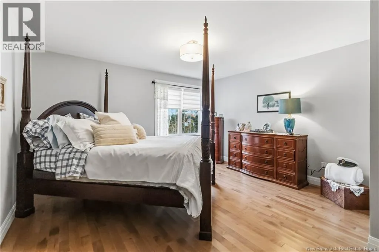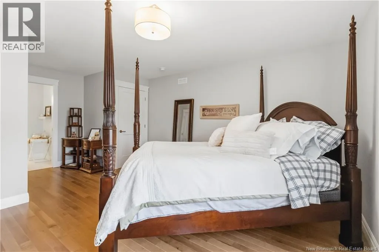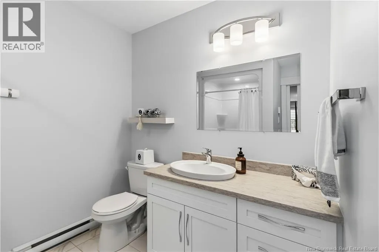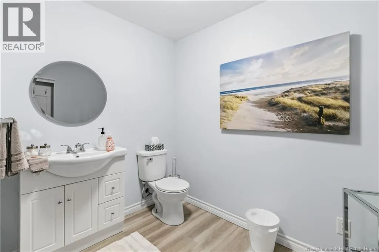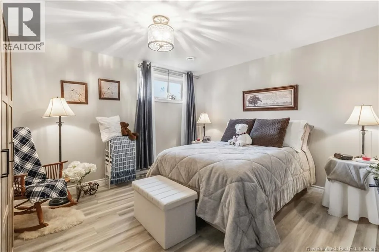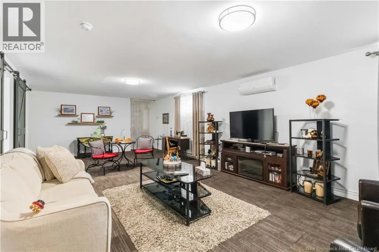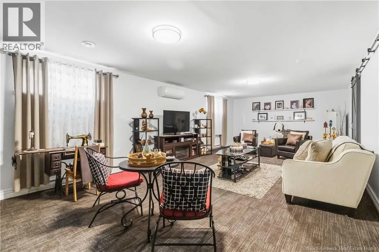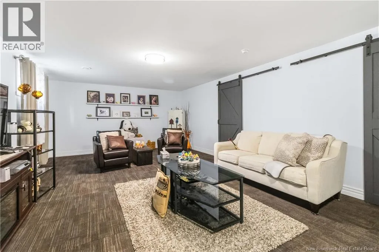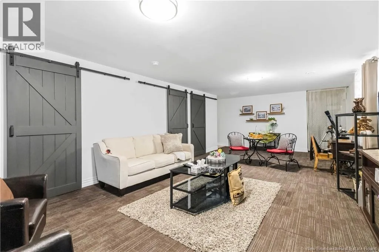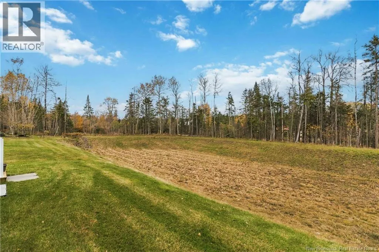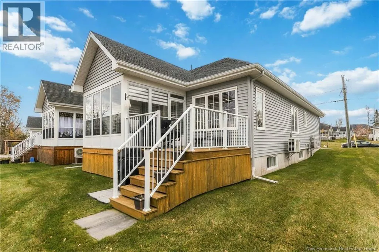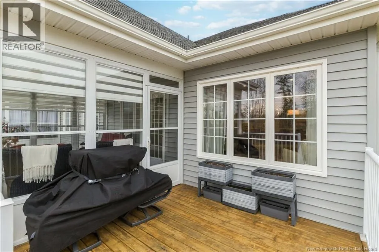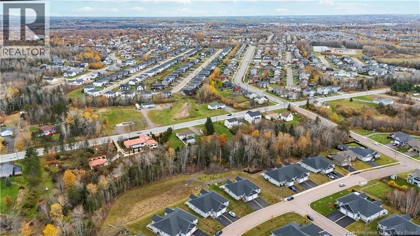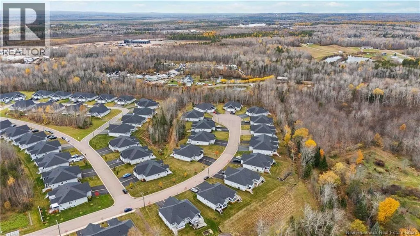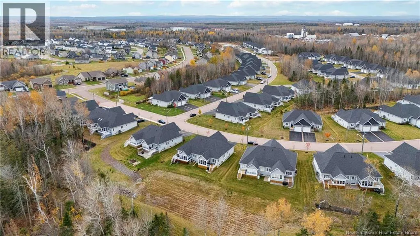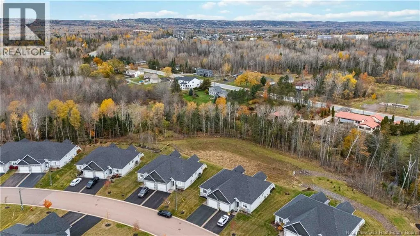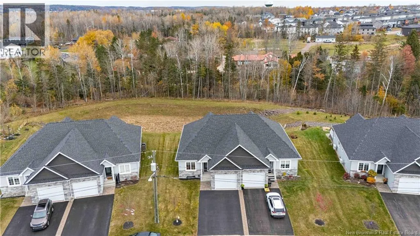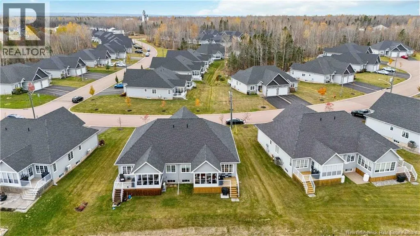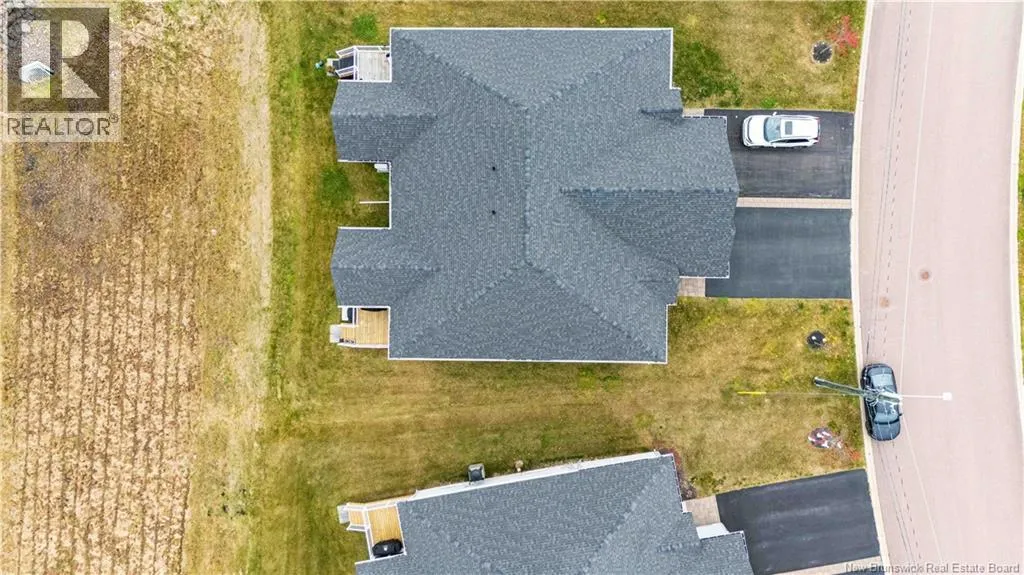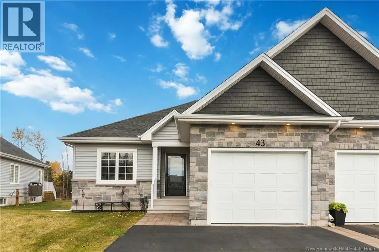
Off Ryan Road, onto Amiens Dr, then Delpech. Open House - Sunday, Nov 1 from 2-4pm. BUNGALOW LIVING // BUILT IN 2020 // LAWN & SNOW INCLUDED // Welcome to 43 Delpech, where comfortable living means more time to enjoy the things you love. A low $138/month community maintenance fee covers lawn mowing and snow removal, making this beautifully maintained semi-detached home an appealing choice for those looking to simplify their lifestyle. Located in Monctons sought-after North End, this desirable end unit is connected to just one neighbouring home, allowing plenty of natural light to fill its inviting living spaces. Enjoy the ease of a bungalow-style layout, with room to welcome family and friends. The sunroom offers a peaceful place for morning coffee or a quiet afternoon overlooking the backyard, where a treed buffer and generous separation from the homes behind provide welcome privacy. The mostly finished lower level adds flexibility with a family room, one bedroom and a separate bonus room suited to a home office, hobbies or workouts. A convenient half bathroom offers potential for a full bathroom. With 2.5 bathrooms, mini-split heat pumps on both floors and a rough-in for central vacuum, this well-cared-for home brings together modern comfort and everyday convenience. Whether youre downsizing or simply ready for fewer outdoor chores, 43 Delpech offers space to settle in, relax and enjoy. Contact your REALTOR® to arrange your private viewing! (id:27476)