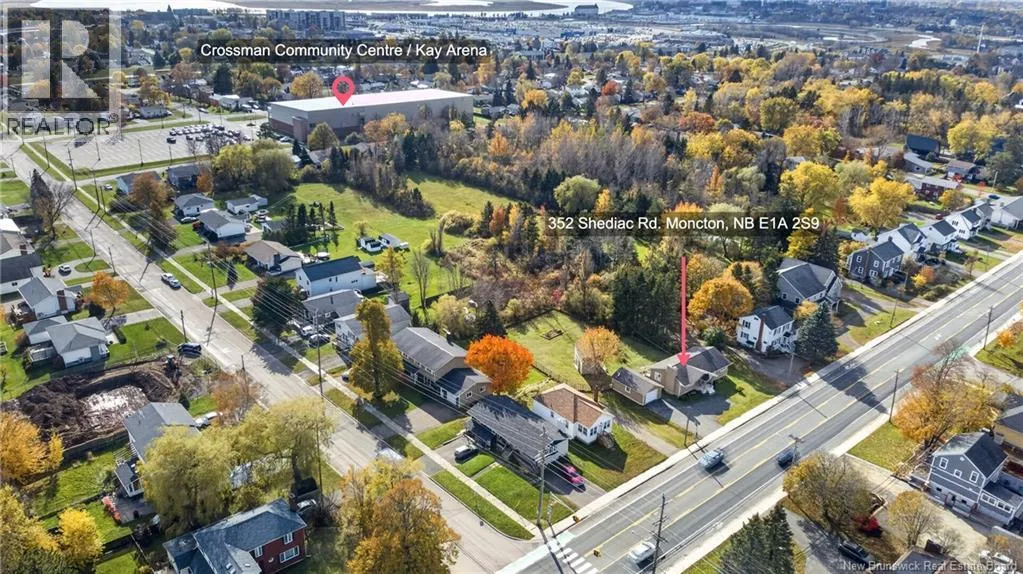
352 Shediac Road, Moncton, New Brunswick E1A 2S7

Listed for:
$449,900
4 beds
2 baths
Listed 17 days ago
House for rent: 352 Shediac Road, Moncton, New Brunswick E1A 2S7

View all 50 photos

About

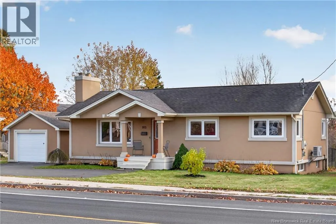
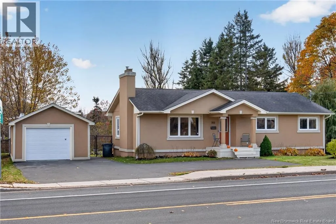
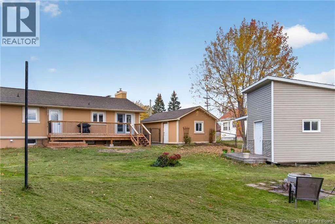
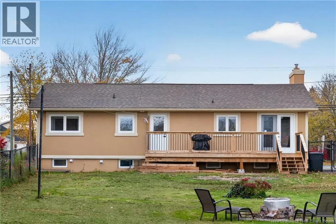
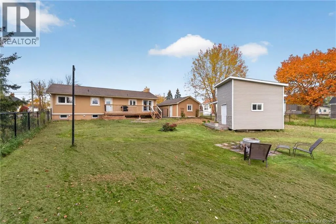
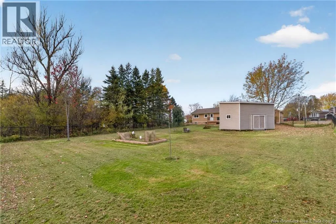
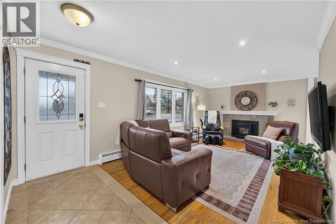
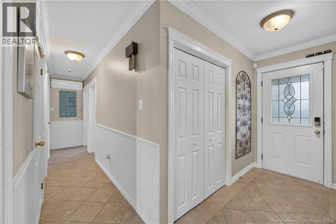
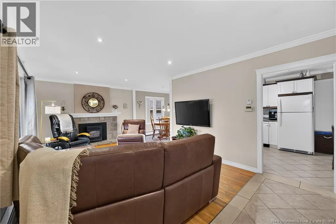
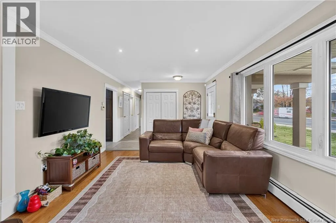
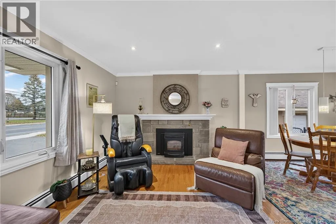
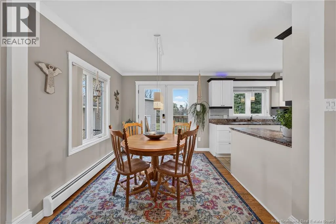
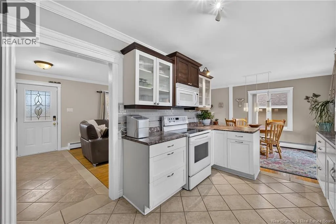
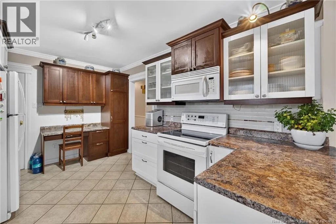
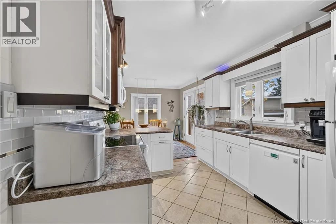
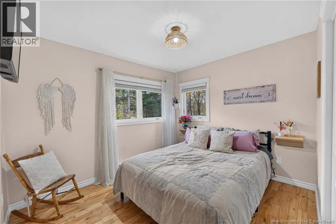
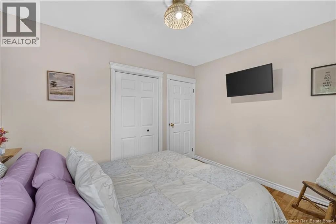
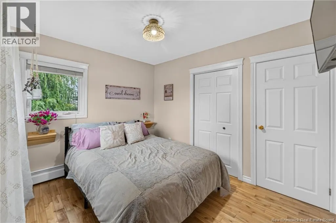
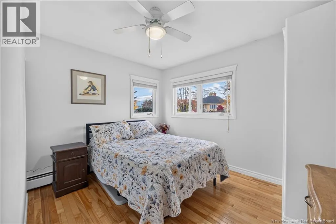
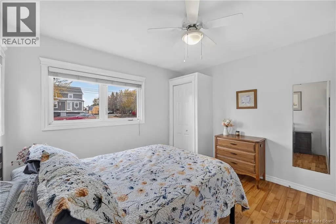
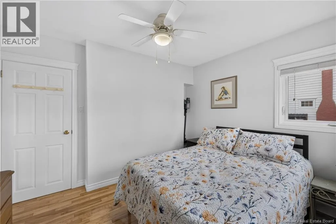
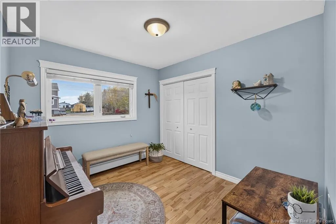
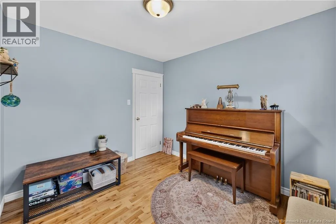
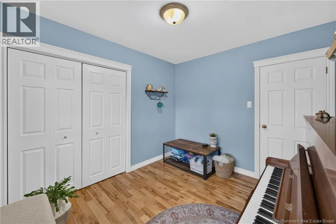
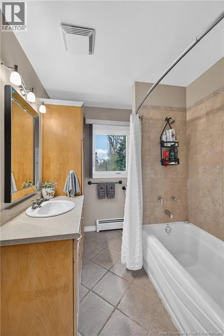
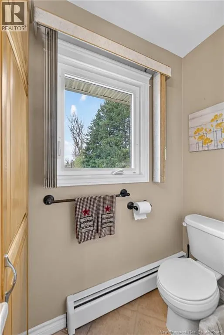
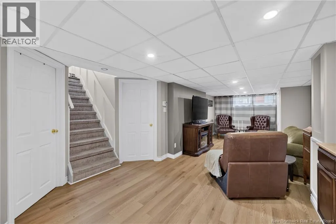
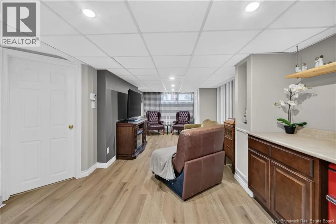
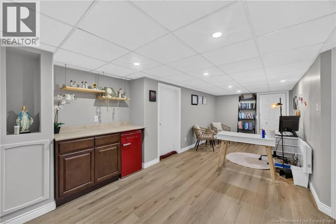
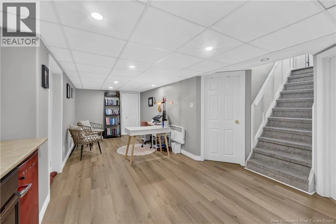
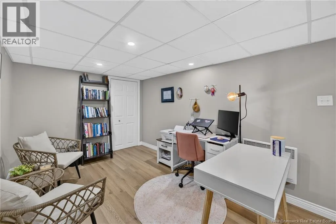
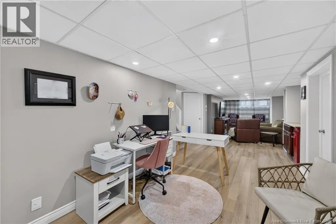
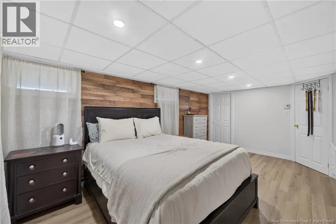
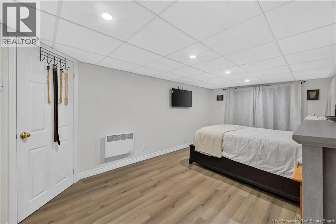
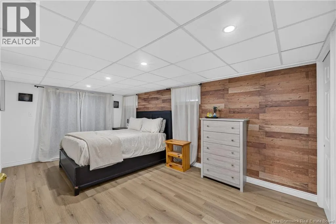
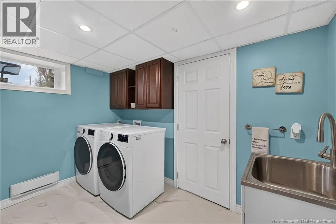
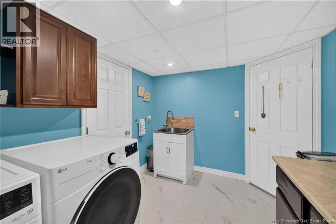
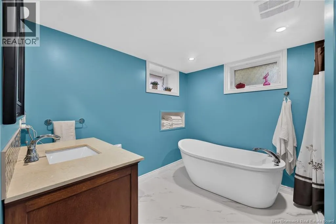
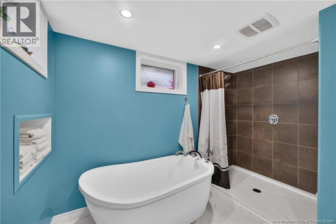
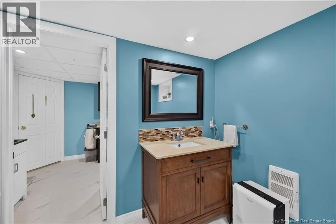
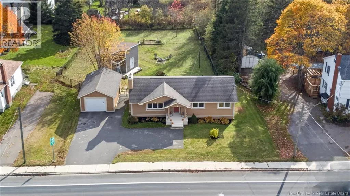
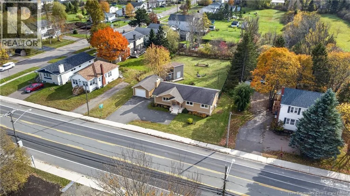
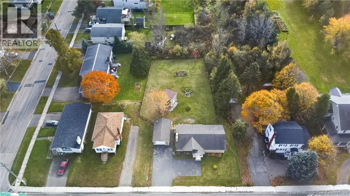
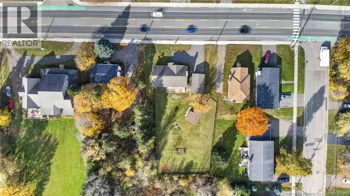
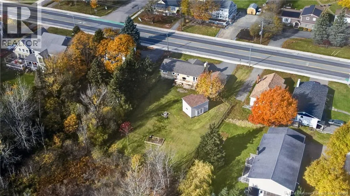
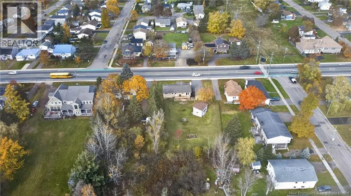
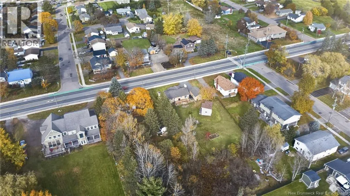
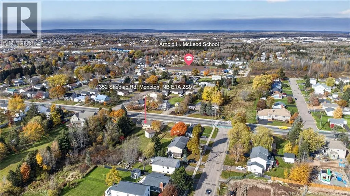
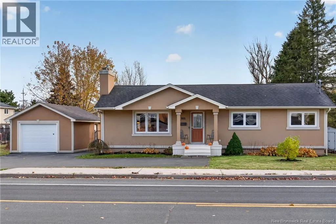
From Lewisville Road, turn left onto Shediac Road. Continue approximately 1.1 km, and the property will be on your right at 352 Shediac Road. Welcome to 352 Shediac Road, a warm and inviting bungalow offering timeless character, functional living space, and exciting income potential. Rich hardwood floors, classic crown moulding, and a welcoming fireplace add charm to the home, while the well-designed kitchen flows into the open living and dining areas, creating a comfortable space for everyday living and entertaining. The main level features three conforming bedrooms, including a primary bedroom with a walk-in closet, along with a full bathroom. The finished basement adds valuable living space with a spacious family room, a fourth non-conforming bedroom with a walk-in closet, a second full bathroom, and a generous laundry and storage area. This flexible layout offers potential for additional income or extended family living. Outside, enjoy a fully fenced backyard with a large deck and mature trees for added privacy. A detached garage and paved driveway provide convenient parking and extra storage. Located just minutes from downtown Moncton, this property combines classic charm with practical living space and plenty of potential. Whether you're looking for a comfortable family home or an opportunity to generate additional income, 352 Shediac Road is worth a closer look. **Contact your favourite REALTOR® today to schedule a showing!** (id:27476)

Property Highlights

MLS® Number
NB150084
Type
Single Family
Ownership Type
Freehold
Land Size
1858 m2

Building

Building Type
House
Storeys
1.00
Square Footage
2100 sqft
Bathrooms Total
2
Bedrooms Above Ground
3
Bedrooms Total
4
Amenities
Public Transit
Exterior Finish
Stucco
Fireplace Present
No
Basement Type
Basement Features
Building Heating Type
Heat Pump, Hot Water, Stove
Heating Fuel
Pellet
Building Cooling Type
Heat Pump

Utilities

Water
Municipal water
Utility Sewer
Municipal sewage system

Room Layout

Storage
Basement
8'9'' x 6'7''
Office
Basement
12'9'' x 8'10''
Foyer
Basement
13' x 6'
Living room
Basement
16'7'' x 8'8''
4pc Bathroom
Basement
8'7'' x 10'2''
Laundry room
Basement
10'2'' x 8'5''
Other
Basement
4'1'' x 10'3''
Bedroom
Basement
16'11'' x 10'3''
Foyer
Basement
3'2'' x 3'
4pc Bathroom
Main level
9'3'' x 6'9''
Kitchen
Main level
9'3'' x 14'
Dining room
Main level
8'11'' x 9'8''
Living room
Main level
17'4'' x 11'6''
Foyer
Main level
11'7'' x 4'
Bedroom
Main level
10'1'' x 9'1''
Other
Main level
16' x 3'
Bedroom
Main level
9'3'' x 10'1''
Other
Main level
7'6'' x 3'10''
Bedroom
Main level
10'11'' x 9'3''

Location

Learn more about this property
Listing provided by:
Real Broker
MLS® number:
NB150084
Agent:
Sabrina Steeves
*Indicates required field
Name is required
Email is required
Please enter a valid phone number (e.g., 416-111-1111).