808 Mclaughlin, Moncton, New Brunswick E1G 3R4

Listed for:
$379,900
3 beds
2 baths
Listed 18 days ago
House for rent: 808 Mclaughlin, Moncton, New Brunswick E1G 3R4

View all 38 photos

About

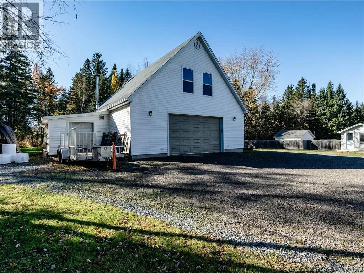
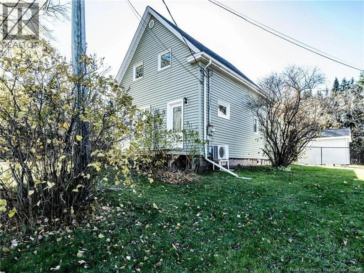
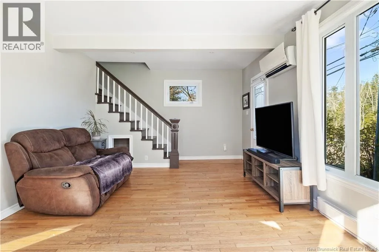
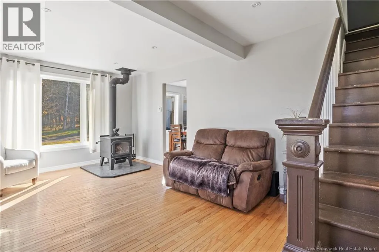
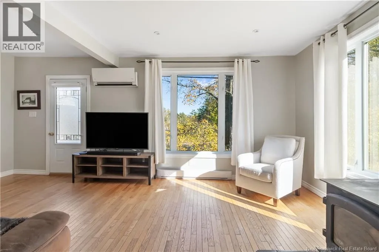
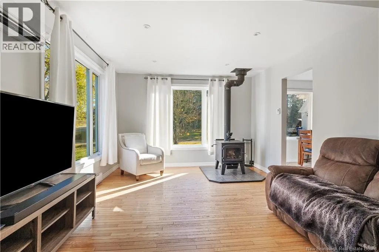
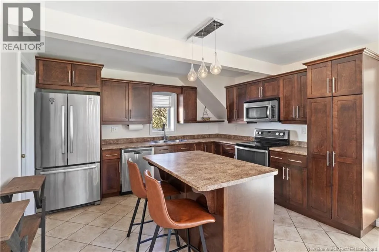
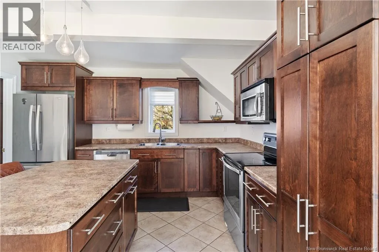
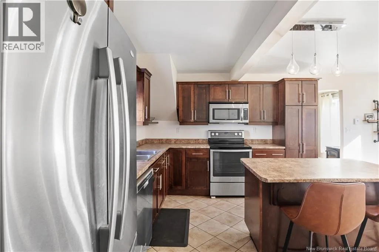
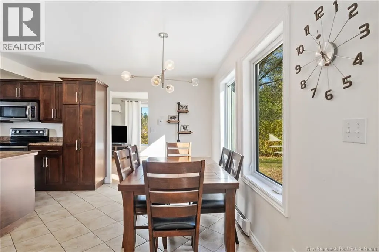
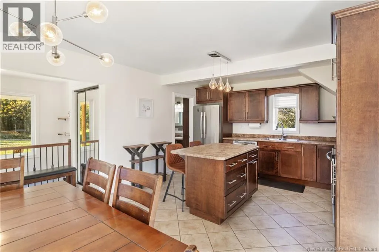
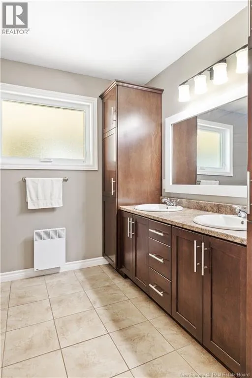
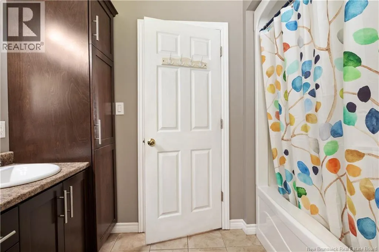
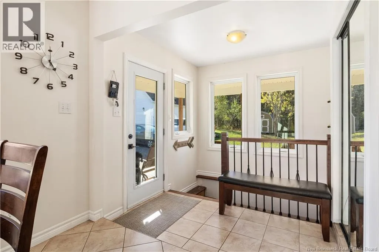
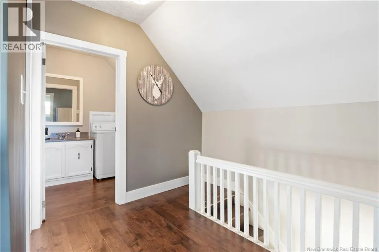
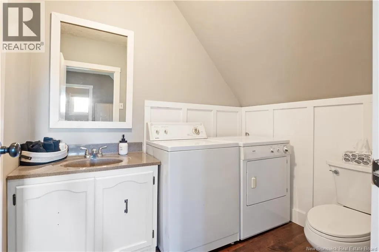
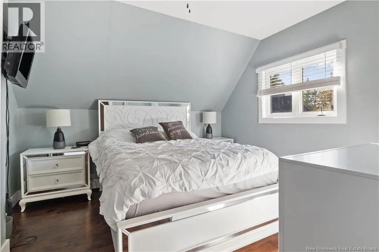
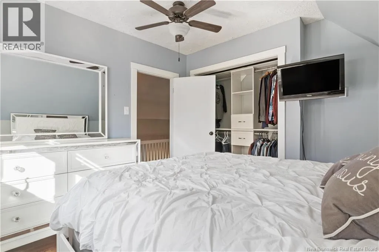
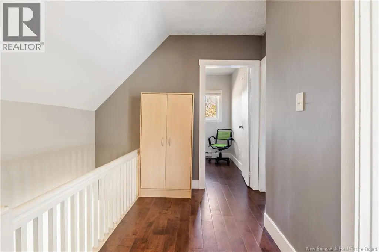
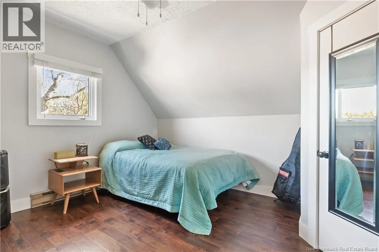
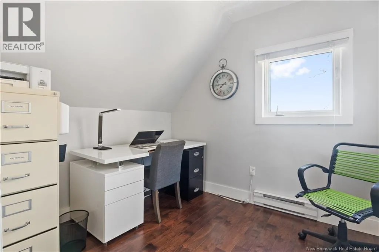
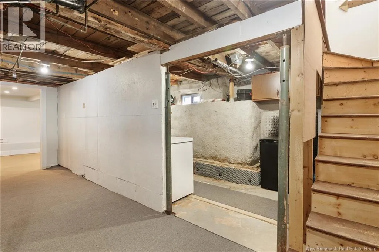
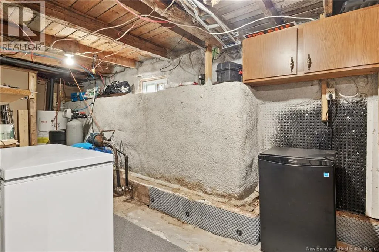
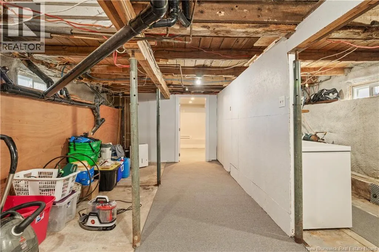
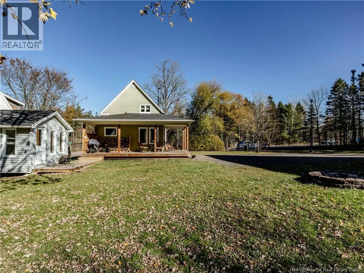
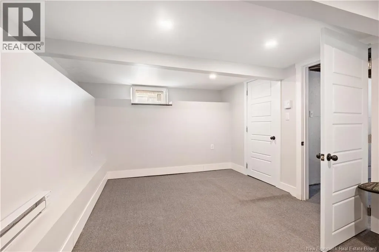
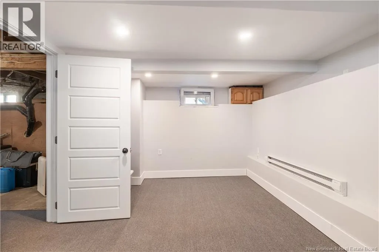
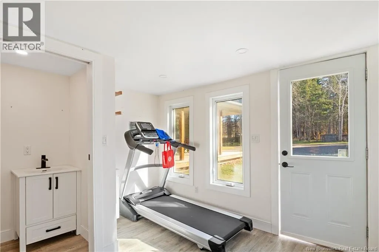
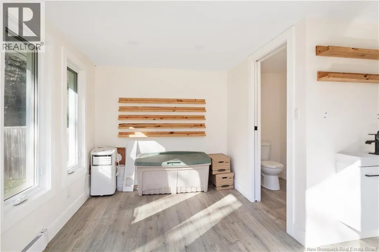
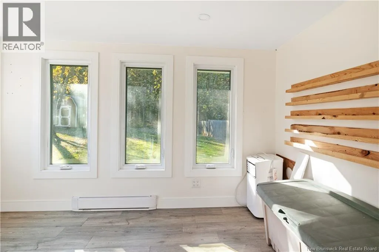
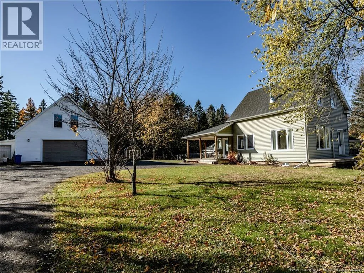
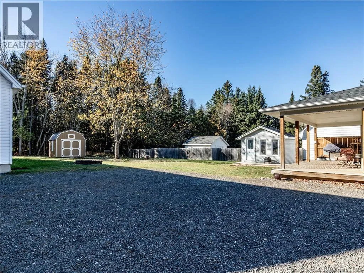
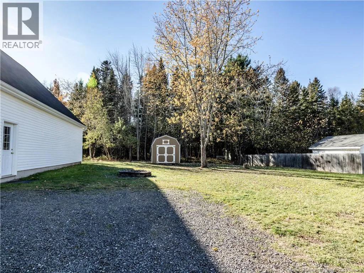
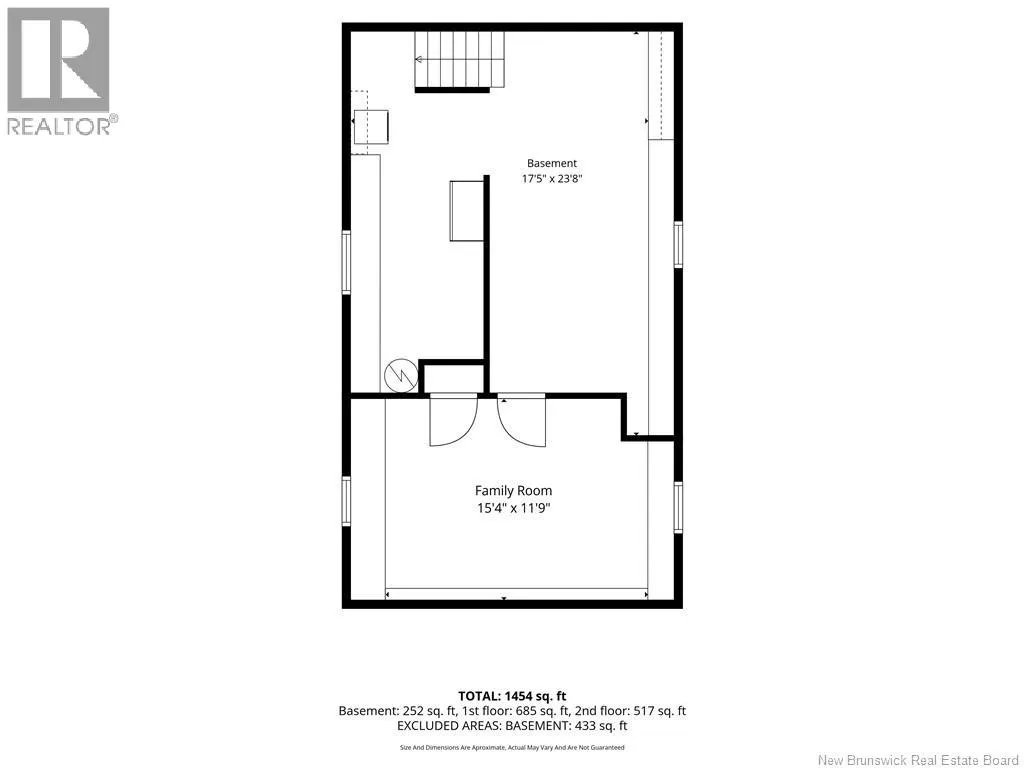
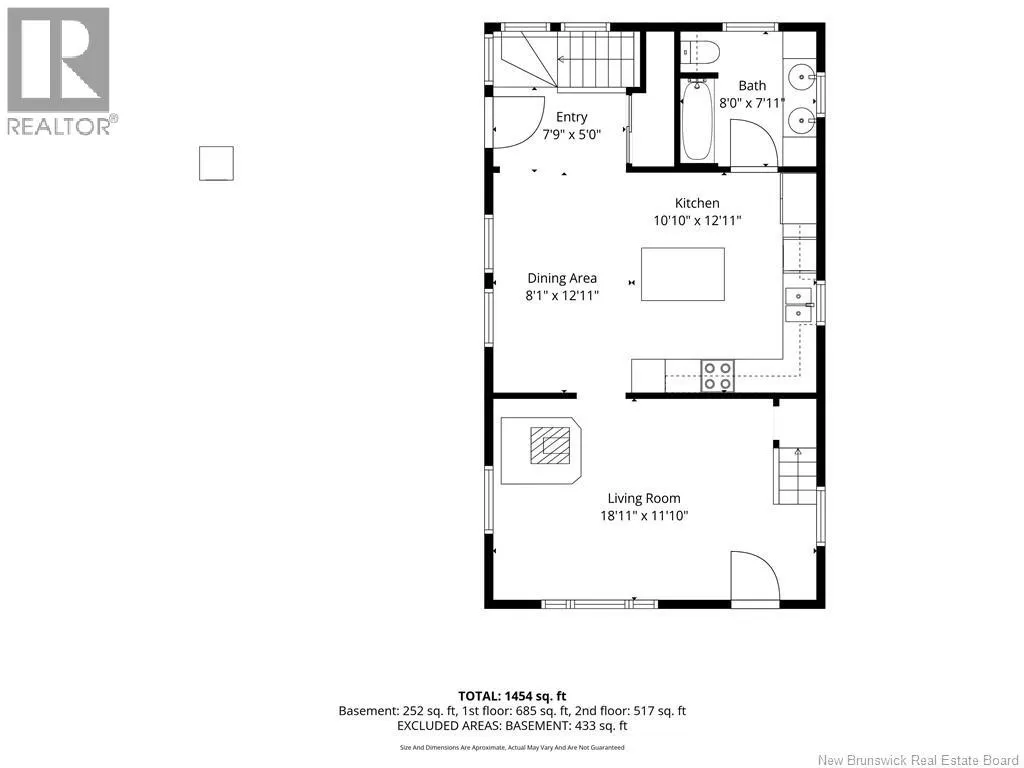
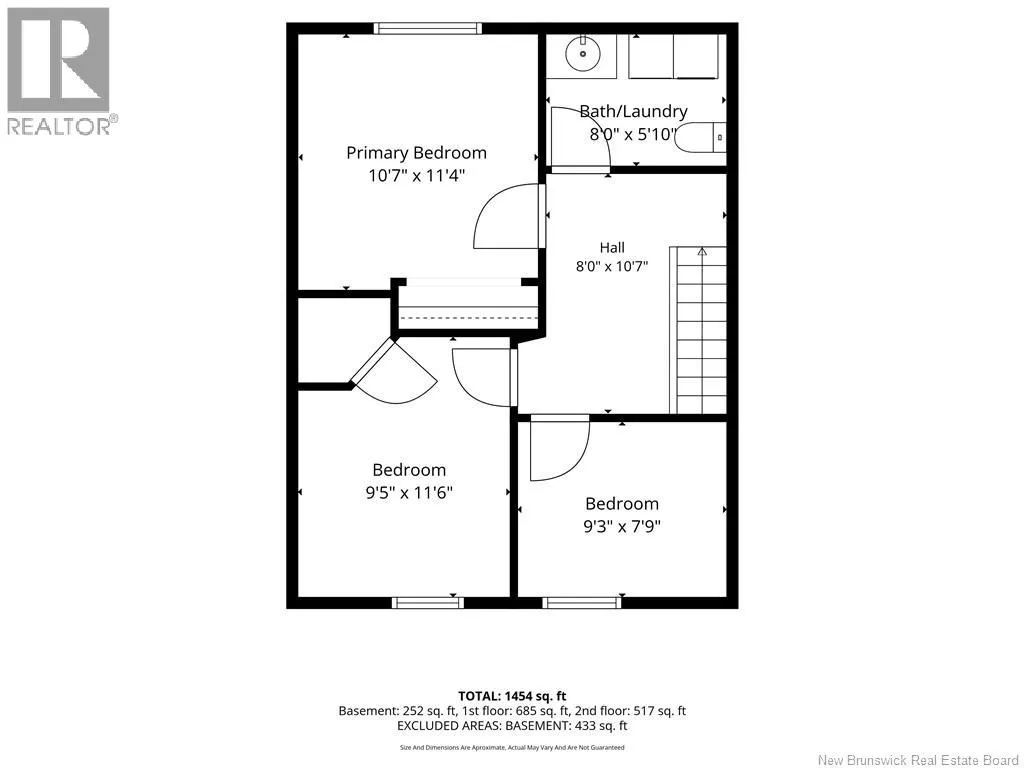
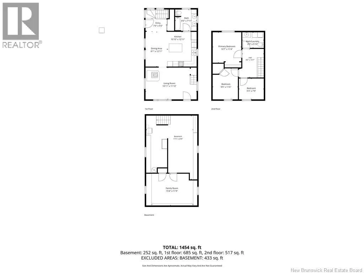
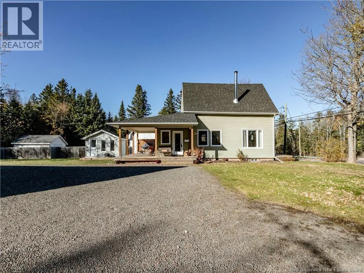
Driving on McLaughlin, you will find #808 on the left hand side Situated on a beautiful lot with mature trees in the backyard, this property has so much to offer! Step inside and discover a welcoming living room featuring a mini-split heat pump and a beautiful wood stove, perfect for those cozy evenings. The kitchen offers dark cabinetry and a centre island with extra seating, while the adjoining dining area features lovely windows that fill the space with natural light. The main floor is completed by a full bathroom. Head upstairs to find the bedrooms, along with a convenient laundry area tucked into the half bathroom. The partially finished basement provides a family room and additional storage space. Looking for space to work from home? The little shop offers fantastic potential for a home-based business or even a guest house! Outside, enjoy the back deck with its privacy wall, a partially fenced yard, an extra-large driveway, a large garage, a storage shed, and so much more! This property offers plenty of possibilities both inside and out. Dont let this one pass you by! Call today for more details or to book your private viewing! (id:27476)

Property Highlights

MLS® Number
NB150405
Type
Single Family
Ownership Type
Freehold
Land Size
0.5 ac

Building

Building Type
House
Storeys
1.50
Square Footage
1454 sqft
Bathrooms Total
2
Bedrooms Above Ground
3
Bedrooms Total
3
Exterior Finish
Vinyl
Fireplace Present
No
Basement Type
Basement Features
Building Heating Type
Baseboard heaters, Heat Pump
Heating Fuel
Electric, Wood
Building Cooling Type
Heat Pump

Utilities

Water
Drilled Well, Well
Utility Sewer
Septic Field

Room Layout

2pc Bathroom
Second level
8'0'' x 5'10''
Bedroom
Second level
9'3'' x 7'9''
Bedroom
Second level
9'5'' x 11'6''
Primary Bedroom
Second level
10'7'' x 11'4''
Family room
Basement
15'4'' x 11'9''
5pc Bathroom
Main level
8'0'' x 7'11''
Living room
Main level
18'11'' x 11'10''
Kitchen
Main level
10'10'' x 12'11''
Dining room
Main level
8'1'' x 12'11''

Location

Learn more about this property
Listing provided by:
EXIT Realty Associates
MLS® number:
NB150405
Agent:
Nicole Leblanc
*Indicates required field
Name is required
Email is required
Please enter a valid phone number (e.g., 416-111-1111).