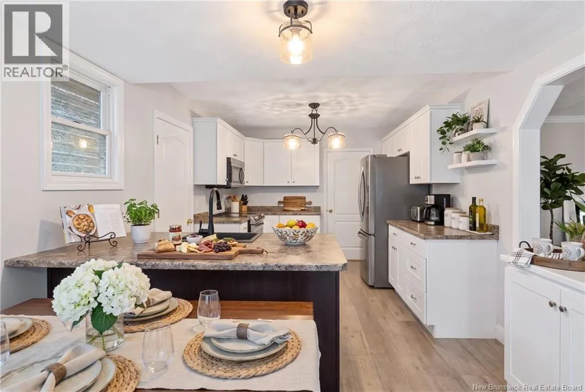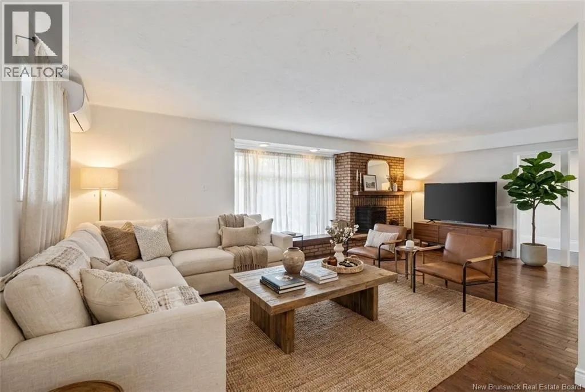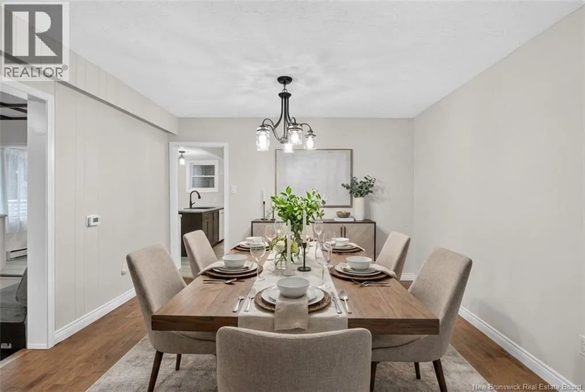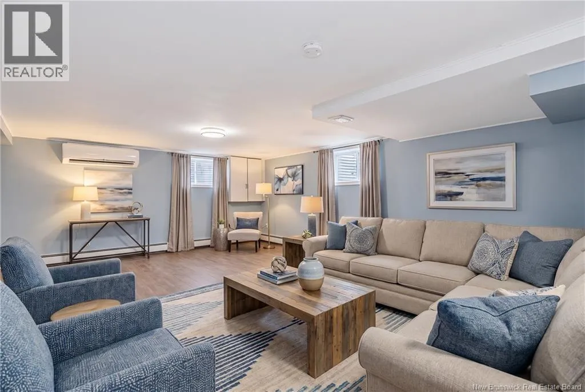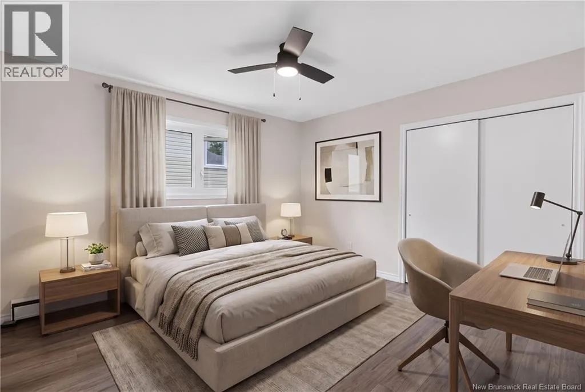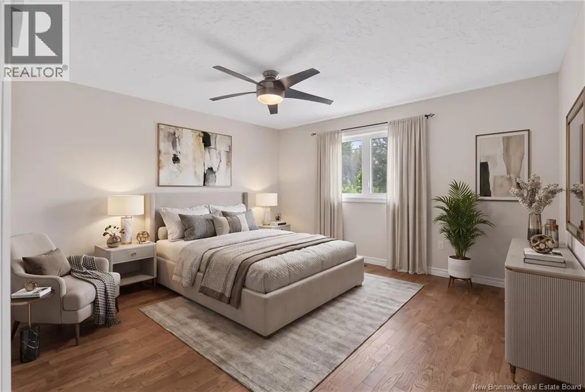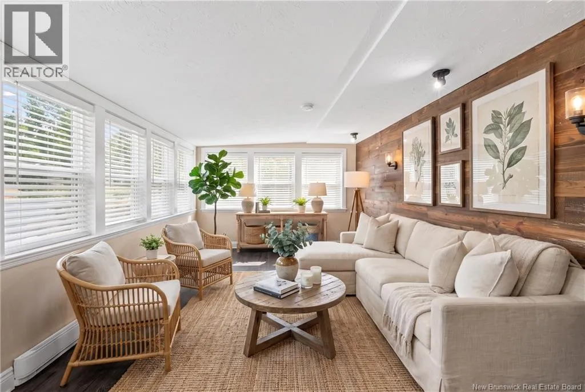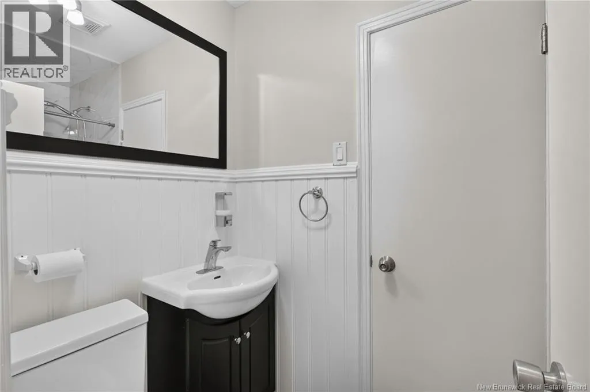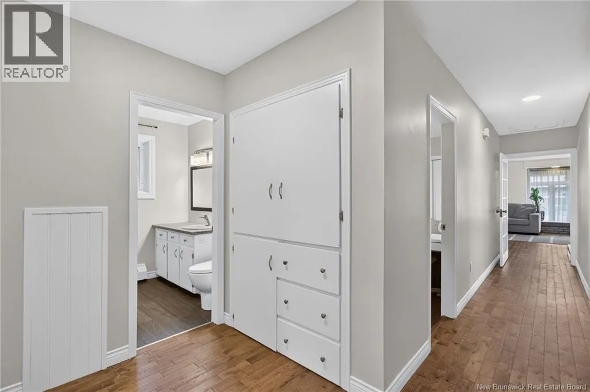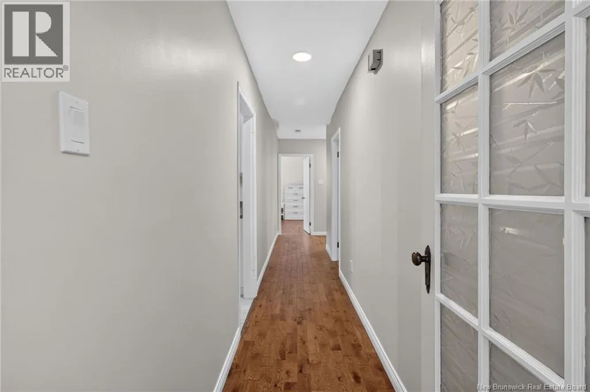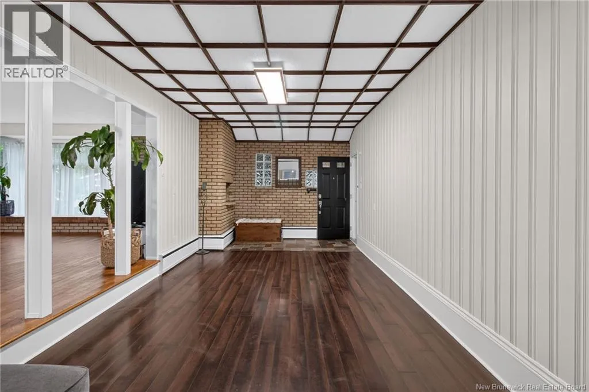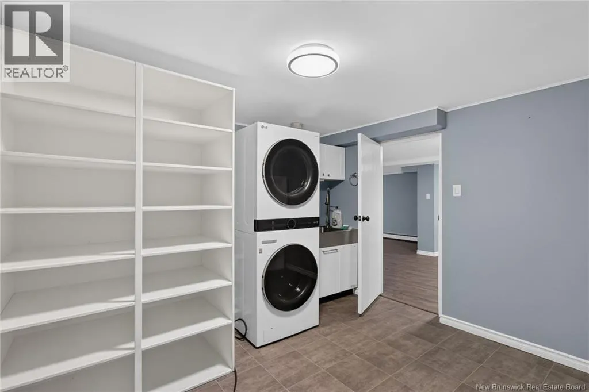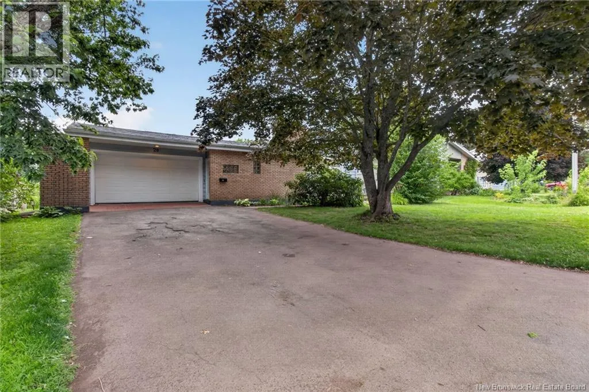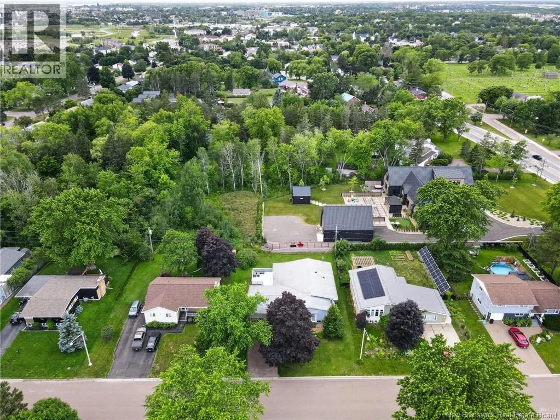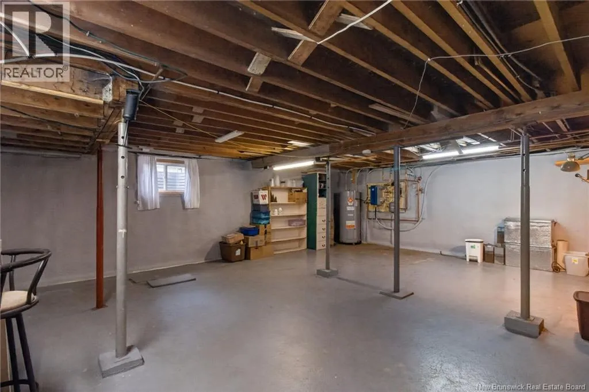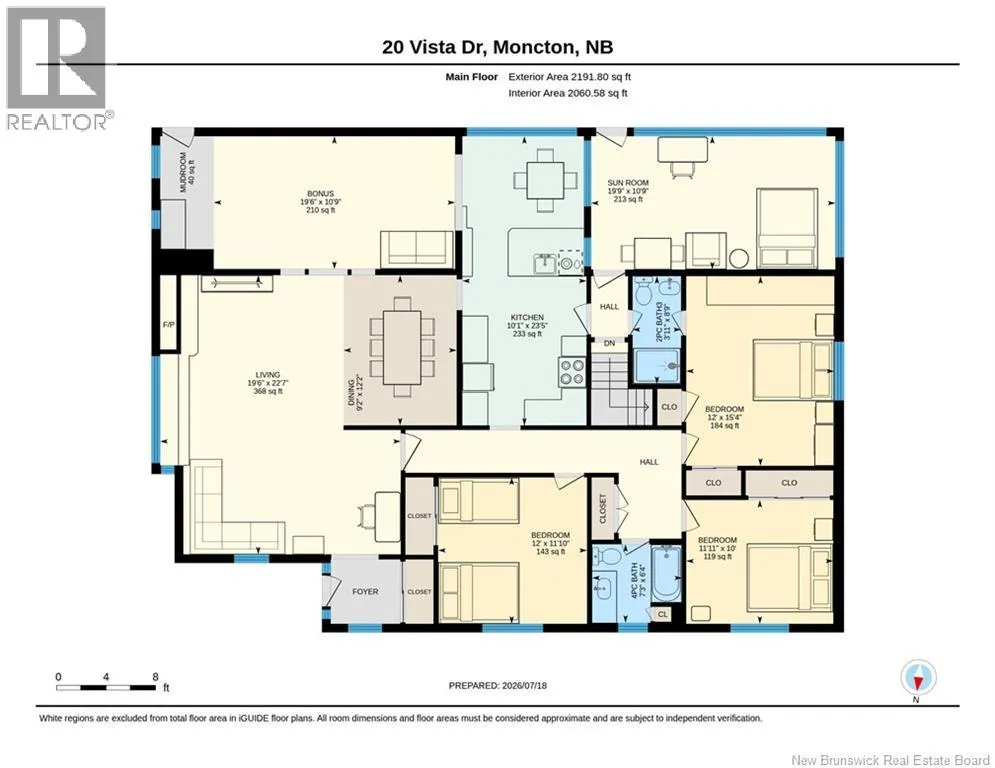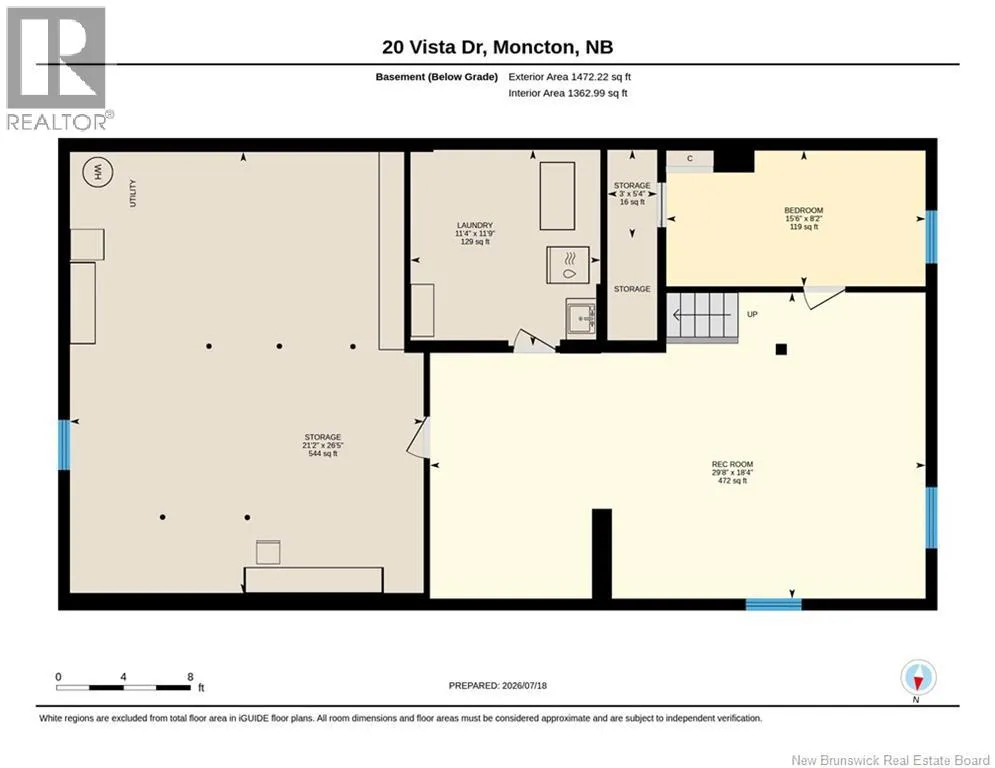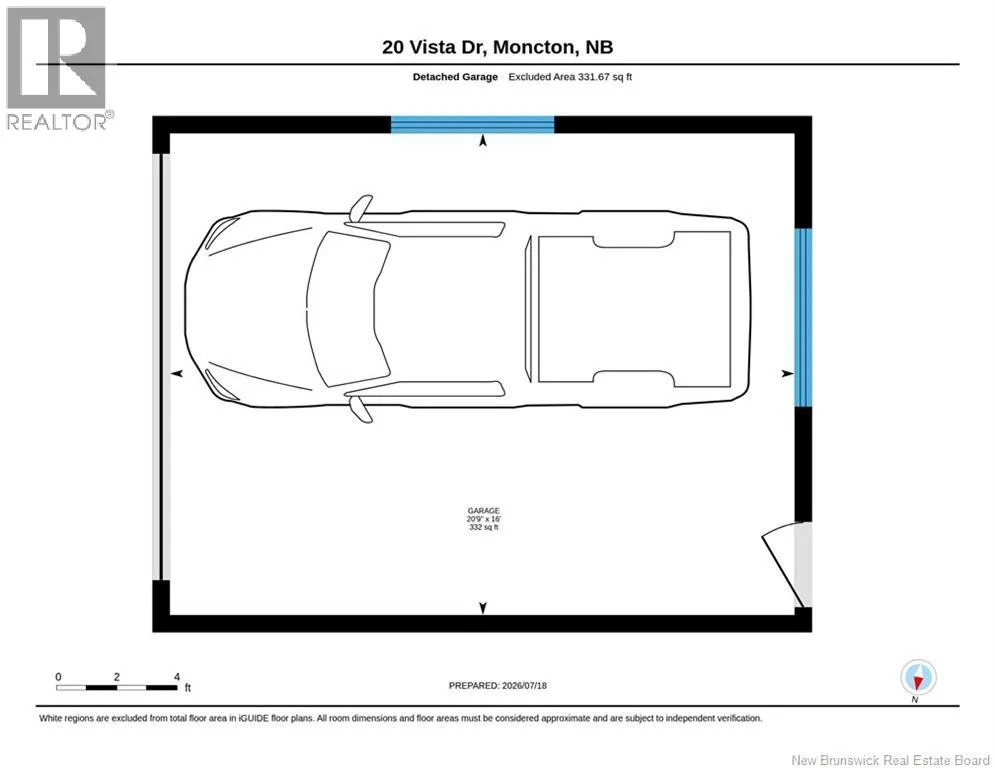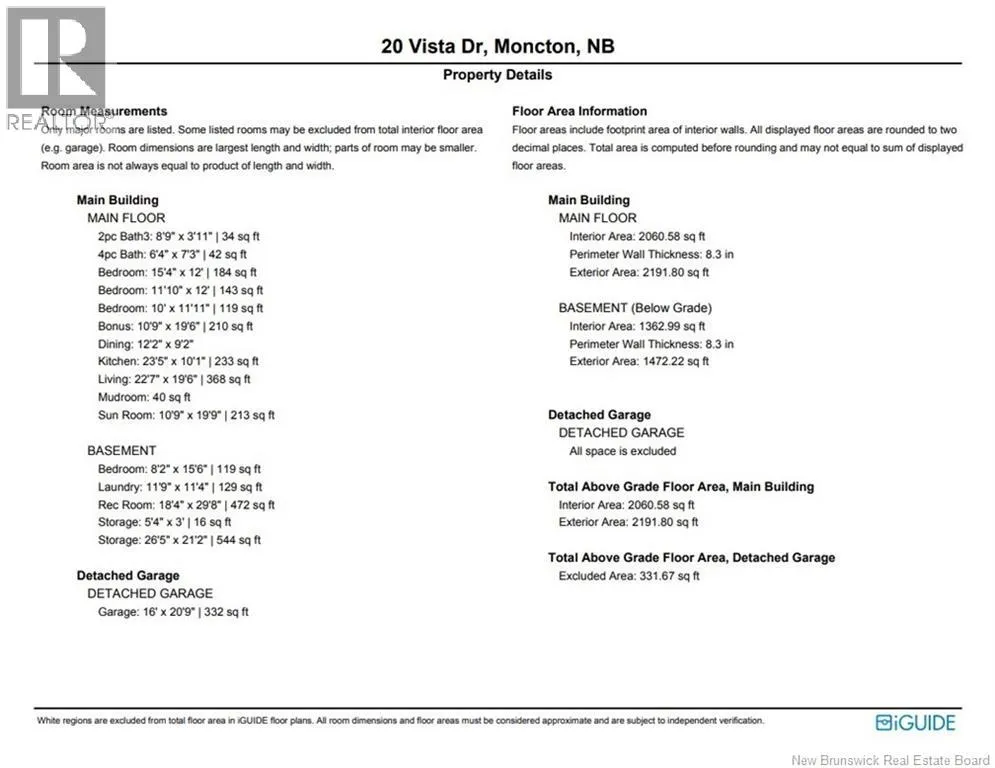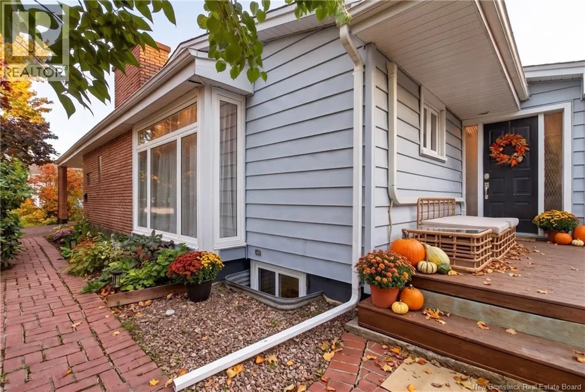
From Shediac Rd, Turn onto Vista, #20 on the right. Welcome to 20 Vista Drive, a beautifully updated bungalow offering approximately 2,780 sq. ft. of finished living space in an established Moncton East neighbourhood. With 4 bedrooms, 2 full bathrooms, a finished basement, and a versatile four-season bonus room with its own private entrance, this home offers plenty of space for comfortable family living. The main level features a bright and spacious living room, a large kitchen and dining area, and three bedrooms. The finished basement provides an additional bedroom, a spacious family room, and a separate laundry area. The bonus room offers exceptional flexibility and can be used as a home office, studio, sunroom, or additional living space. Enjoy the private backyard, spacious deck, and hot tub, perfect for relaxing or entertaining. An attached garage adds convenience and additional storage. The home has undergone significant upgrades, including a 200-amp electrical service, an electric hydronic heating system, two ductless mini-split heat pumps, improved insulation, and updated lighting. Property Features: 4 bedrooms and 2 full bathrooms | Approximately 2,780 sq. ft. of finished living space | Spacious kitchen and dining area | Finished basement with family room | Four-season bonus room with a separate entrance | Attached garage | Private backyard, spacious deck, and hot tub | Two ductless mini-split heat pumps. Convenient location close to schools, parks, shopping, restaurants, and everyday amenities. Located in Moncton East, this home combines generous living space, practical features, and a convenient location. Contact your REALTOR® today to arrange a viewing. (id:27476)