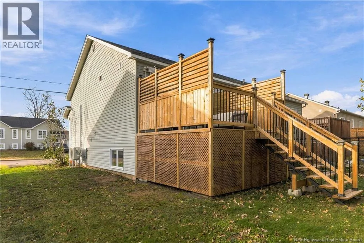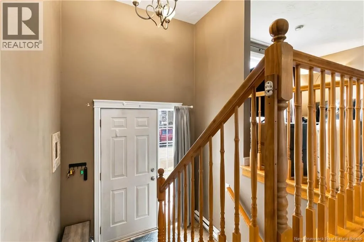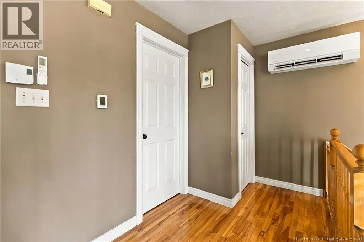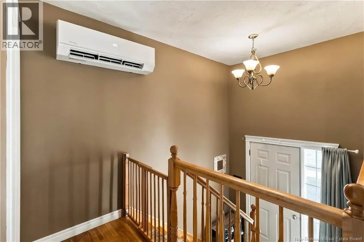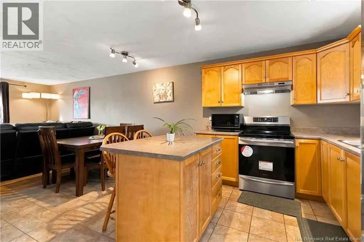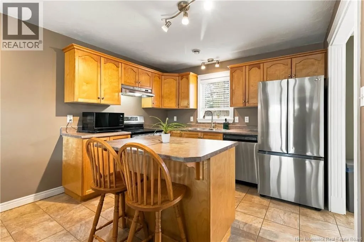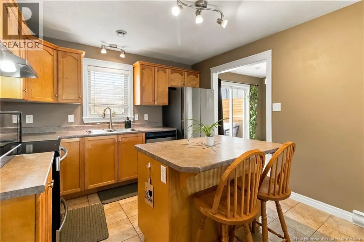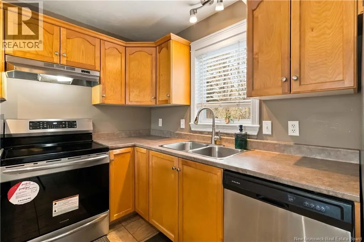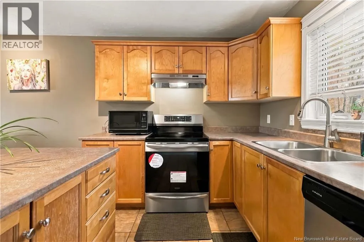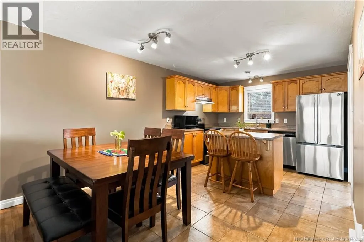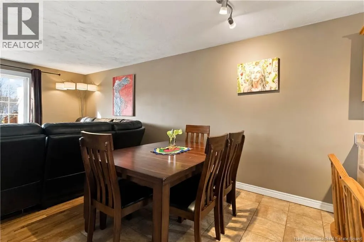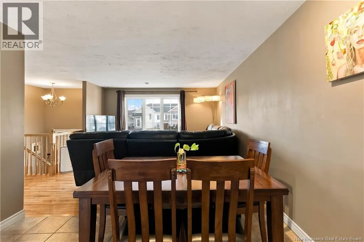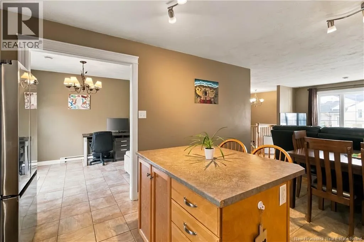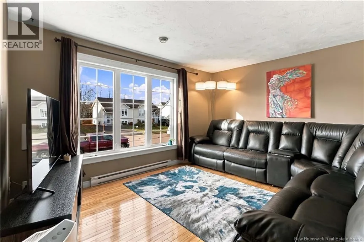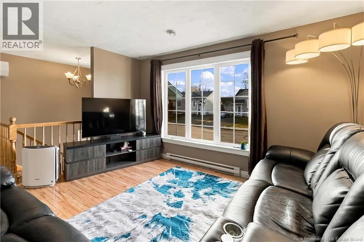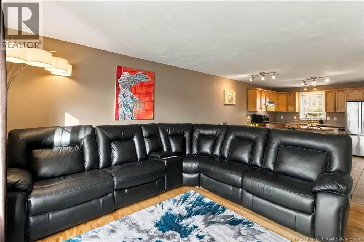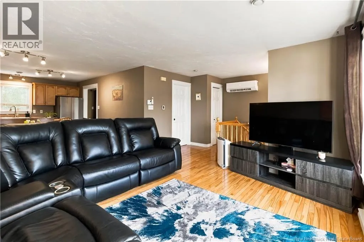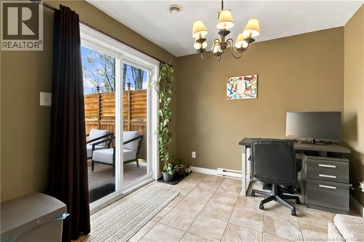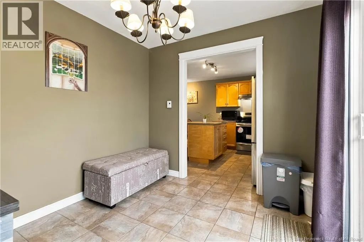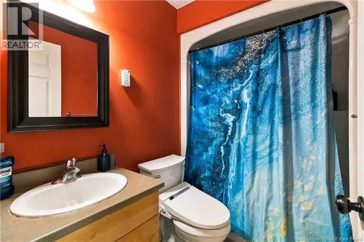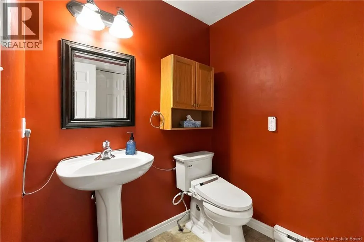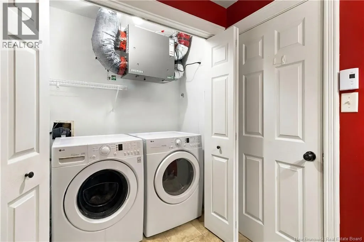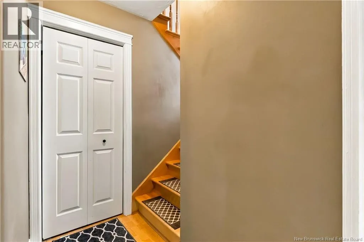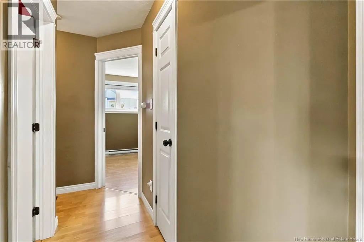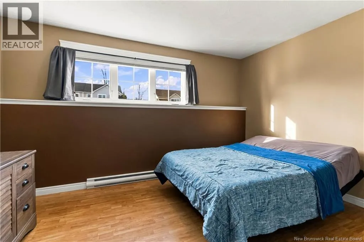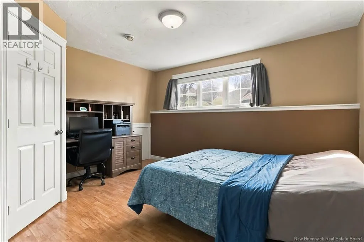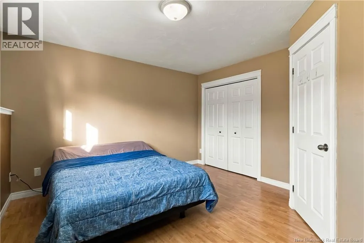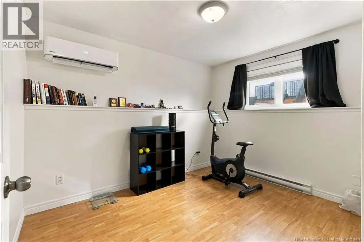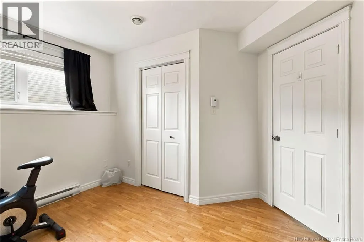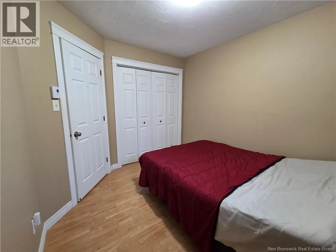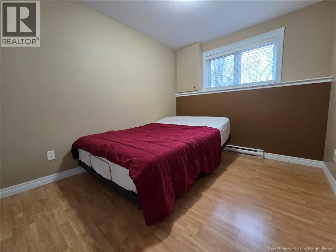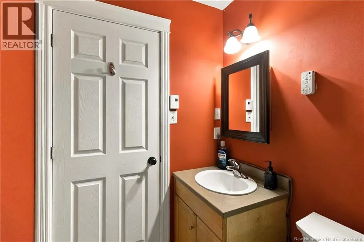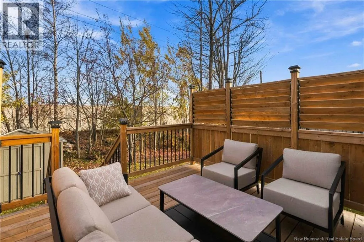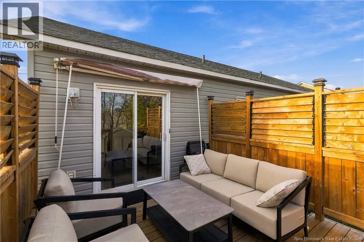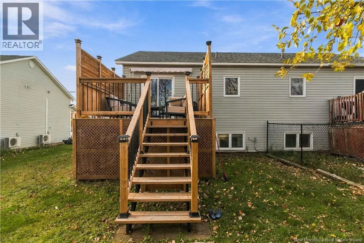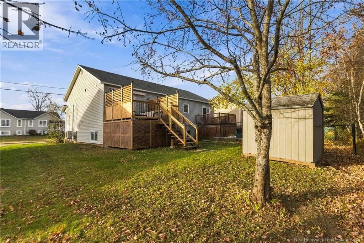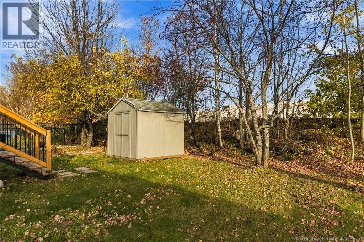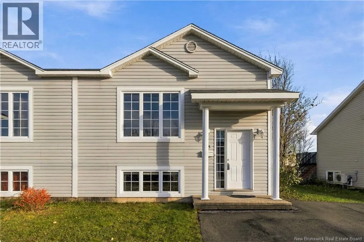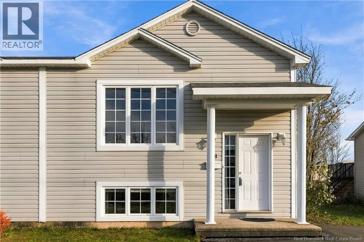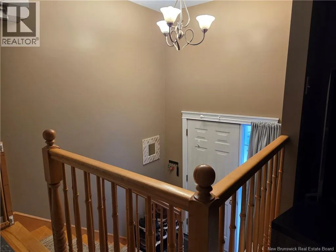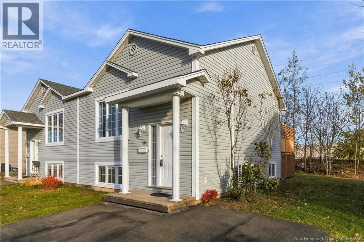
Normally you can turn off Mountain Road onto Mount Pleasant but because of contruction you turn up Upland take 1st left and then turn left onto Mount Pleasant. It can also be accessed from Frampton Welcome to 98 Mount Pleasant Road in Moncton North, a well-maintained semi-detached home offering a practical layout, lots of fresh professionally done, thoughtful updates and a convenient location close to everyday amenities. The main floor features an open-concept living room, dining area and kitchen with an island and double sink. Just off the kitchen, a room currently used as a home office offers patio doors leading to the deck, creating a great connection between indoor and outdoor living. A convenient 2-piece bathroom with main-floor laundry completes this level. The lower level offers 3 bedrooms and a nearby 4-piece bathroom. Several important updates have been completed, including a new roof shingles in 2025, two mini-split heat pumps added in 2025 for heating and cooling, and a new air exchanger with humidity control installed in 2026. The fridge and stove are both less than five years old. Outside, enjoy the private backyard and a permitted deck built in 2024. The deck features movable side slats for added privacy and a roll-out awning to provide shade or shelter from light rain. A double-wide paved driveway offers convenient parking. Ideally located within walking distance of Shoppers Drug Mart and Starbucks at Lounsbury Centre, with easy access to the Trans-Canada Highway, this property offers comfortable living and excellent convenience for commuters and those looking to stay close to shopping and services. Please contact your favourite REALTOR® to arrange your viewing. (id:27476)