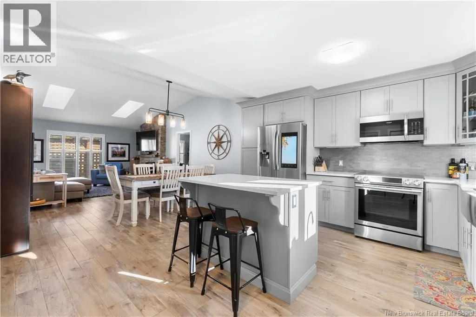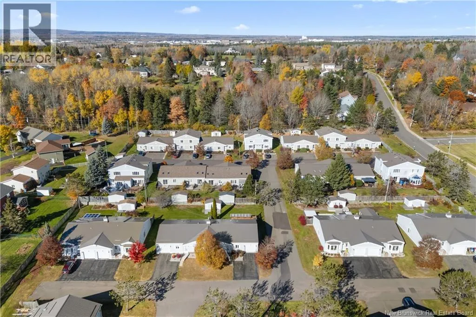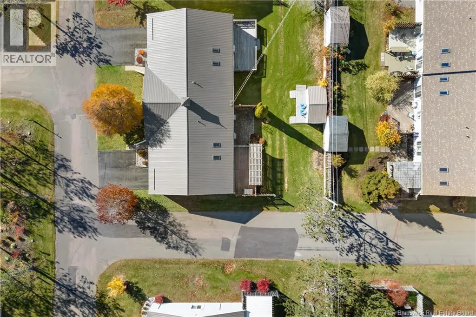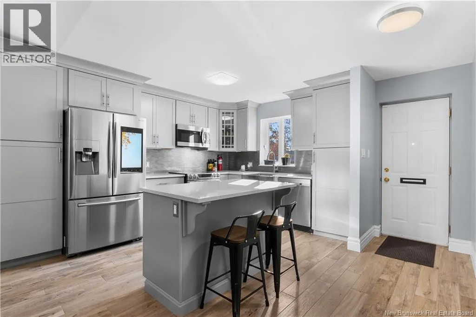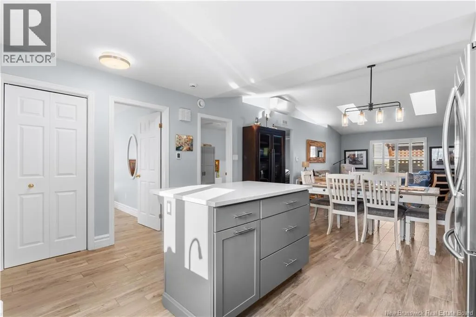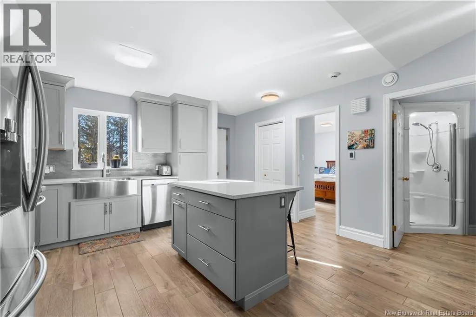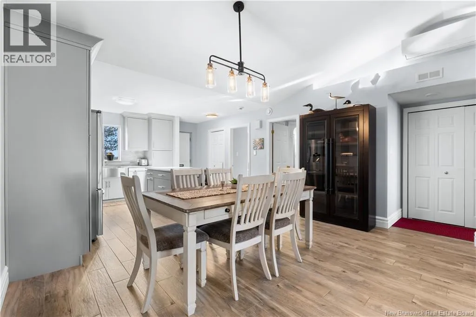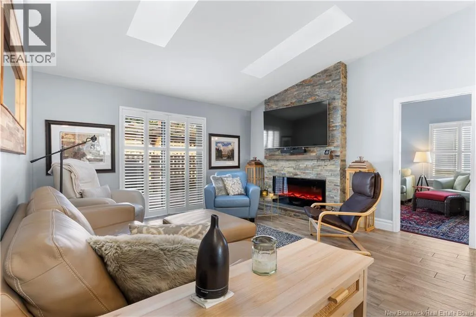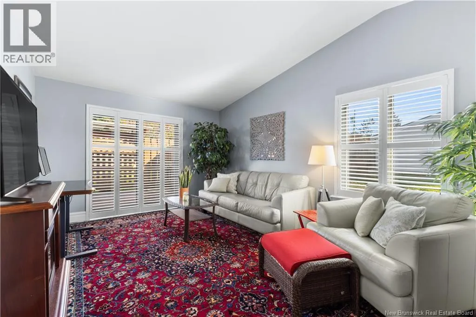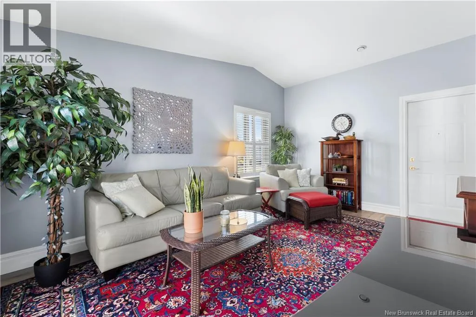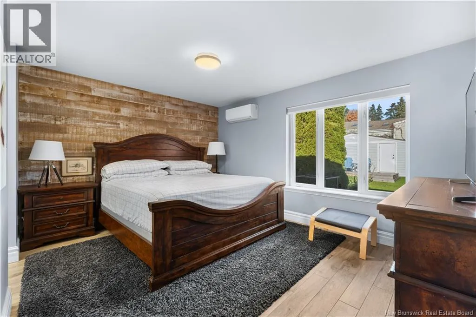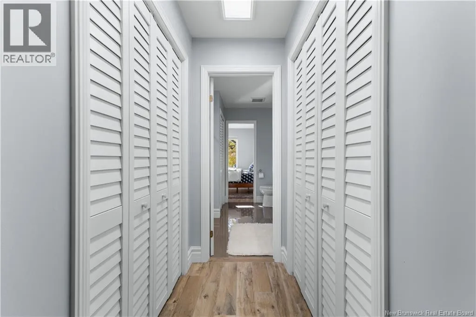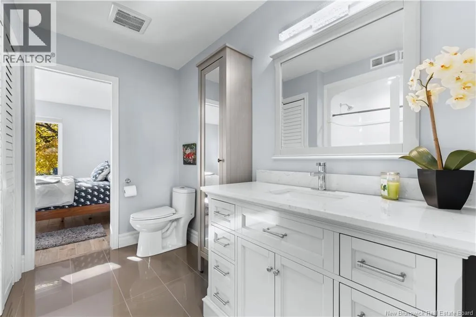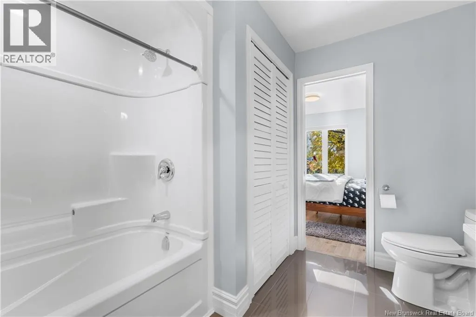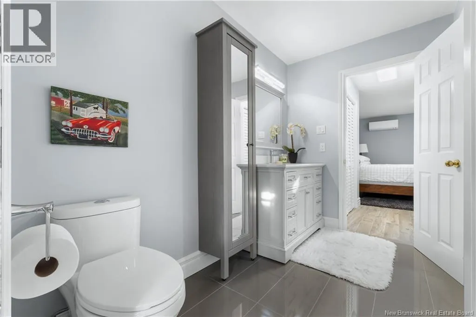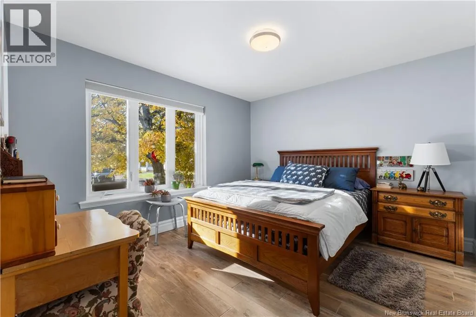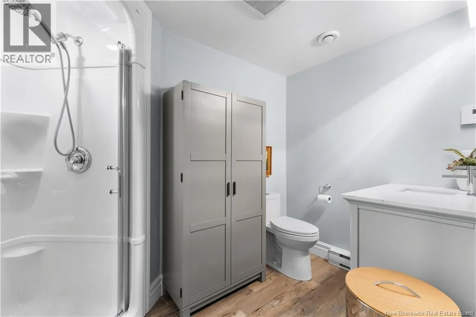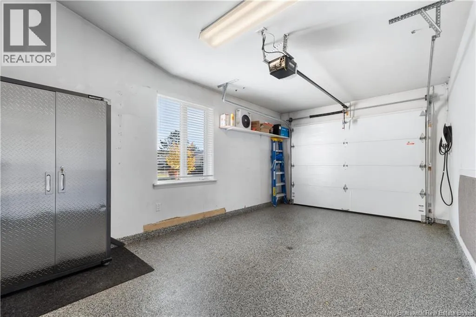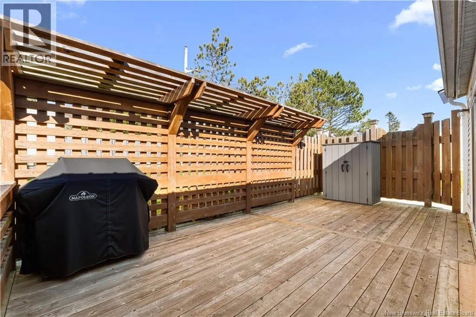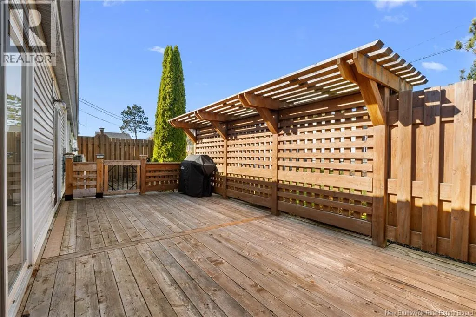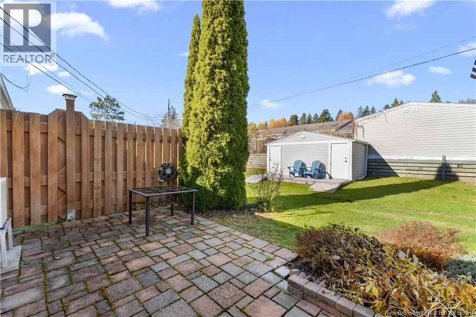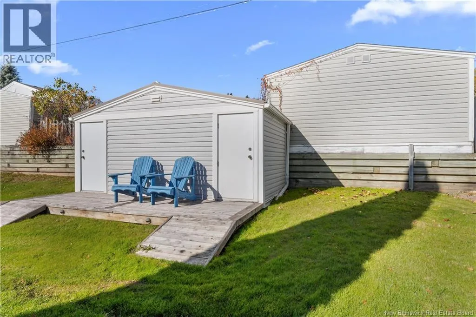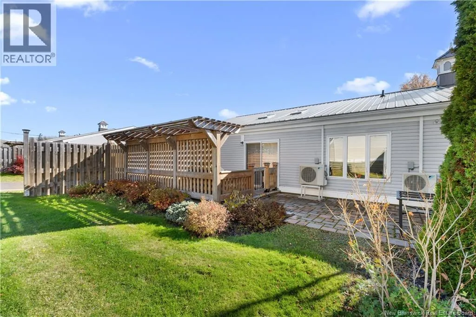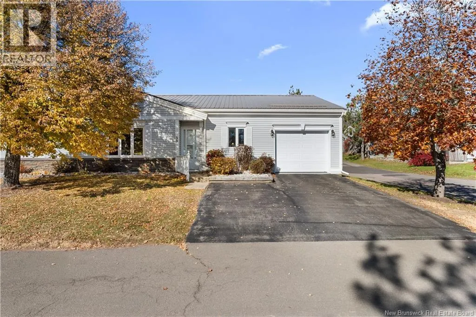
off Shediac road take McAuley and it is 50, unit 30 in the Villages Completely Renovated Condo in the Villages. Upon walking in to this beautiful condo, you will be greeted with an updated kitchen, Stainless Steel appliances and large island. The open living room and dining room with cathedral ceiling makes the space very bright. An electric fireplace with stone mantle in the living room. Off the main living and kitchen you will have two large bedrooms and two full bathrooms. The study or den off the main room with large windows, makes a separate entertainment area for privacy if required. The single car garage that has been finished with an epoxy floor is very clean and well maintained. The exterior is vinyl siding, steel roof, has an update patio and deck, and a nice storage shed. The interior features 2 mini splits, in-floor heating in some areas, new ceramic floors throughout, EV charger in the garage and so much more. Located in one of Moncton's best locations off the Shediac Road, this unit is sure to impress wether you are looking to downsize or to find the perfect new place with less maintenance. This is part of a condo community where the snow clearing and grass cutting is included in your condo fees. Please call you favorite REALTOR® for your private showing. (id:27476)