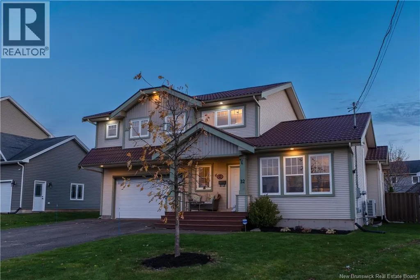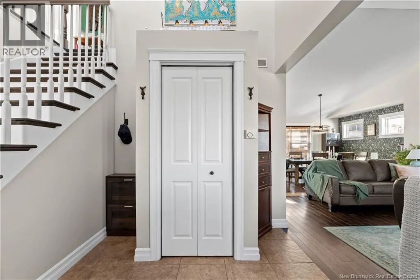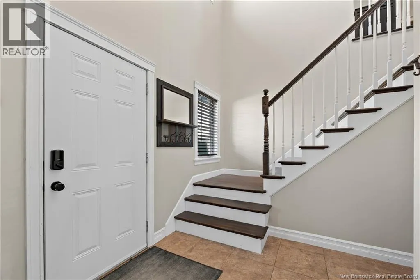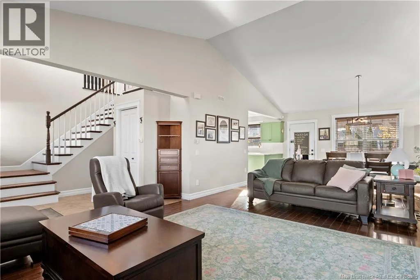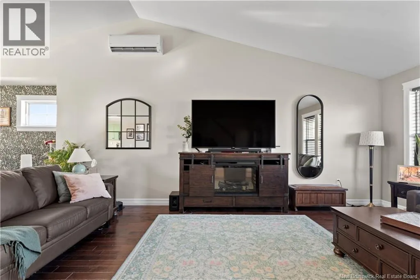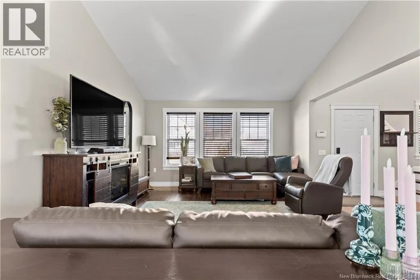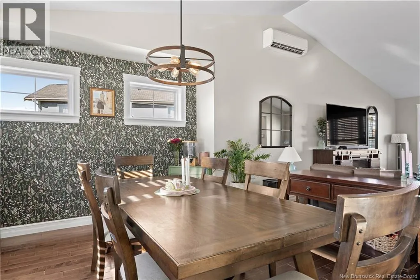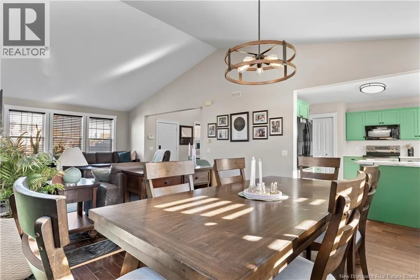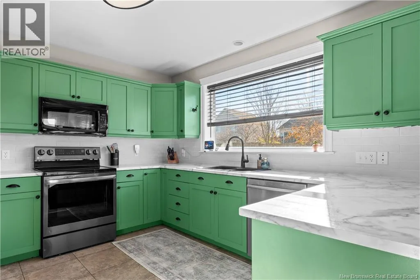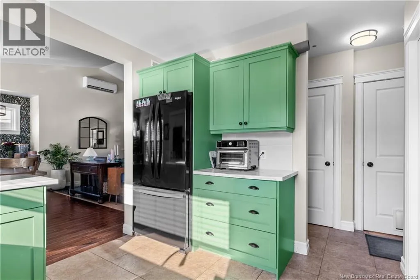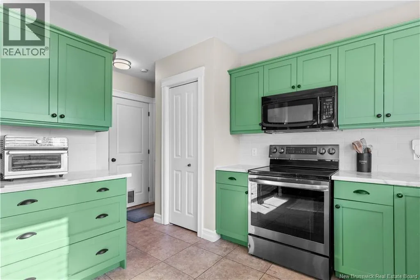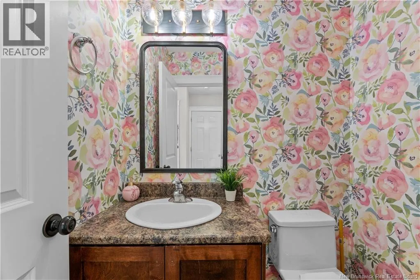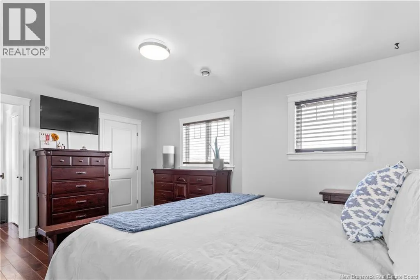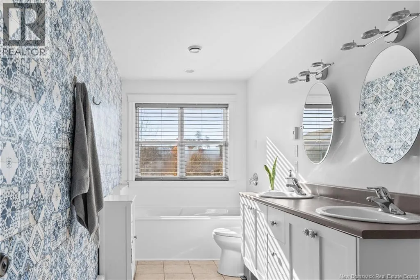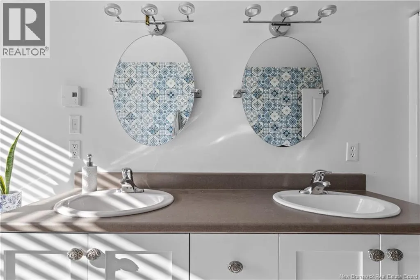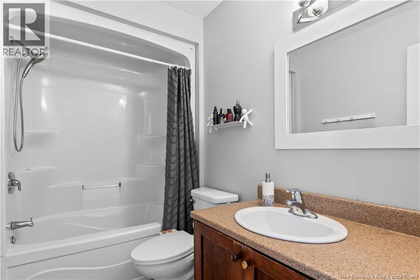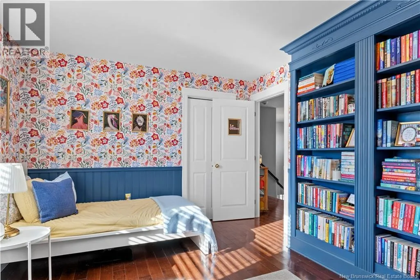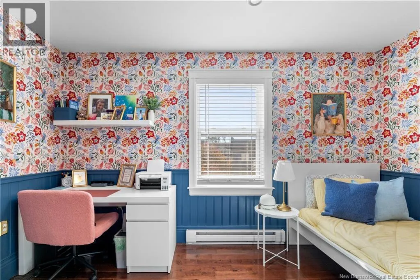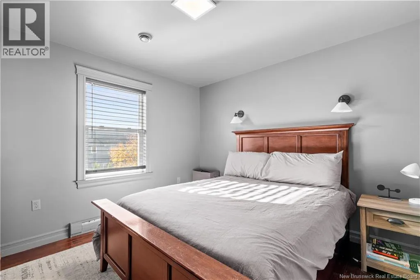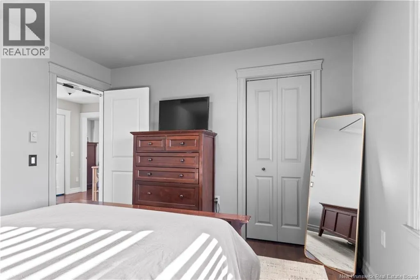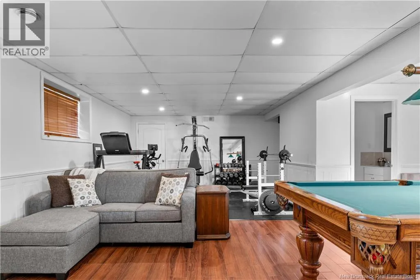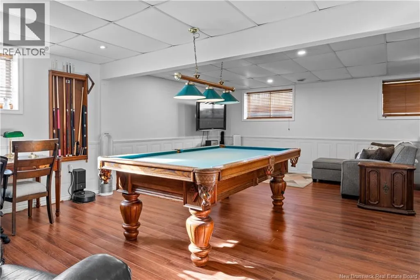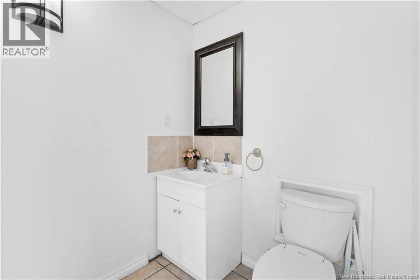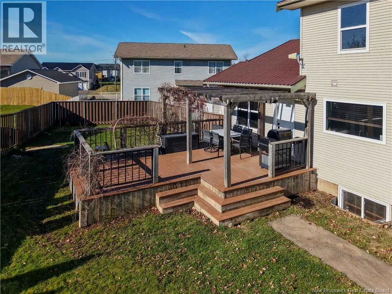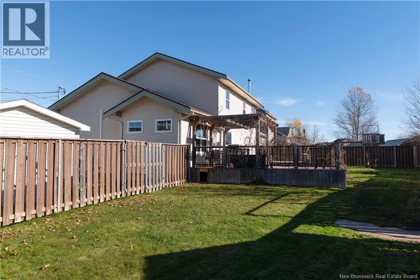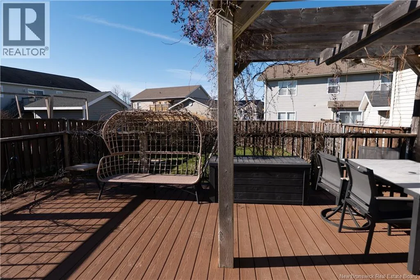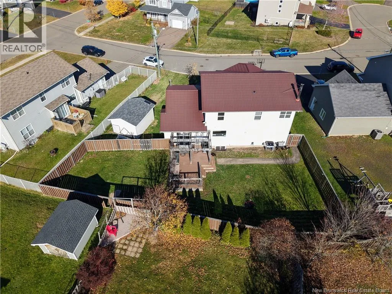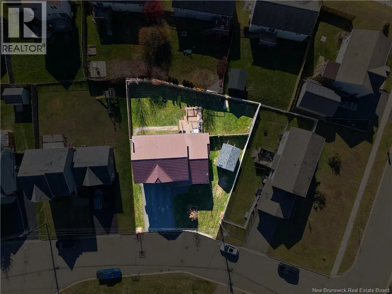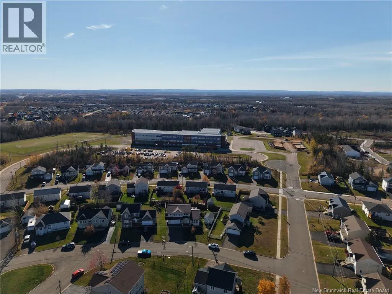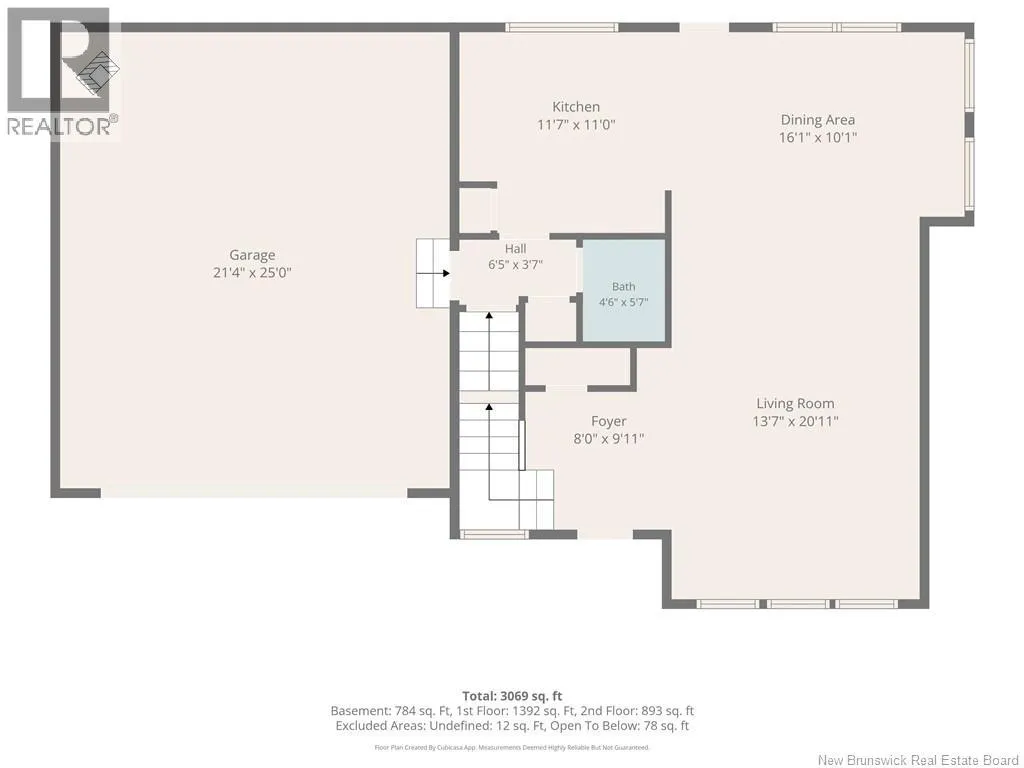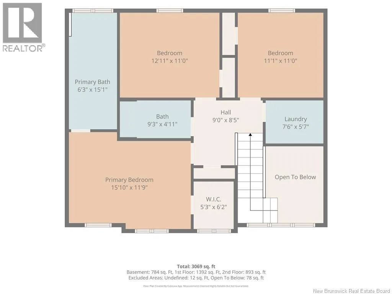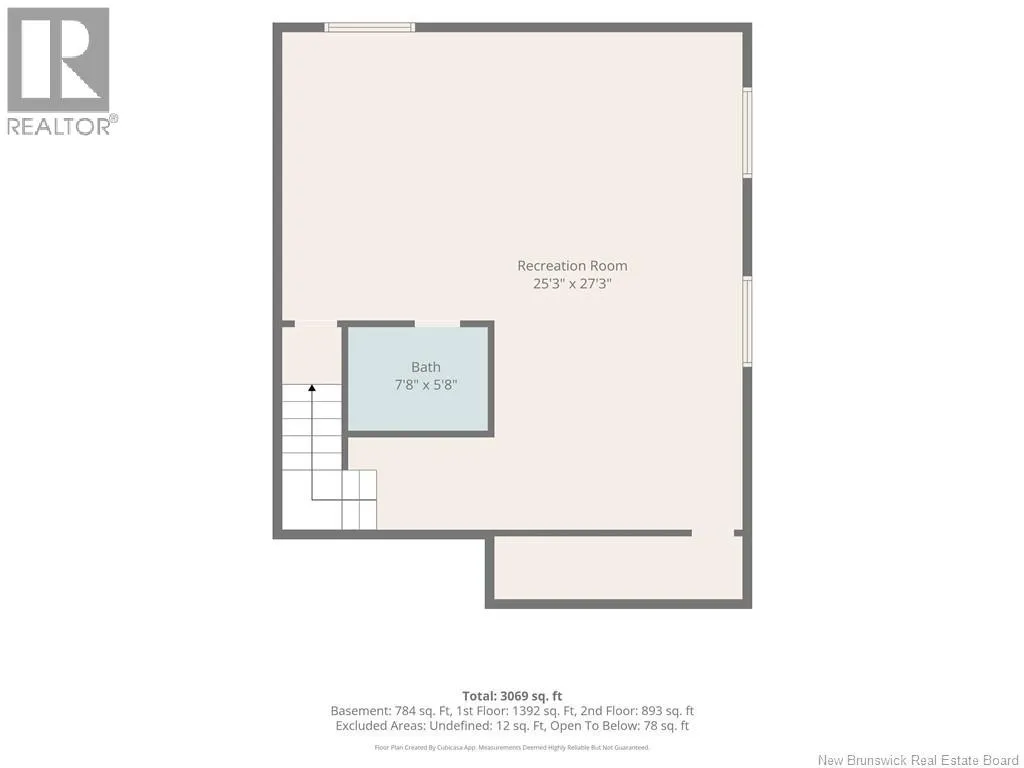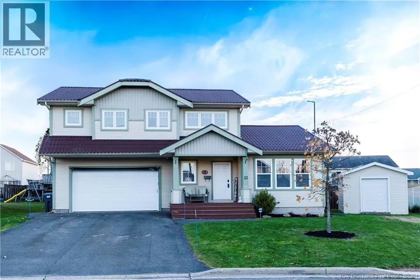
From Mountain Road, turn onto Maplehurst Drive, right onto Teaberry Ave, then right onto Gooseberry Court. From Ryan Street, turn onto Maplehurst Drive, left onto Teaberry Ave, then right onto Gooseberry Court. House is on the right. Welcome to 32 Gooseberry Court! This well-designed 3-bedroom home offers a bright, functional layout with plenty of space for the whole family. From the moment you step inside, the impressive front entry with soaring ceilings sets the tone for the open and airy feel throughout the home. The main level features vaulted ceilings and an inviting open-concept living, dining and kitchen area perfect for both everyday living and entertaining. A convenient half bath completes this floor. Step through the back door onto the composite-topped deck, overlooking a fully fenced backyard with plenty of space for kids, pets and summer gatherings. Upstairs, you'll find three bedrooms, including a spacious primary suite complete with a walk-in closet and private ensuite. Two additional bedrooms, a full bathroom and a dedicated laundry room make this level both comfortable and practical. The finished basement provides even more living space with a rec room and additional half bath, offering plenty of flexibility for a family room, playroom, home office or gym. An attached garage, baby barn, durable metal roof and two mini-split heat pumps add to the comfort and convenience of this home. (id:27476)