397 Glencairn Drive, Moncton, New Brunswick E1G 1Y5

Listed for:
$545,000
4 beds
3 baths
Listed 16 days ago
House for rent: 397 Glencairn Drive, Moncton, New Brunswick E1G 1Y5

View all 48 photos

About

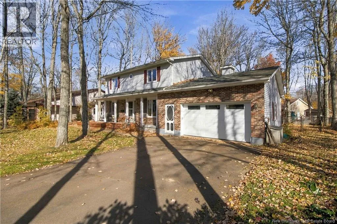
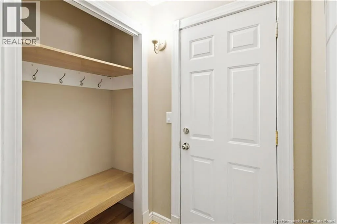
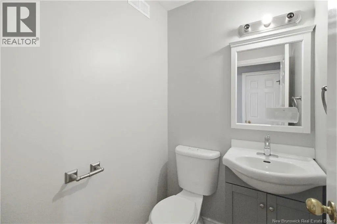
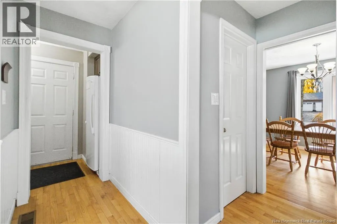
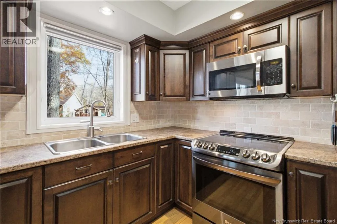
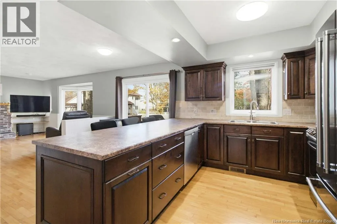
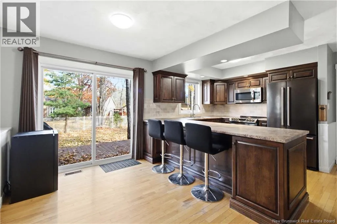
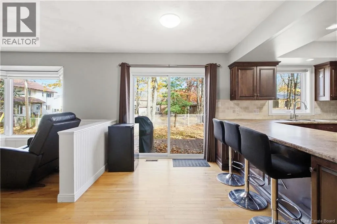
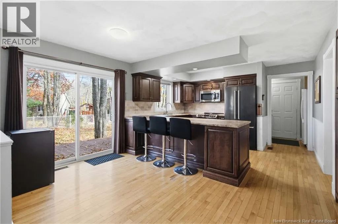
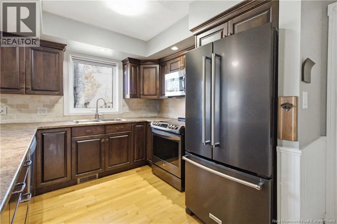
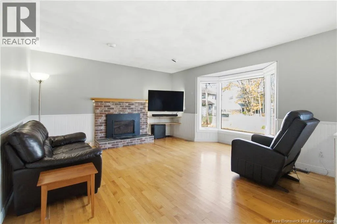
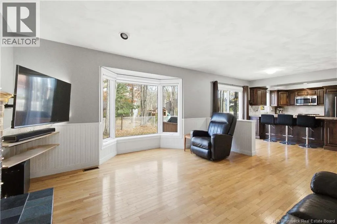
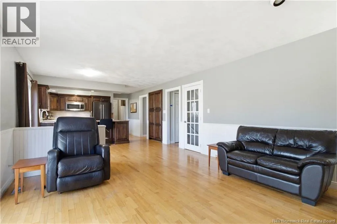
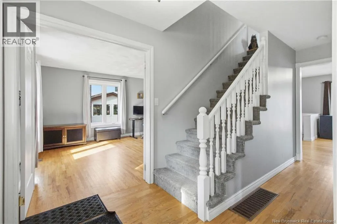
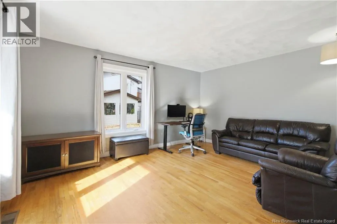
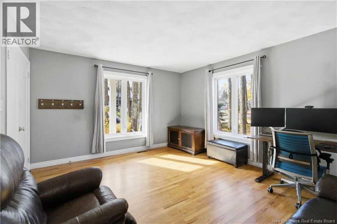
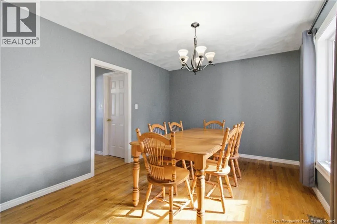
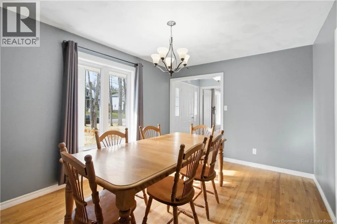
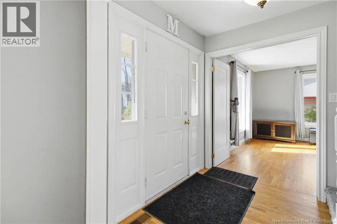
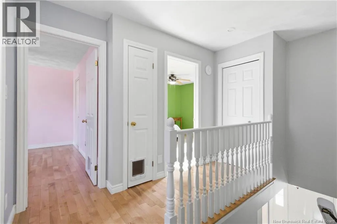
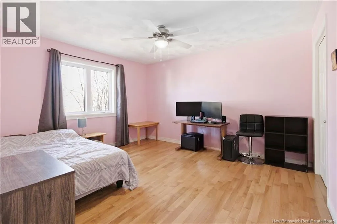
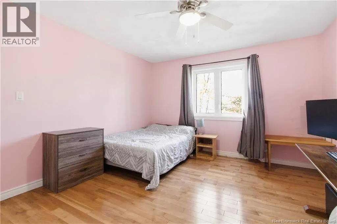
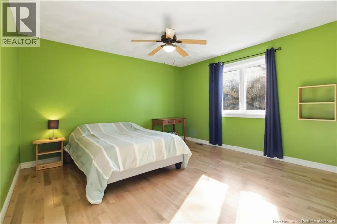
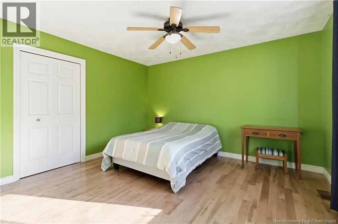
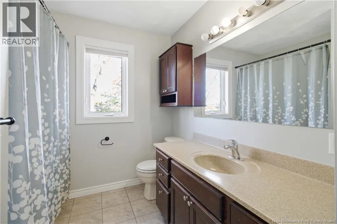
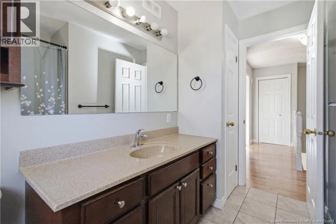
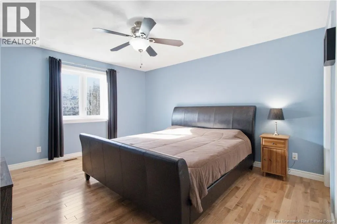
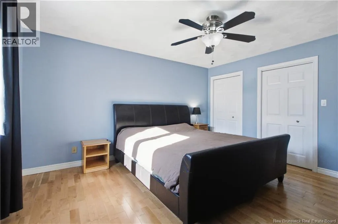
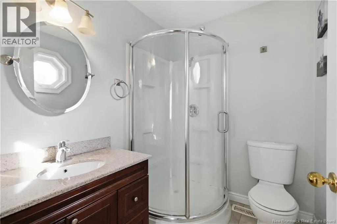
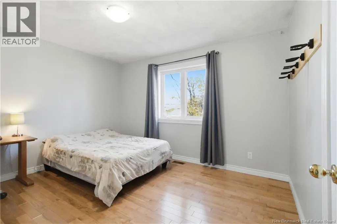
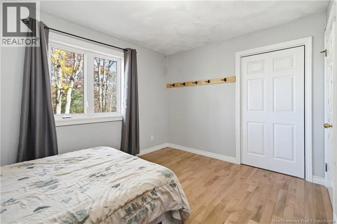
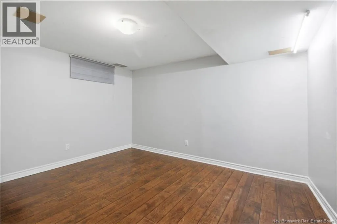
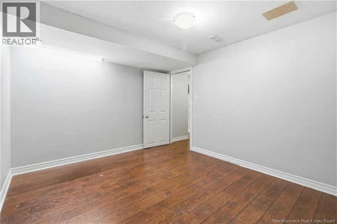
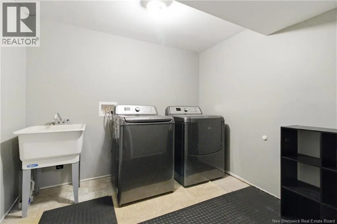
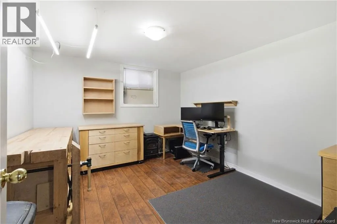
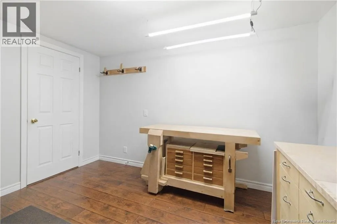
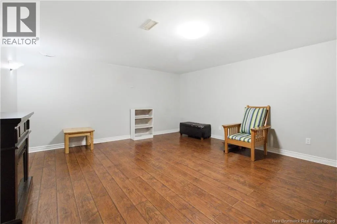
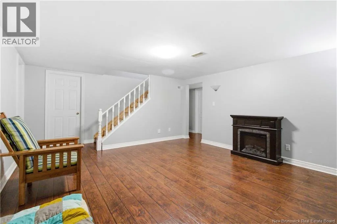
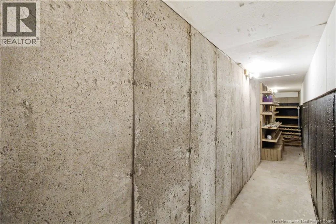
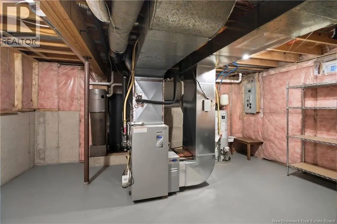
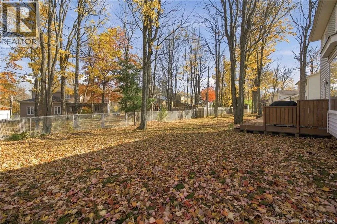
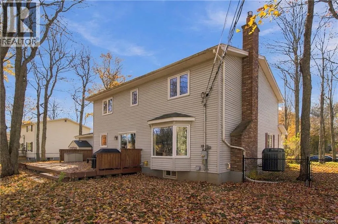
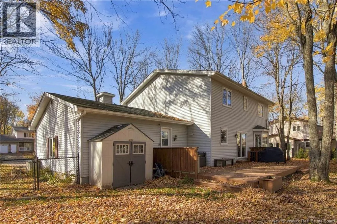
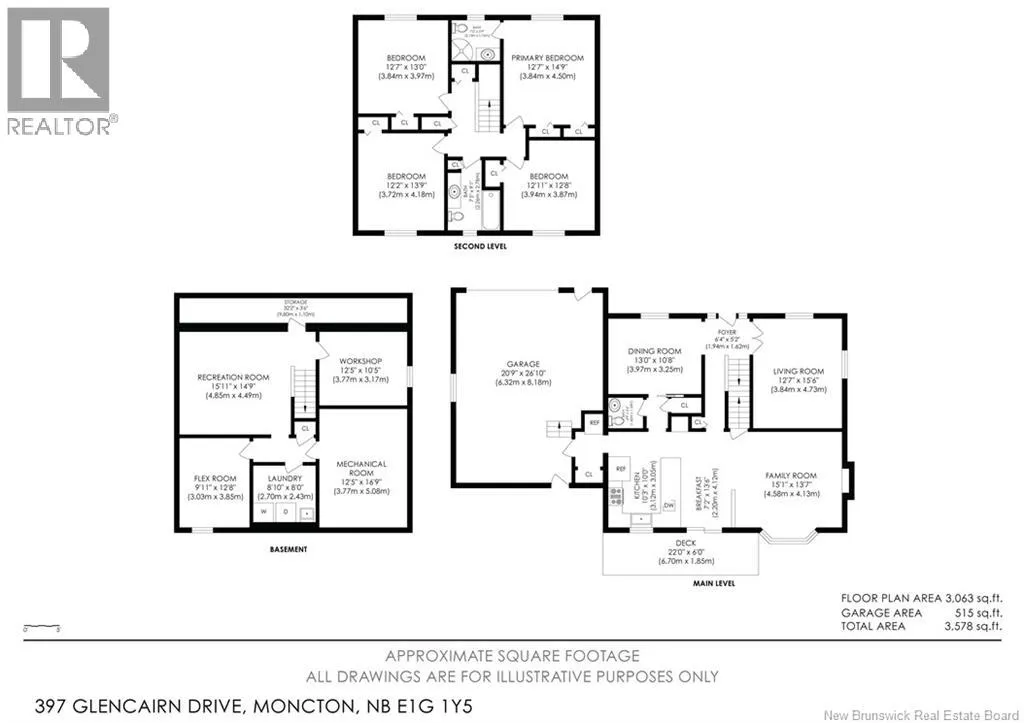
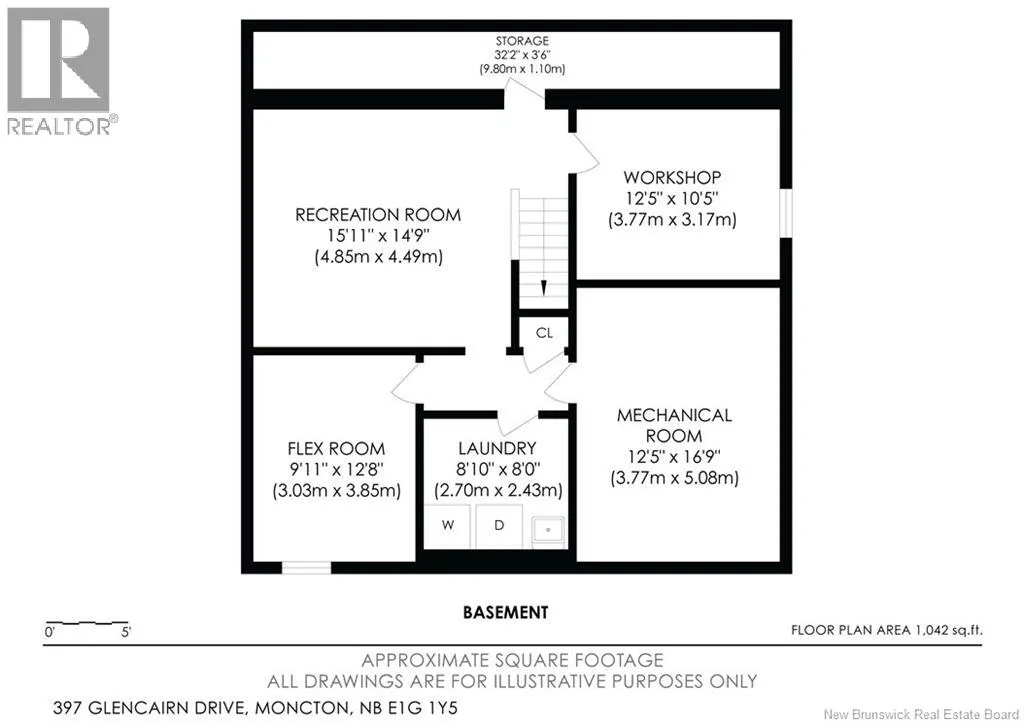
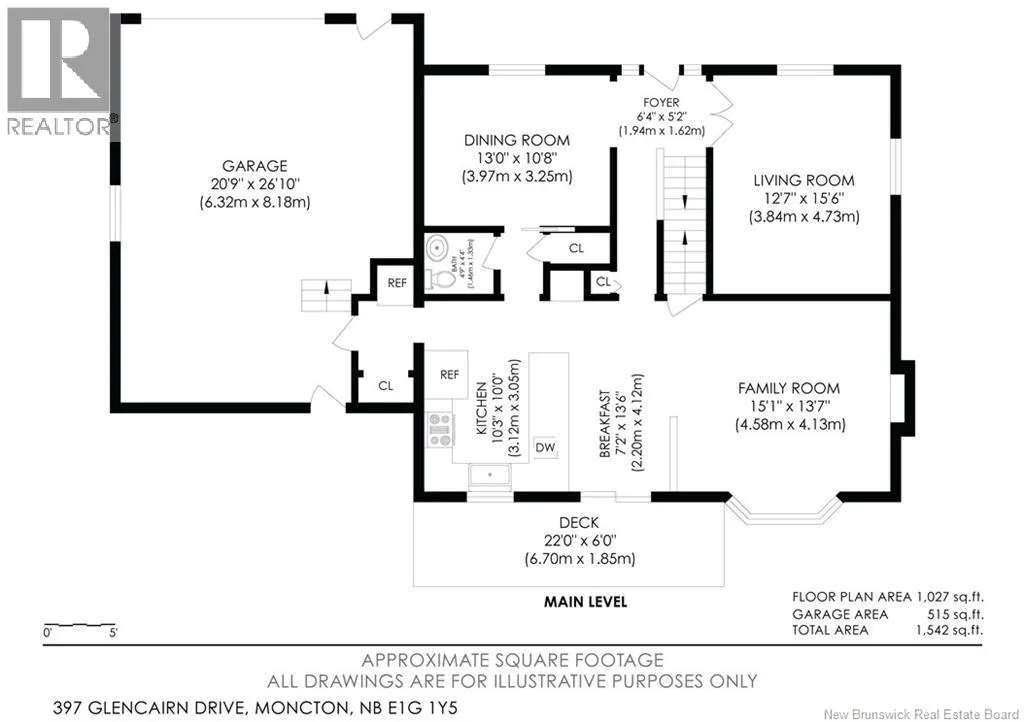
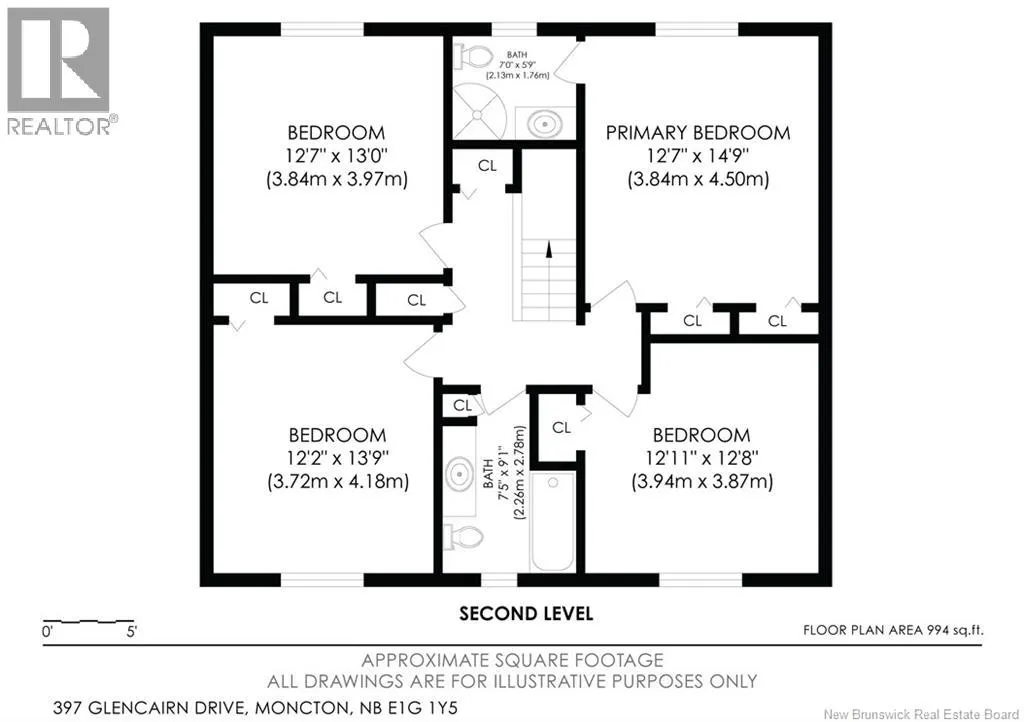
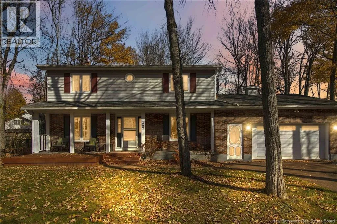
From Mountain Rd North, take Maplehurst on left, left to Glencairn, 397 is on the left side. Welcome to 397 Glencairn Drive, where timeless curb appeal, mature trees and generous living spaces create a warm and inviting place to call home! This spacious two-story offers 4 upstairs bedrooms, 2.5 bathrooms and an additional non-conforming bedroom in the basement. A welcoming covered front porch sets the tone as you enter. The main level features a bright living room, a separate dining room perfect for hosting, and a beautifully appointed kitchen with rich dark cabinetry, stainless steel appliances, tile backsplash and a large peninsula with breakfast bar seating. The adjoining breakfast area opens to a comfortable family room featuring a bay window and charming brick natural gas fireplace. A convenient half bath completes this level. Upstairs, discover four generously sized bedrooms, including a primary bedroom with double closets and its own ensuite. An additional full bathroom serves the remaining bedrooms. The basement offers even more flexibility with a recreation room, non-conforming bedroom, laundry area, workshop and ample storage. An attached garage and paved driveway add everyday convenience. Step outside to enjoy the rear deck and fully fenced backyard, where mature trees provide a beautiful setting for summer barbecues, outdoor play and relaxing evenings. With room to gather, unwind and grow, this home is ready for its next chapter. Contact your REALTOR® today to arrange your private viewing! (id:27476)

Property Highlights

MLS® Number
NB150528
Type
Single Family
Ownership Type
Freehold
Land Size
1143 m2

Building

Building Type
House
Storeys
2.00
Square Footage
3063 sqft
Bathrooms Total
3
Bedrooms Above Ground
4
Bedrooms Total
4
Exterior Finish
Brick, Vinyl
Fireplace Present
No
Basement Type
Basement Features
Building Heating Type
Baseboard heaters, Forced air, Heat Pump
Heating Fuel
Natural gas
Building Cooling Type
Heat Pump

Utilities

Water
Municipal water
Utility Sewer
Municipal sewage system

Room Layout

3pc Ensuite bath
Second level
X
Primary Bedroom
Second level
13'7'' x 14'9''
Bedroom
Second level
12'11'' x 12'8''
Bedroom
Second level
12'2'' x 13'9''
Bedroom
Second level
12'7'' x 13'0''
4pc Ensuite bath
Second level
X
Cold room
Basement
32'2'' x 3'6''
Utility room
Basement
12'5'' x 16'9''
Laundry room
Basement
8'10'' x 8'0''
Bedroom
Basement
9'11'' x 12'8''
Workshop
Basement
12'5'' x 10'5''
Recreation room
Basement
15'11'' x 14'9''
Family room
Main level
15'1'' x 13'7''
Dining nook
Main level
7'2'' x 13'6''
Kitchen
Main level
10'3'' x 10'0''
2pc Bathroom
Main level
X
Living room
Main level
12'7'' x 15'6''
Dining room
Main level
13'0'' x 10'8''
Foyer
Main level
6'4'' x 5'2''

Location

Learn more about this property
Listing provided by:
3 Percent Realty Atlantic Inc.
MLS® number:
NB150528
Agent:
Tracy Gunter
*Indicates required field
Name is required
Email is required
Please enter a valid phone number (e.g., 416-111-1111).