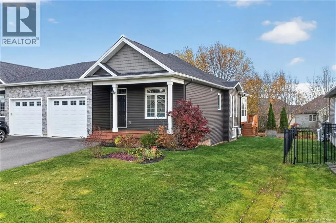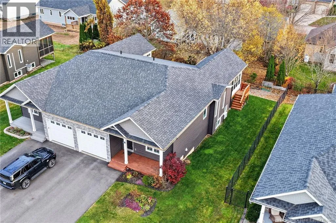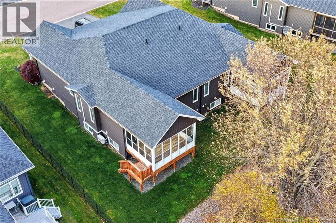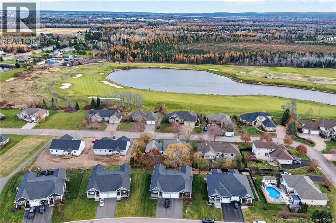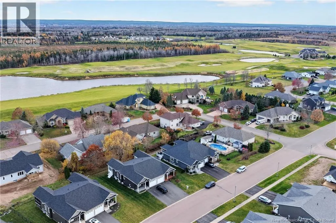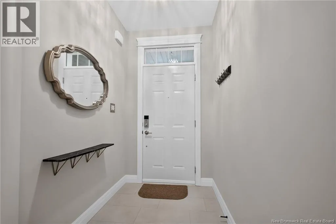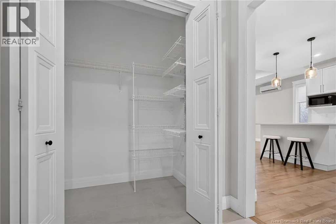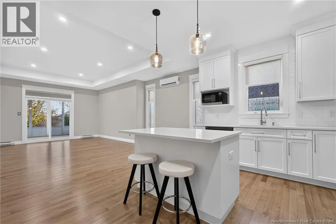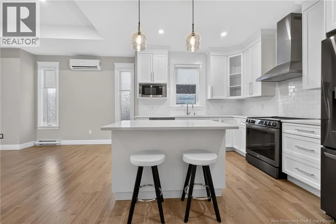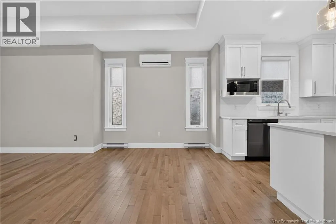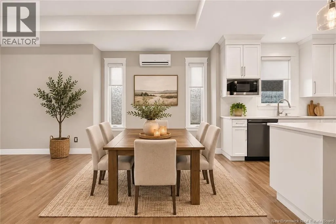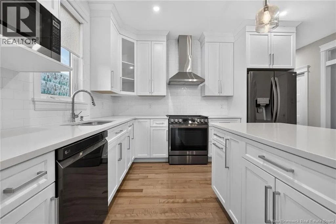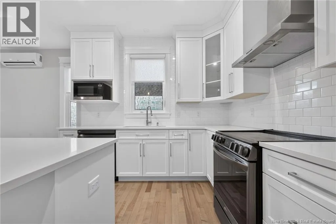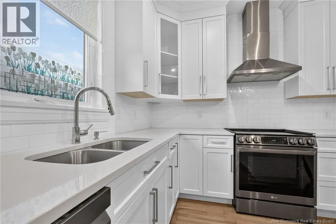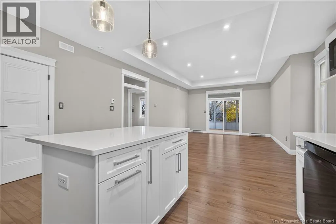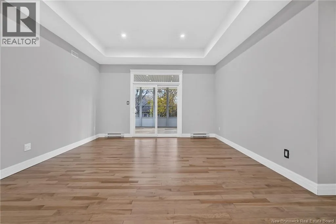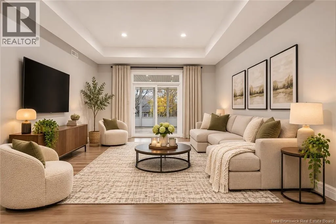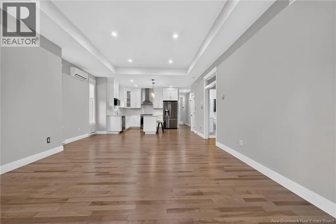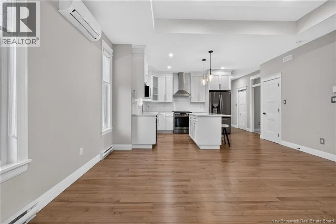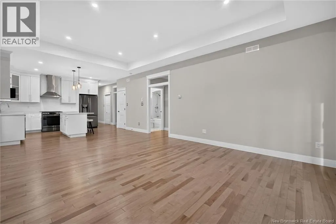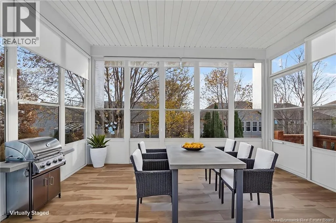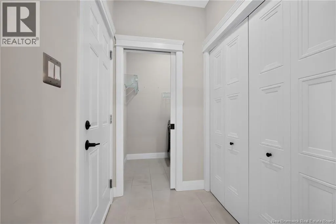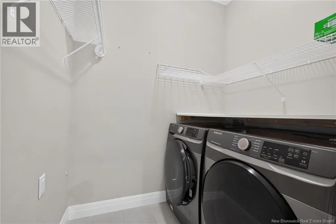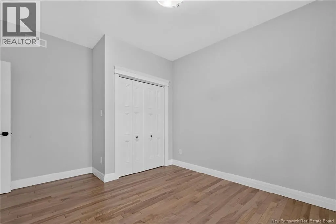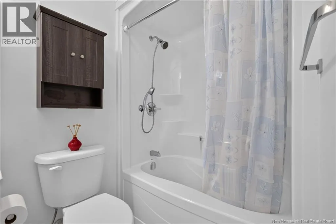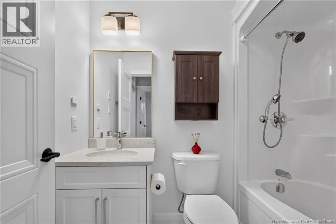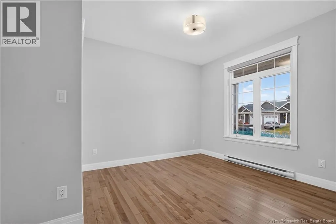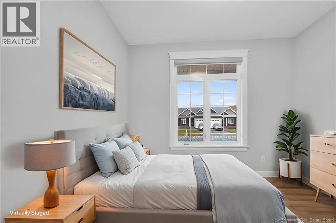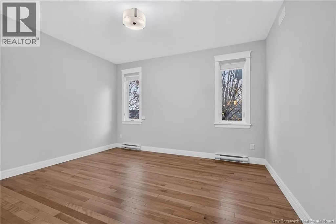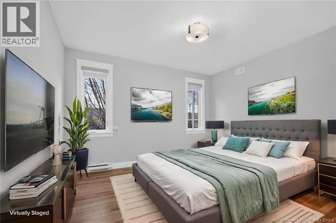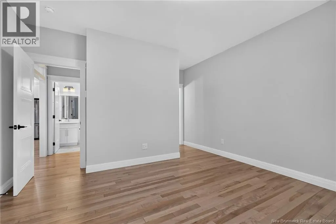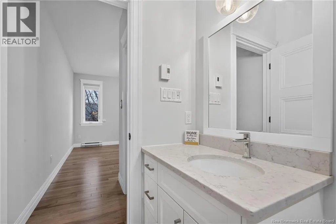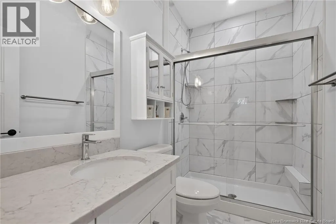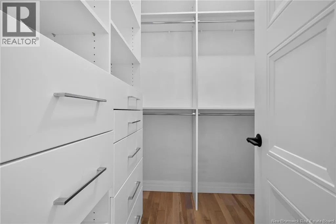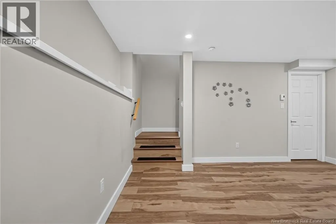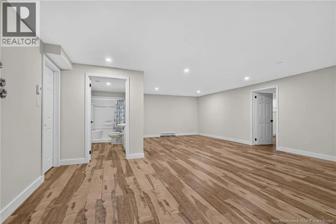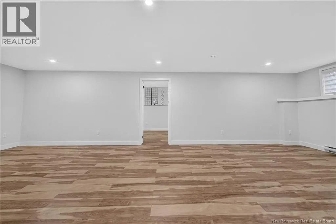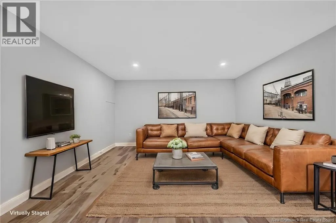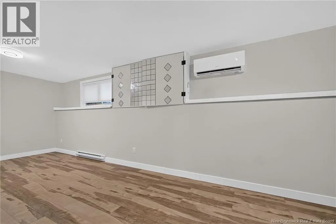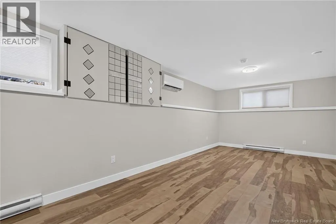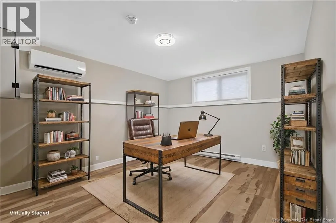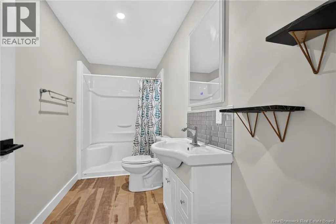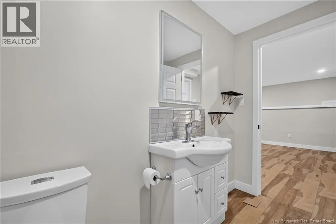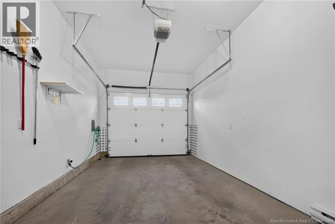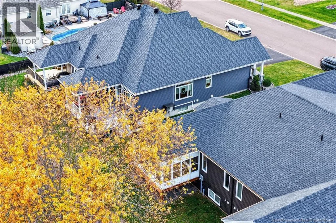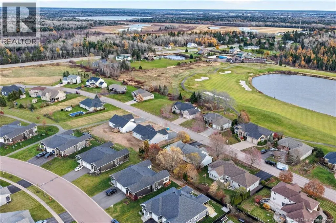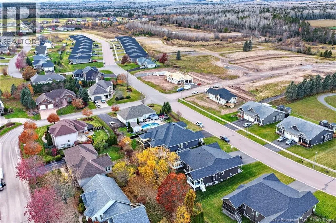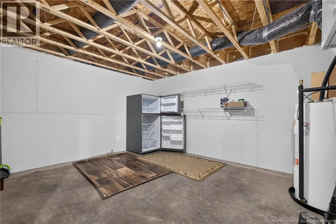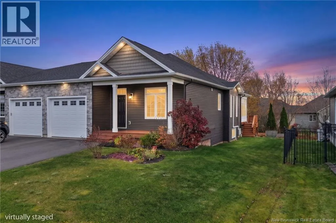
From Elmwood drive, turn onto Royal oaks BLVD, Civic # 607 This beautiful 3 Bedroom, 3 bathroom executive-style semi-detached home in the highly desirable golf community of Royal Oaks is Ready for its new owners. This Property featuring high end materials and upscale finishings has been meticulously kept since its construction in 2021. Driving to the home you will be amazed by how well maintained the neighborhood is, upon entering the paved driveway you will find manicured landscape, a single car garage and an attractive stone facade. A couple stairs lead you onto the covered front porch and into the door where you are greeted with a long spacious hallway. The first door to the right of this hall you have a bedroom that could also be a great space for a front facing office. To the left you have access to the garage as well as a 4 piece bathroom, laundry room and an extra large closet. Further down, an open concept kitchen, dinning and living room with tall ceilings and high end appliances, The living room gives you access to an incredible sunroom that lets in tons of natural light, while also being equipped with roller blinds for when privacy is preferred. Finishing off the main level is the primary bedroom with the ensuite featuring a beautiful tile and glass shower as well as a custom walk in closet. Downstairs an expansive family room and extra large bedroom to the back along with a third full bathroom. The lower level also has a huge storage space in the utility room for all your storage needs. This property is turn key and quick closing is available. Contact your preferred real estate professional today for your private tour. (id:27476)