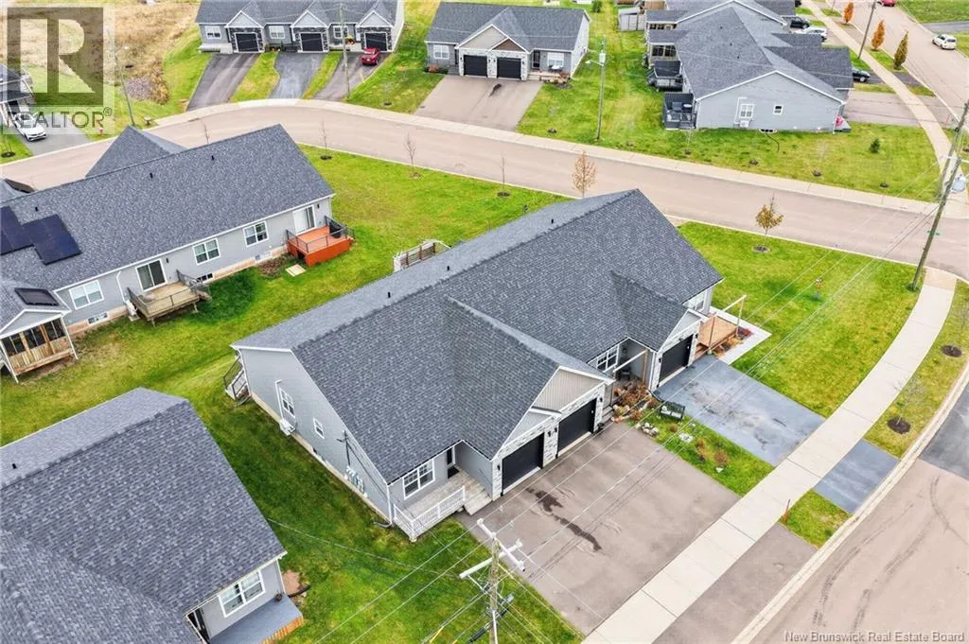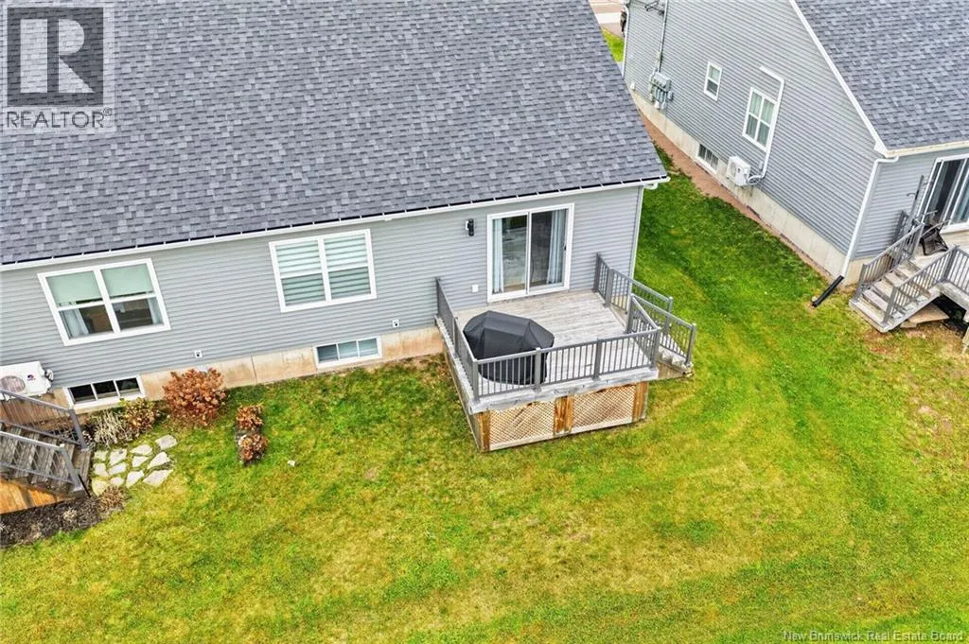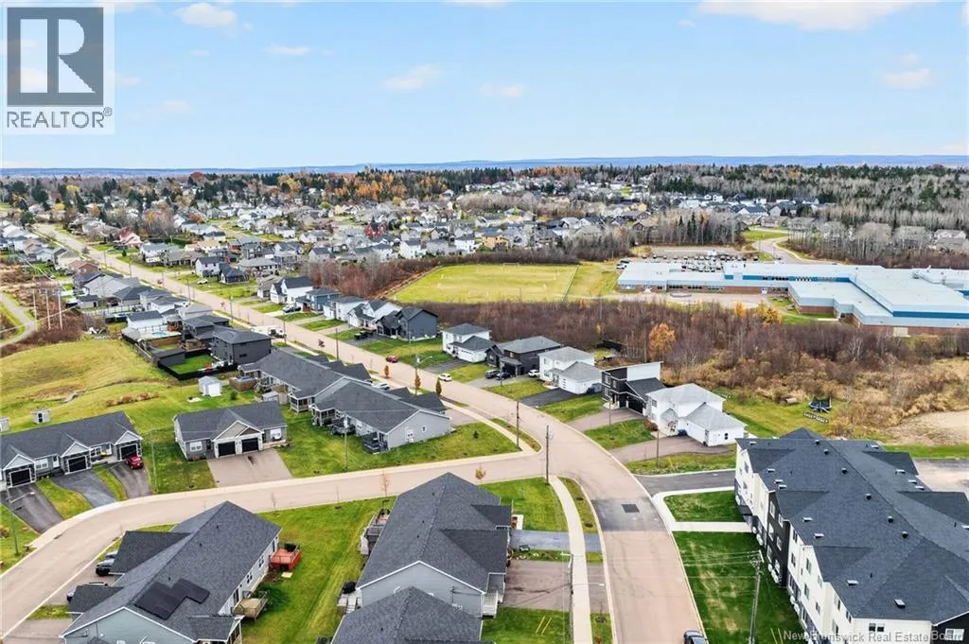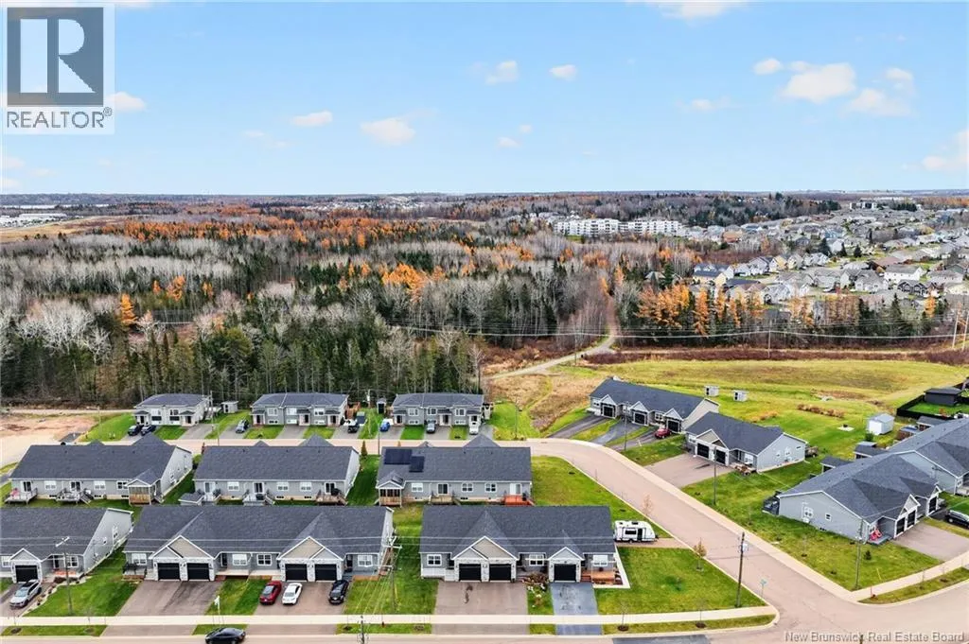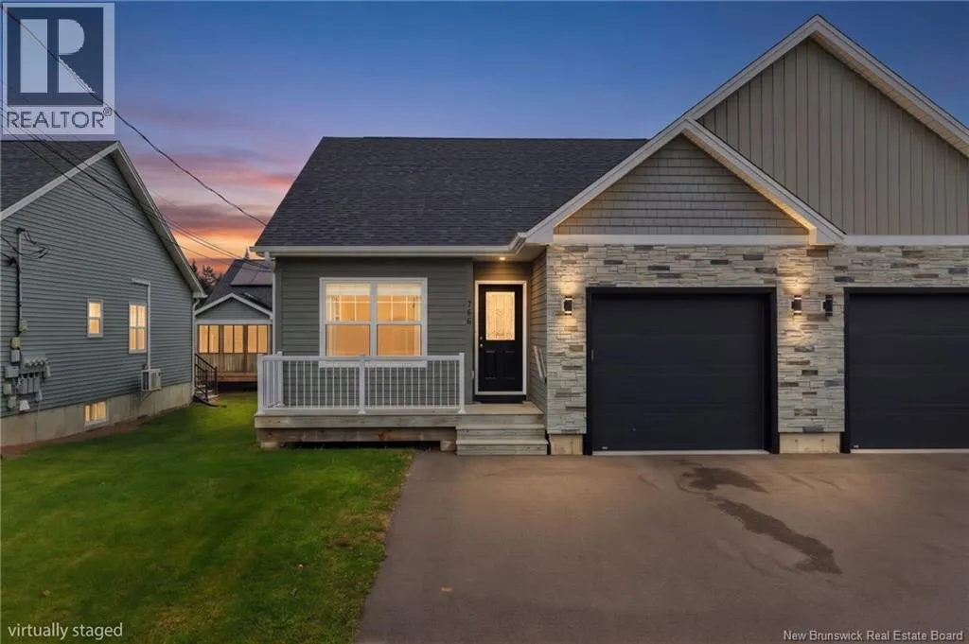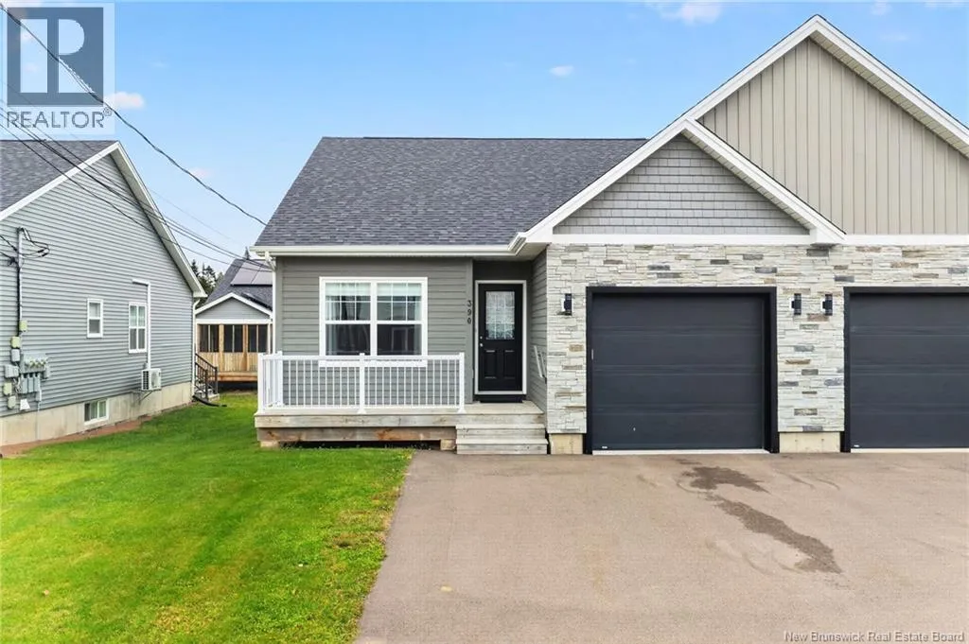
390 Glengrove Road, Moncton, New Brunswick E1A 8C8

Listed for:
$398,900
3 beds
2 baths
Listed 11 days ago
House for rent: 390 Glengrove Road, Moncton, New Brunswick E1A 8C8

View all 38 photos

About

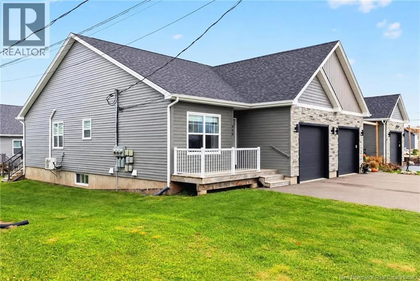
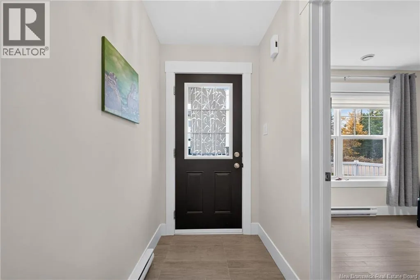
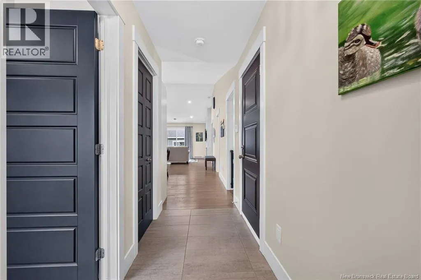
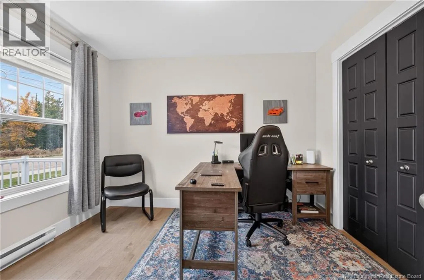
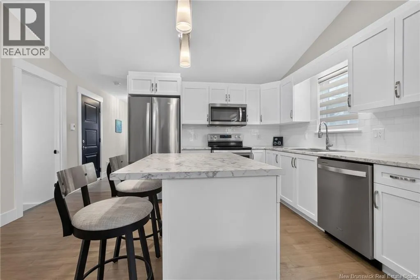
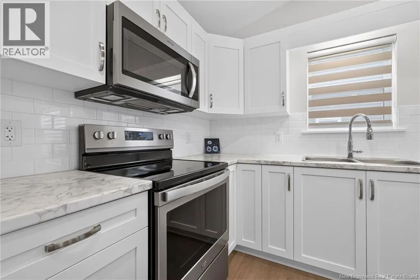
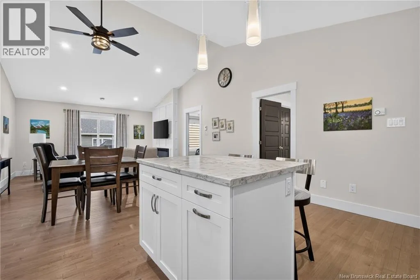
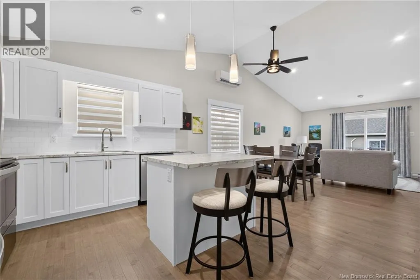
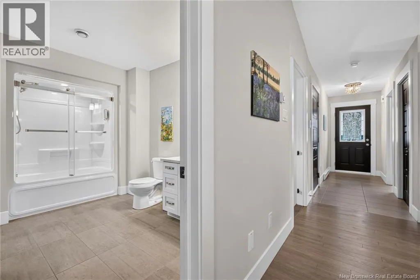
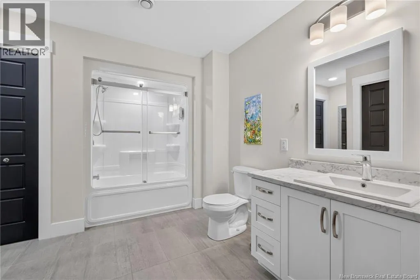
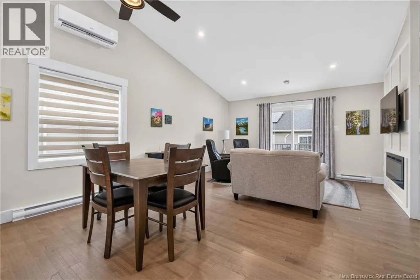
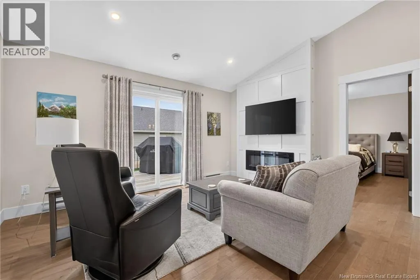
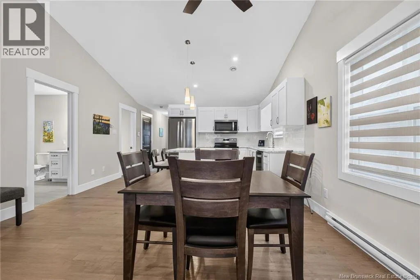
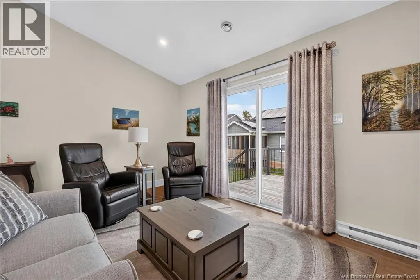
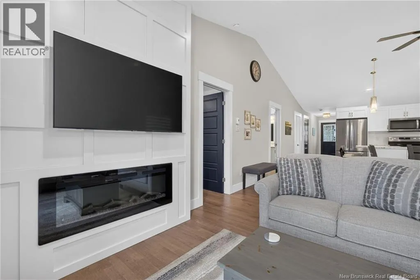
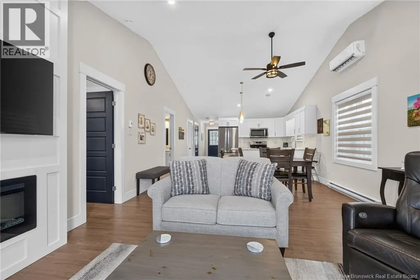
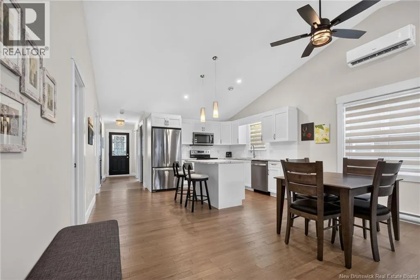
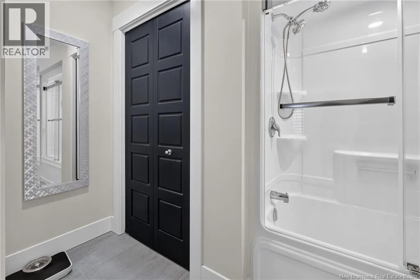
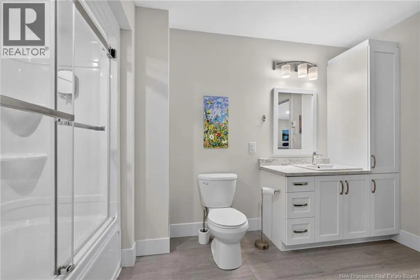
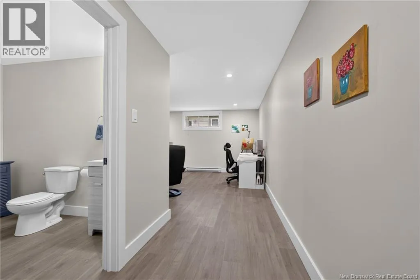
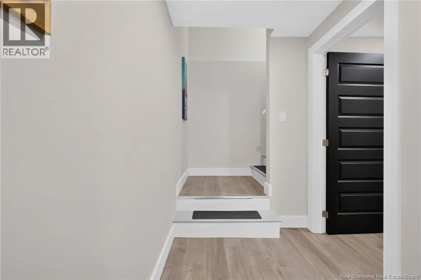
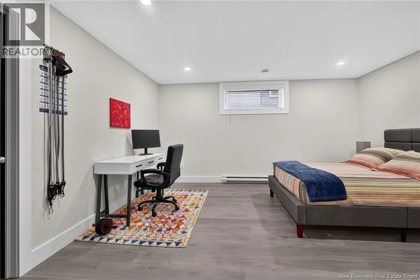
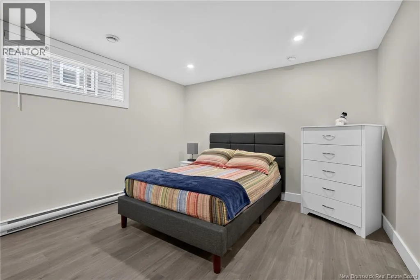
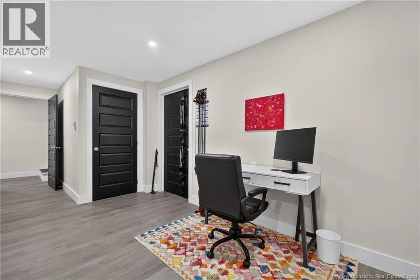
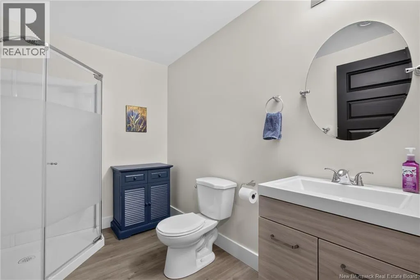
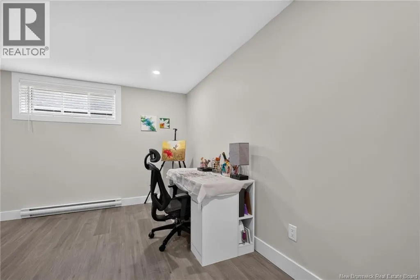
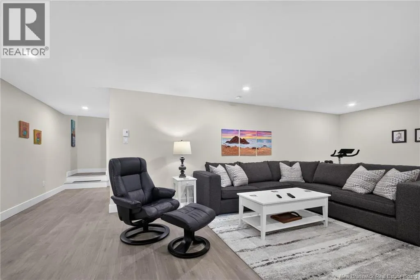
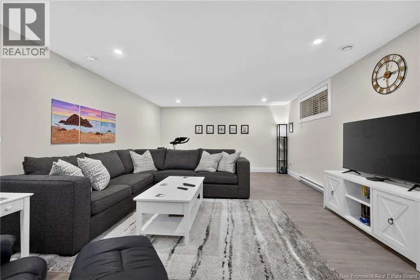
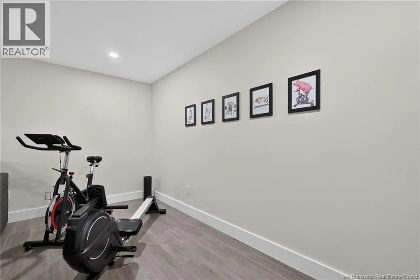
From Shediac Rd., turn onto Glengrove. Welcome to 390 Glengrove, an end-unit townhouse in the sought-after Grove Hamlet community. Its end-unit position offers extra natural light and added privacy, and the finished lower level adds space for guests, a home office, or a growing family. The main floor is designed for easy one-level living. An open-concept layout flows from the kitchen into the dining area and living room, and main-floor laundry keeps everyday routines simple and convenient. An electric fireplace creates a warm focal point in the living room, making both everyday life and entertaining feel effortless. Heating is provided by baseboards along with a mini-split heat pump for year-round comfort. The finished basement offers a third bedroom, a full bathroom, and a recreation room, giving you flexible space for hobbies, visiting family, or quiet work-from-home days. The home is also covered by an active LUX Home Warranty through to December 2029, offering added peace of mind for the next owner. Contact your favourite REALTOR® today to book your private showing! (id:27476)

Property Highlights

MLS® Number
NB150684
Type
Single Family
Ownership Type
Freehold
Land Size
344 m2

Building

Building Type
House
Storeys
1.00
Square Footage
1948 sqft
Bathrooms Total
2
Bedrooms Above Ground
2
Bedrooms Total
3
Exterior Finish
Stone, Vinyl
Fireplace Present
No
Basement Type
Basement Features
Building Heating Type
Baseboard heaters, Heat Pump
Heating Fuel
Electric
Building Cooling Type
Heat Pump

Utilities

Water
Municipal water
Utility Sewer
Municipal sewage system

Room Layout

Storage
Basement
X
Bedroom
Basement
14'8'' x 13'7''
3pc Bathroom
Basement
6'1'' x 8'9''
Recreation room
Basement
14'6'' x 26'3''
4pc Bathroom
Main level
11'1'' x 12'4''
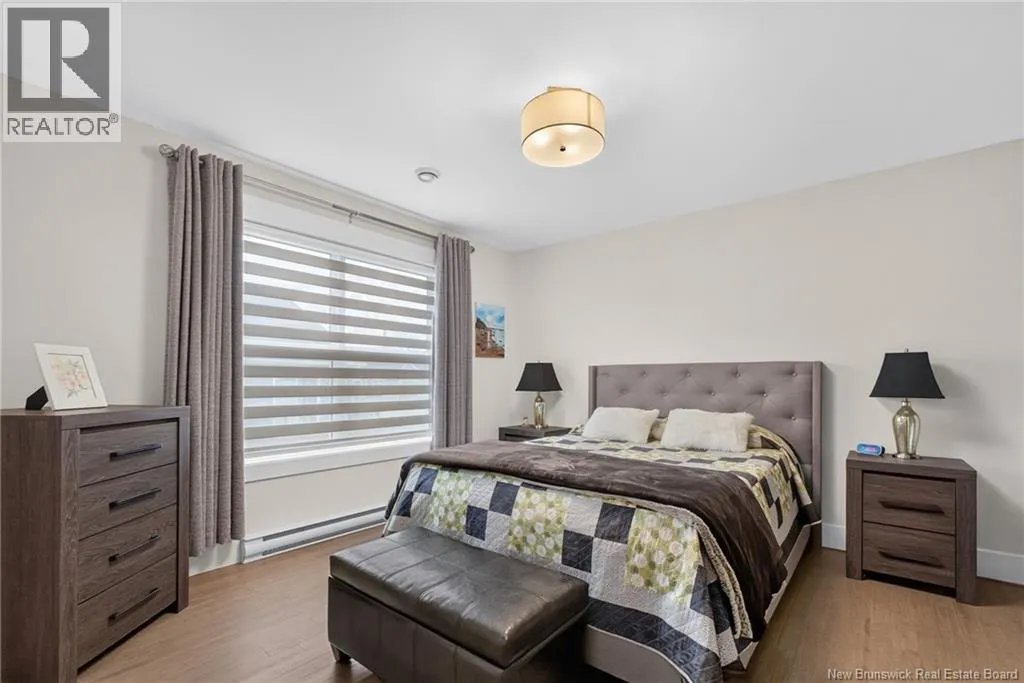
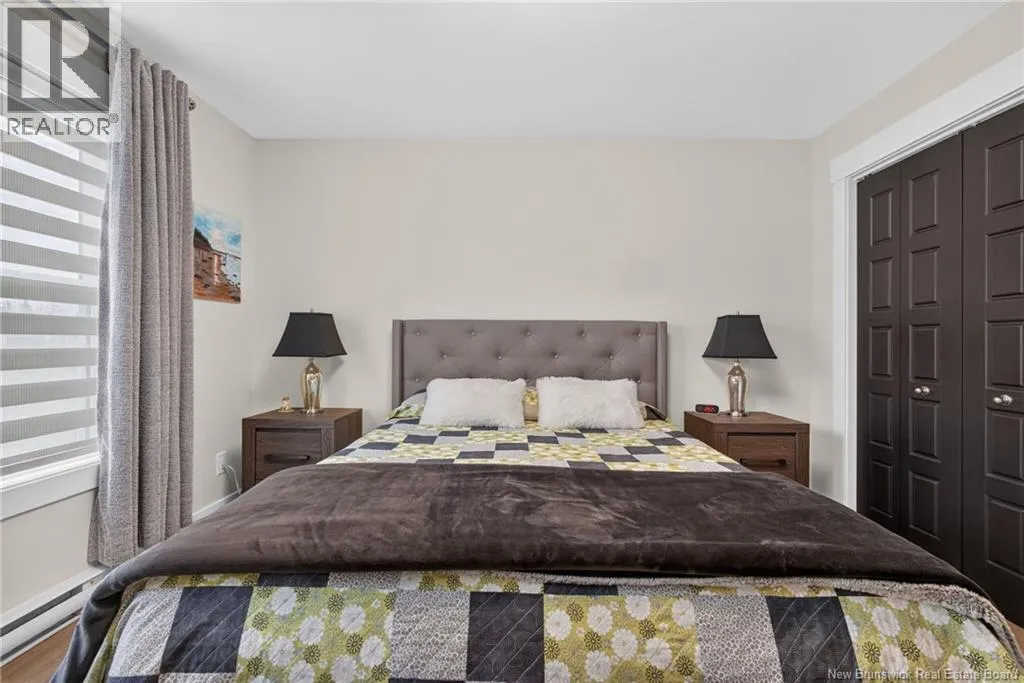
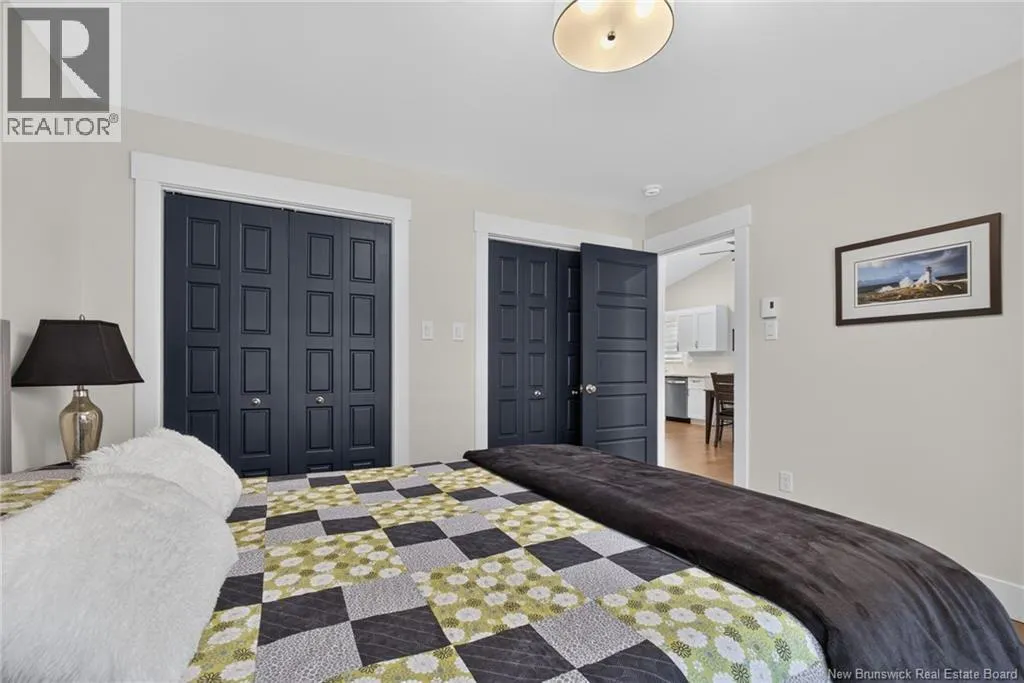
Primary Bedroom
Main level
12'0'' x 12'2''
Living room
Main level
12'2'' x 14'5''
Dining room
Main level
5'11'' x 14'5''
Kitchen
Main level
12'4'' x 14'5''
Bedroom
Main level
10'8'' x 10'0''
Foyer
Main level
11'7'' x 4'1''

Location

Learn more about this property
Listing provided by:
Keller Williams Capital Realty
MLS® number:
NB150684
Agent:
Jason Richard
*Indicates required field
Name is required
Email is required
Please enter a valid phone number (e.g., 416-111-1111).