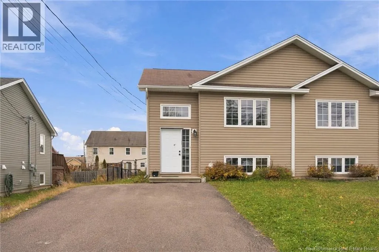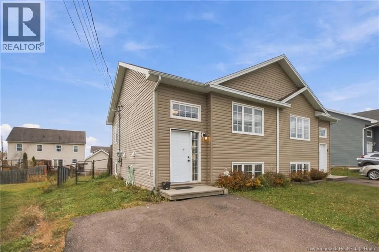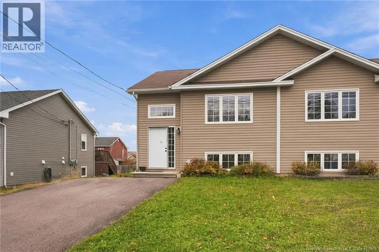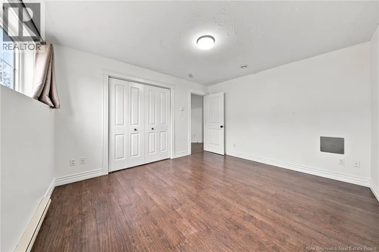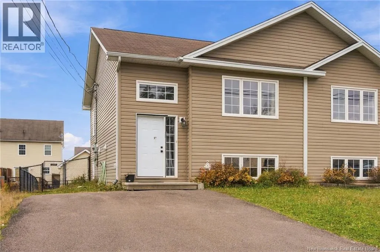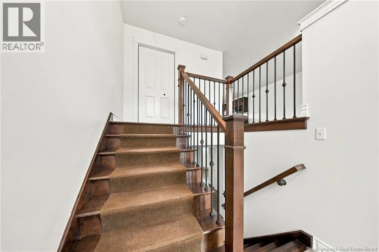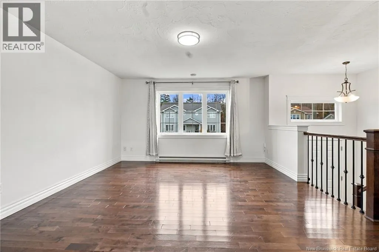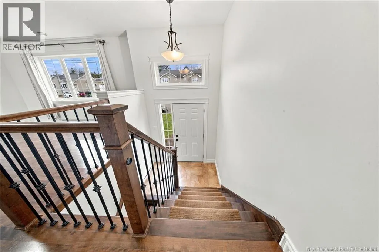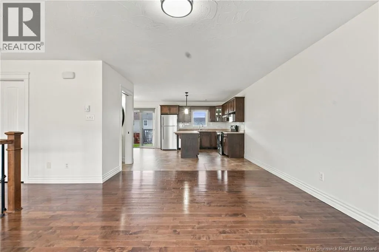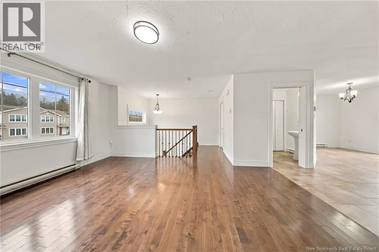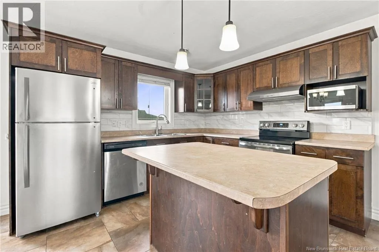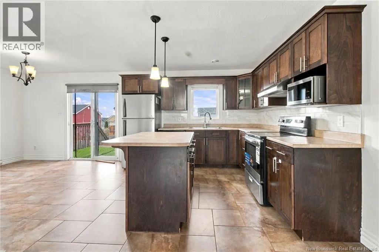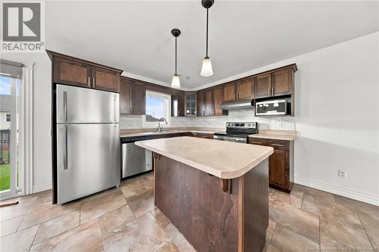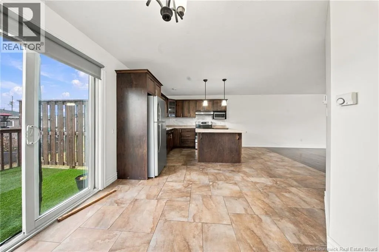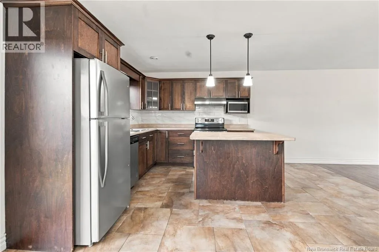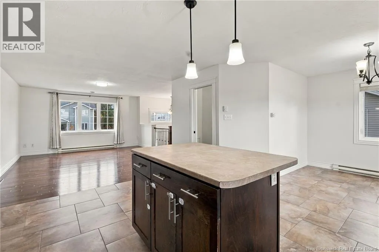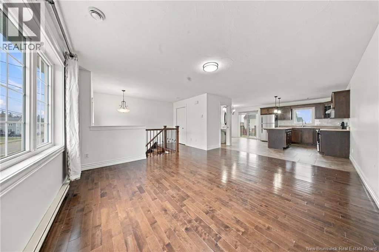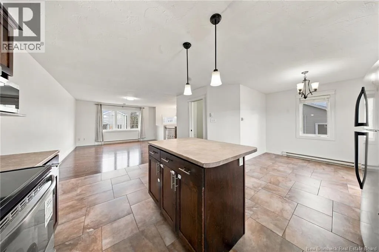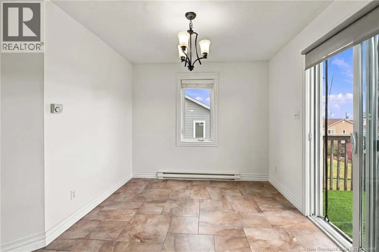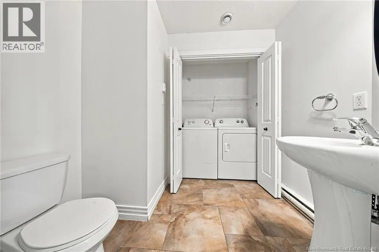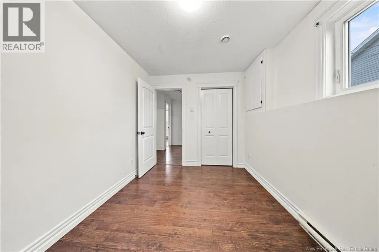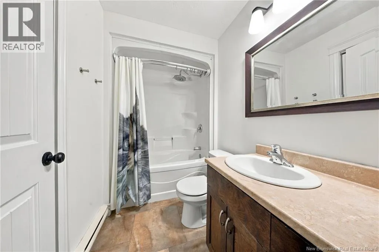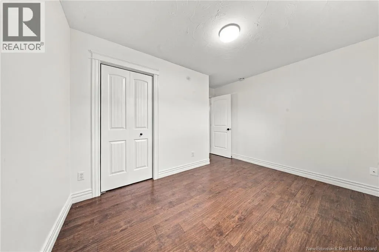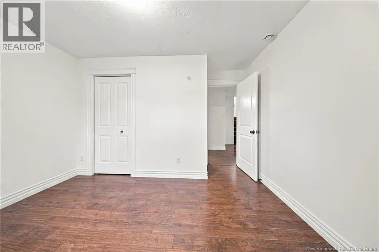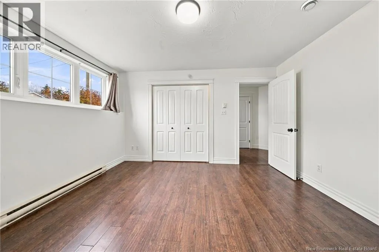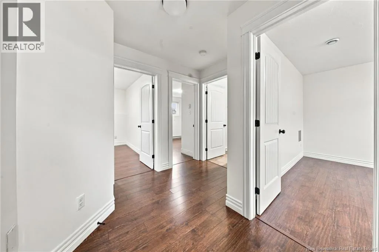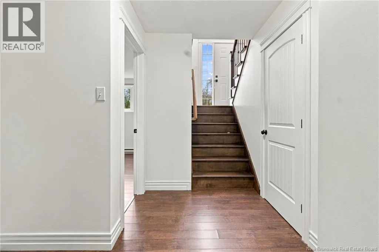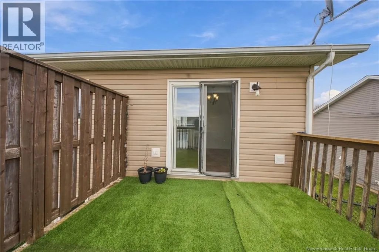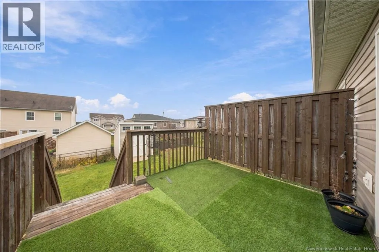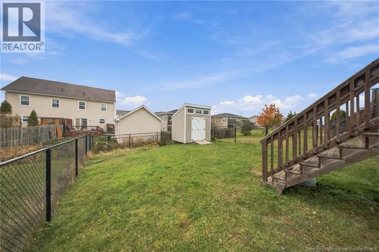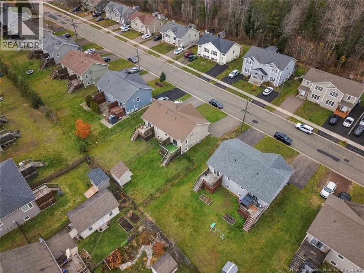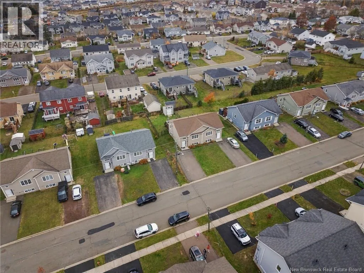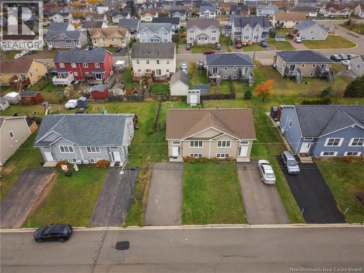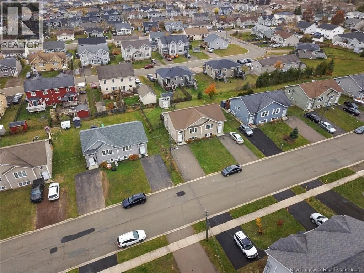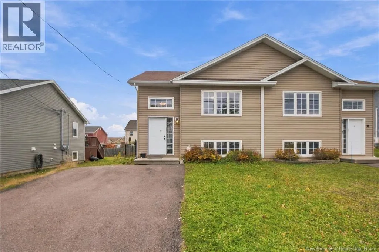
Take Ryan Road to Penrose, left on Kingston and Senese is on your right. Welcome to 38 Senese Street! This gorgeous, move-in-ready semi-detached home is nestled in Monctons sought-after North End. Freshly painted throughoutincluding all walls, ceilings, and trimand featuring a new front door, this inviting home is ready for its next owners. The spacious, open-concept main floor features a large living room with hardwood flooring flowing into a ceramic-tiled kitchen. Stainless steel appliances, ample dark-stained cabinetry, a modern backsplash, and an island with a breakfast bar make this kitchen both stylish and functional. Large windows fill the space with natural light, while the dining area offers direct access to the back deck and fully fenced backyard, complete with a custom-built 8 × 10 craftsman storage shed. A convenient powder room and laundry area complete the main level. A hardwood staircase leads to the lower level, where youll find a spacious primary bedroom, two additional bedrooms, and a four-piece bathroom. With a landscaped lot, paved driveway, and a fantastic location close to amenities, highways, parks, and both French and English schools, this home offers comfort and convenience. Call your favorite REALTOR® to book your private showing today! (id:27476)