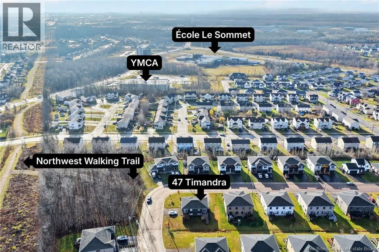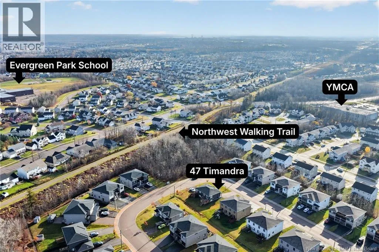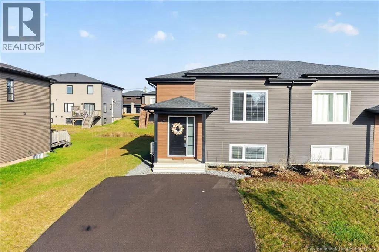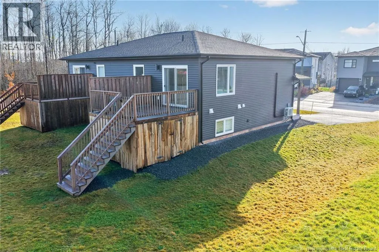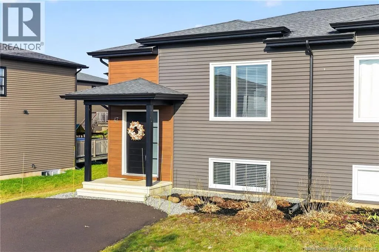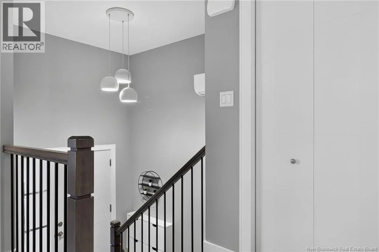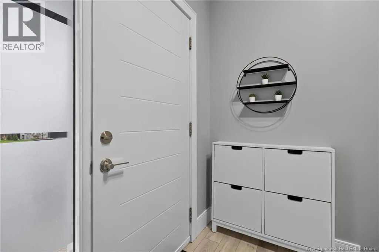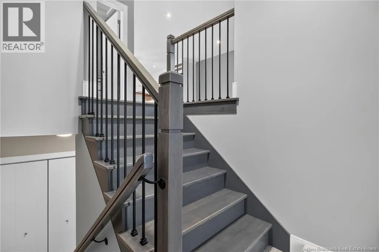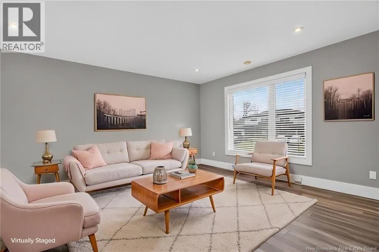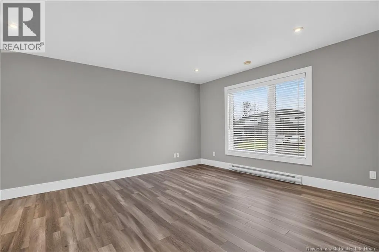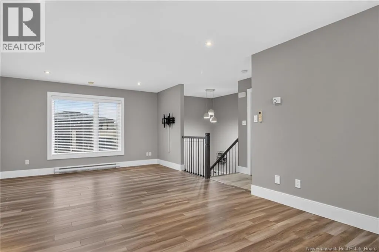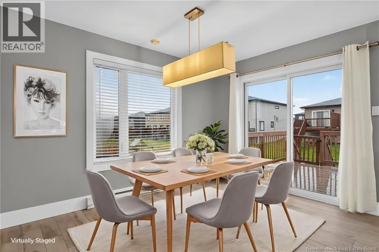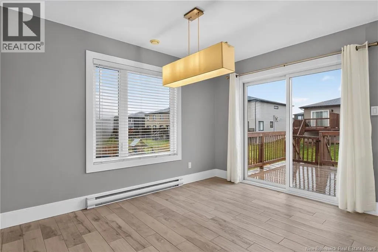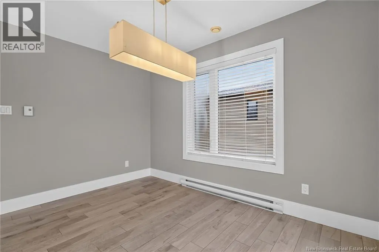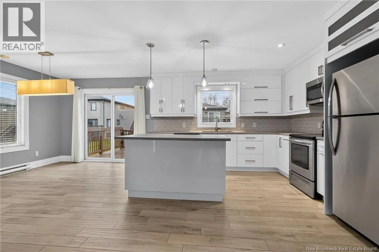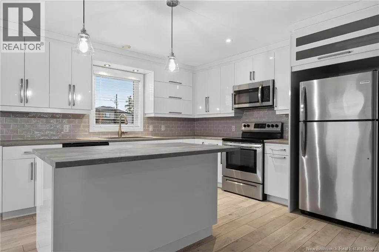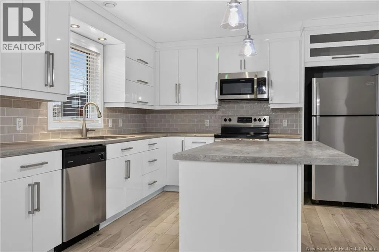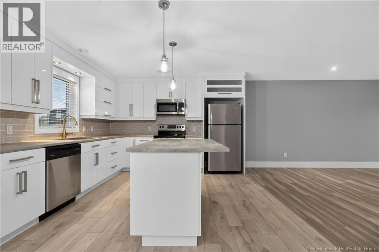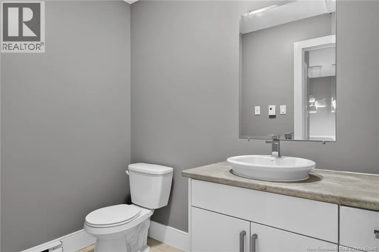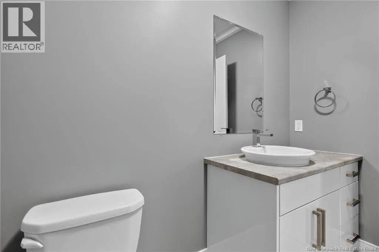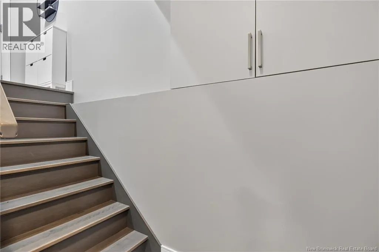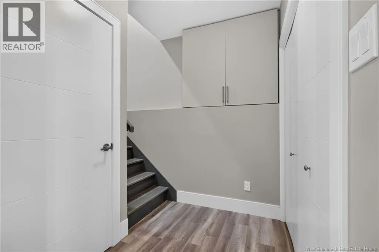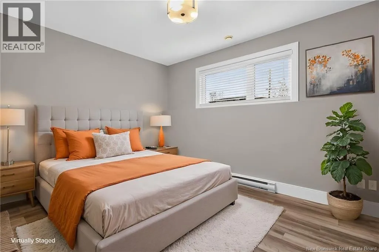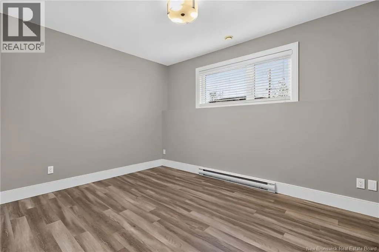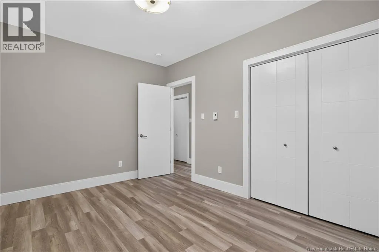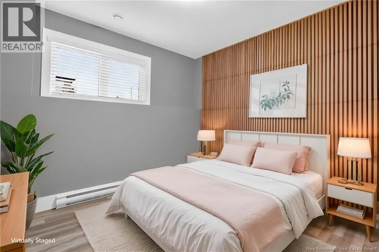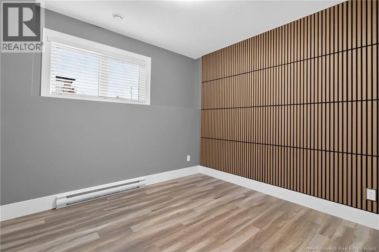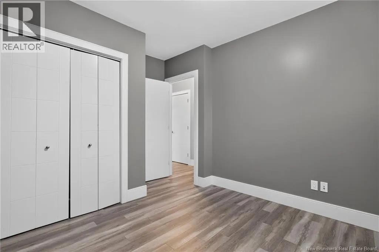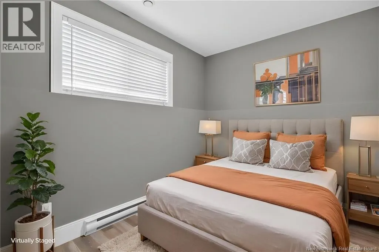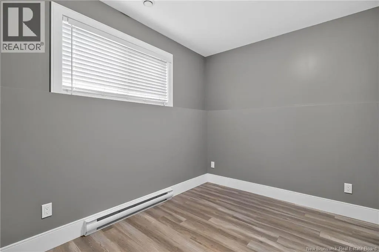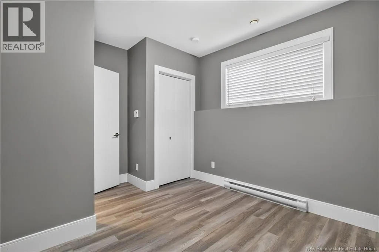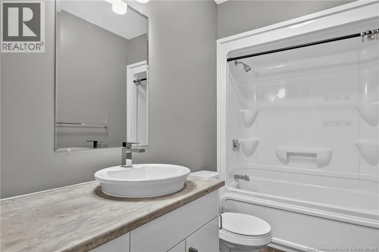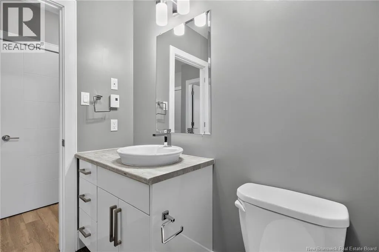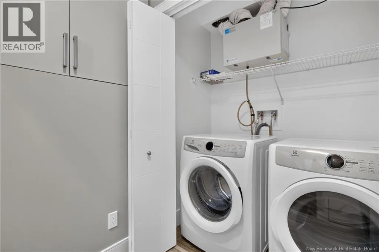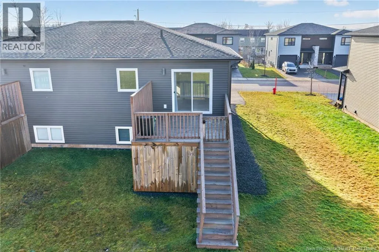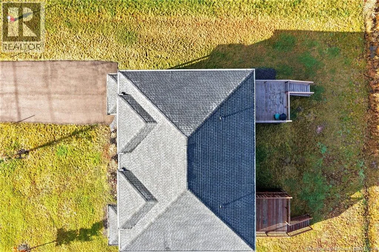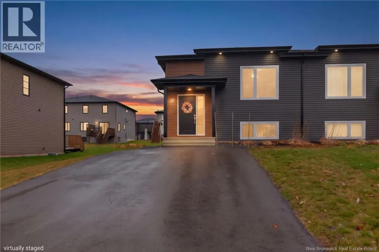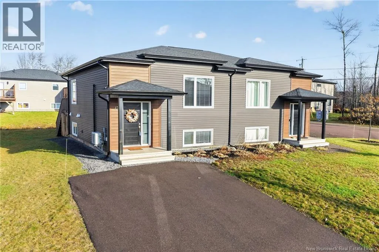
From Evergreen, turn onto Hunterwood Drive, then turn right onto Timandra Crescent. *** MOVE-IN READY // MODERN AND STYLISH SEMI-DETACHED IN EVERGREEN PARK // WALKING TRAIL OFF END OF STREET // MINI-SPLIT HEAT PUMP // FRESHLY PAINTED THROUGHOUT // SNOW REMOVAL PAID UNTIL JANUARY 2027 *** Welcome to 47 Timandra, a beautiful, modern semi-detached home built in 2019 and located in Moncton Norths sought-after Evergreen Park area. Close to walking trail, shopping, services, schools, and all amenities, this well-maintained home has been freshly painted throughout and offers a beautiful living space with a contemporary feel. The oversized driveway provides ample parking, while the mini-split heat pump gives heating and cooling comfort year-around. The main level features an inviting open-concept layout with plenty of windows and natural light. The spacious living room flows into the kitchen and dining area, which includes glossy cabinetry, an island, stylish backsplash, beautiful tile flooring, and modern fixtures. An extra-large dining-area window and patio doors to your back deck set the perfect ambiance for daily meals or entertaining guests. Completing this level, youll find a convenient half bath. The lower level offers 3 good-sized bedrooms, including a primary bedroom with a double closet, along with a 4pc bathroom and a nice laundry closet with shelving. Additional storage is conveniently located beneath the stairs. This home also includes an air exchanger, ceramic and laminate flooring, storage beneath the back deck, and snow removal paid for until January 2027. This gem is move-in ready and available for a quick closing! Please note that taxes are non-owner occupied. (id:27476)