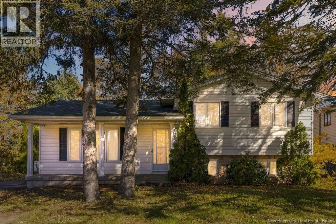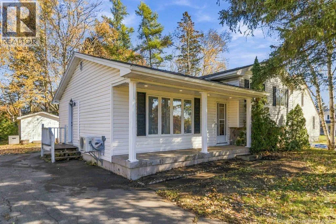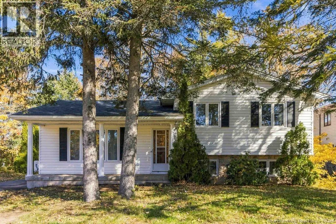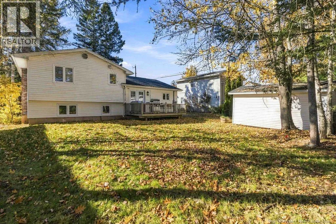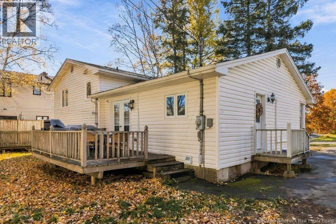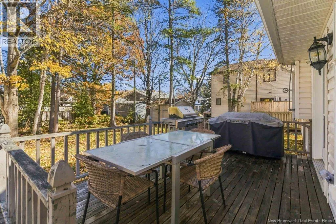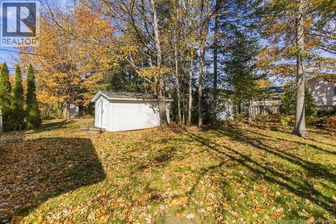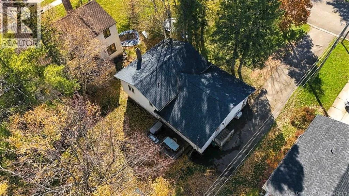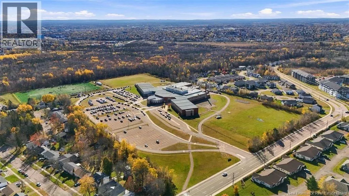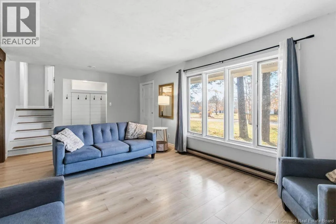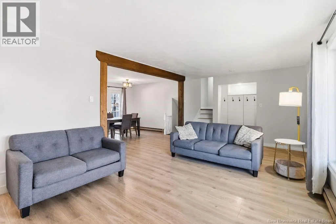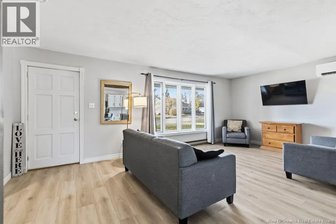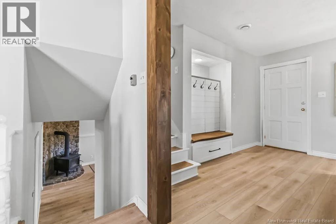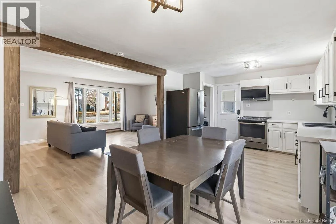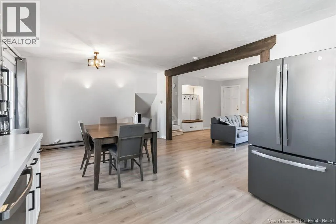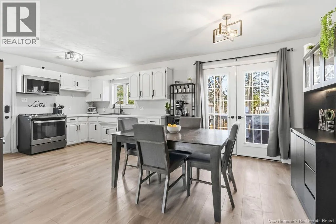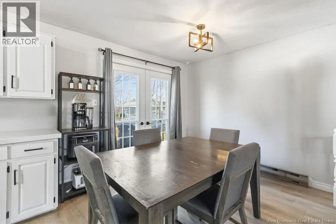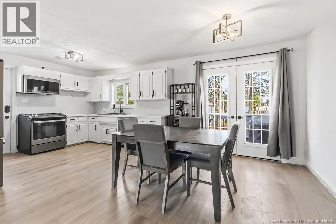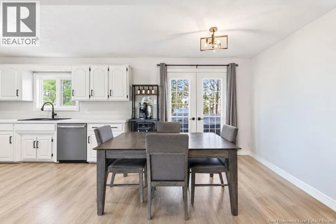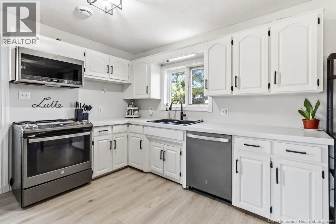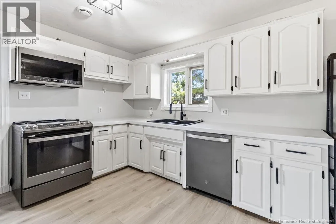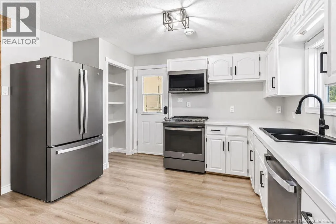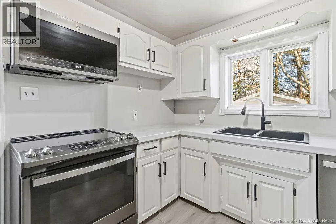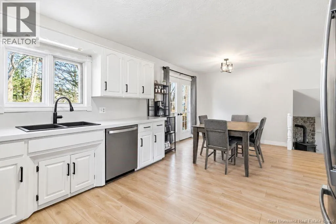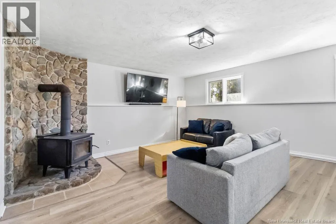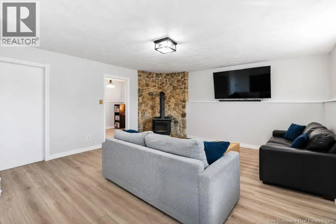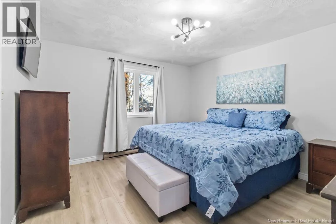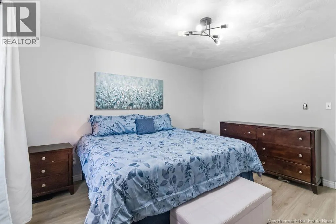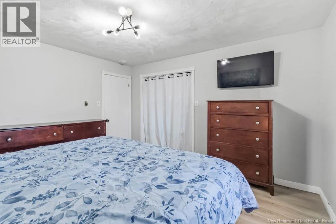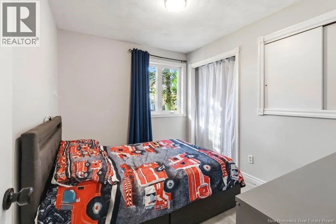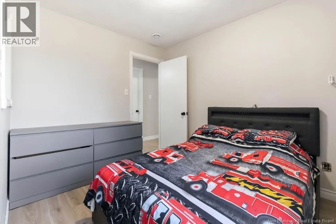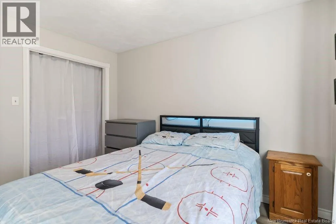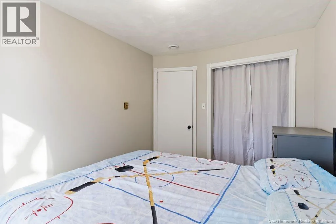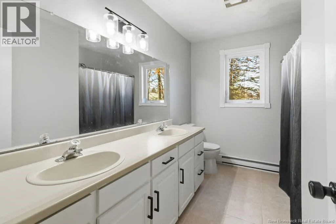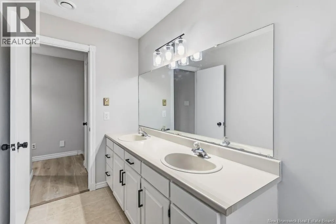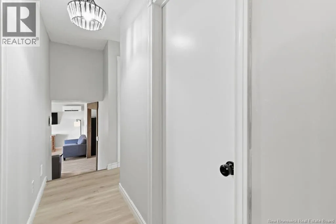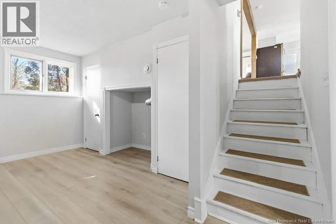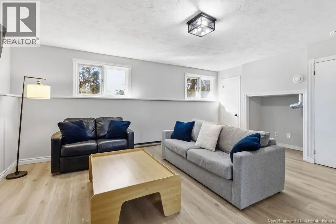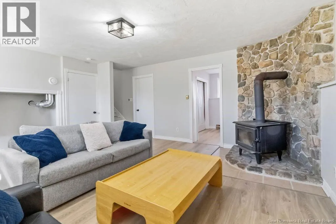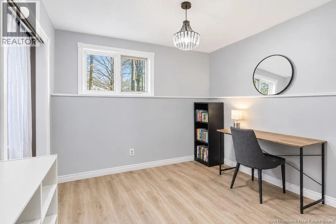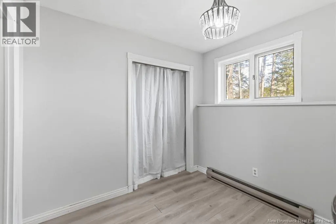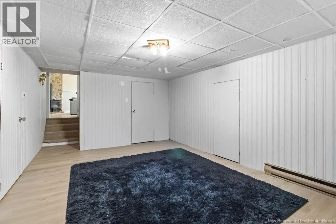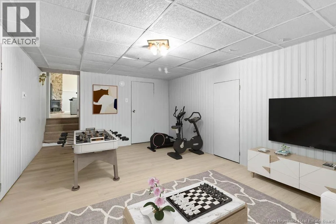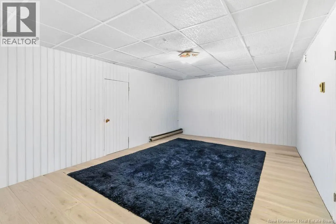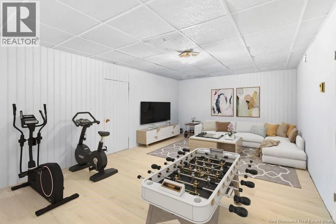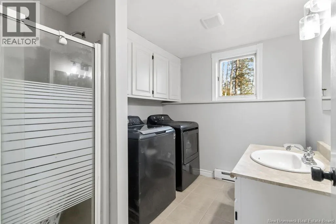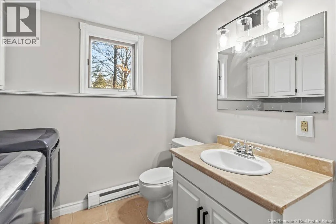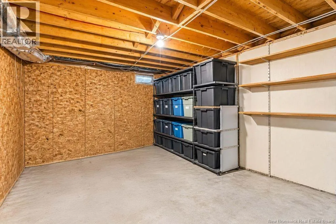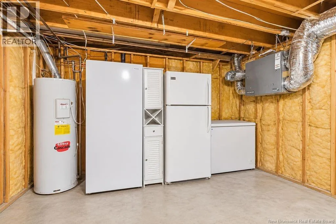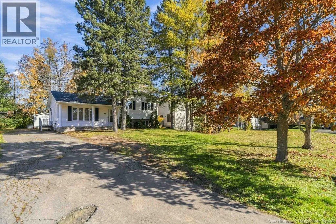
From McLauglin Drive, turn onto Liberty Crescent and left on Aurora. #11 is on your right Located on a Quiet Court in Desirable Fairview Knoll Close to Schools, Highway and Everyday Amenities! Looking for a home with plenty of space in a great neighbourhood? This inviting 4-level split in Fairview Knoll is definitely worth a visit! Located on a quiet court surrounded by mature trees, it offers a peaceful setting while still being close to everything you need. As you arrive, youll love the charming front veranda and spacious driveway. Inside, the main floor features a bright living room, kitchen, and dining area, with large windows allowing plenty of natural light to fill the space. Patio doors lead to a large back deck overlooking a spacious backyardperfect for summer barbecues, entertaining family and friends, or simply relaxing outdoors. Upstairs, youll find a spacious primary bedroom along with two other good-sized bedrooms, each offering double closets, and a spacious 5-piece bathroom. The third level also benefits from large windows that bring in plenty of natural light and features a comfortable family room, an additional bedroom, a 3-piece bathroom, and a convenient laundry area with storage. Theres also another room that could easily become a games room, playroom, home gym, or hobby space, along with a cold room and additional unfinished space for extra storage. Located close to the new French School, highway access, and everyday amenities, this home offers a wonderful combination of space, comfort, and convenience. Come take a look and see how easily you could make this house your home! (id:27476)