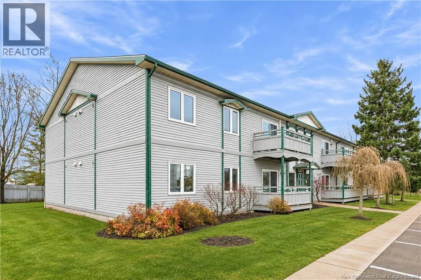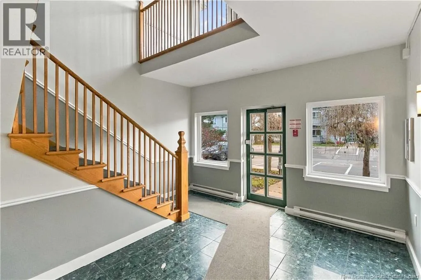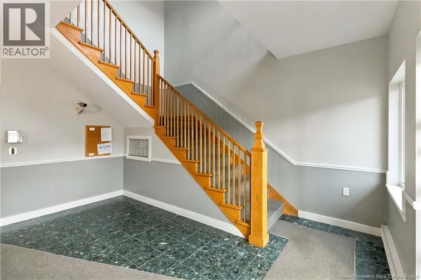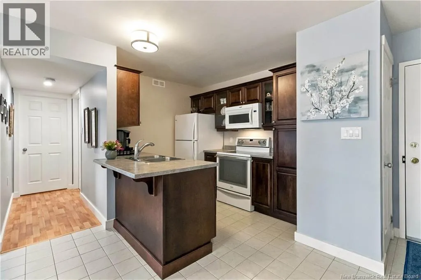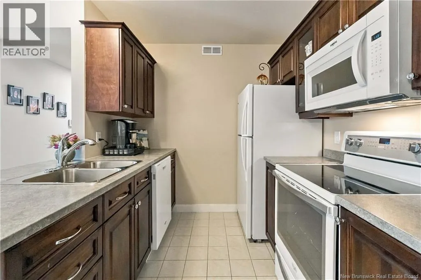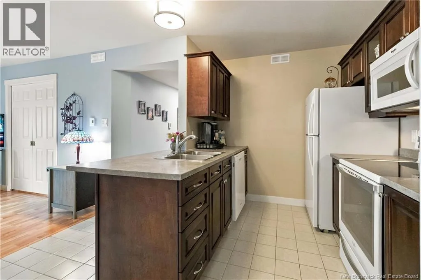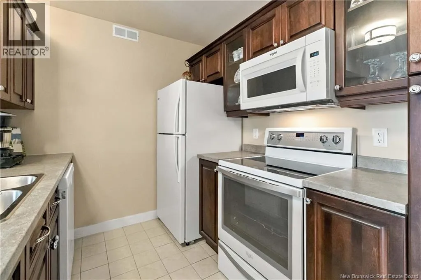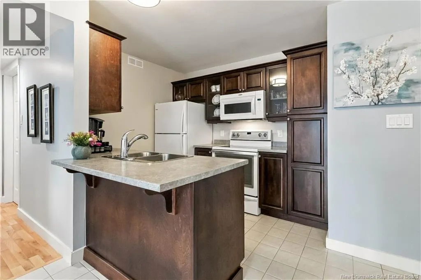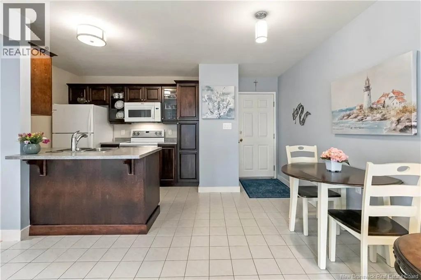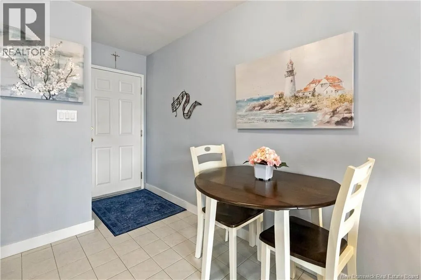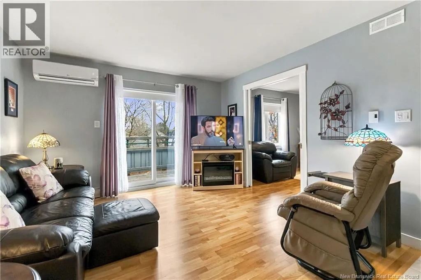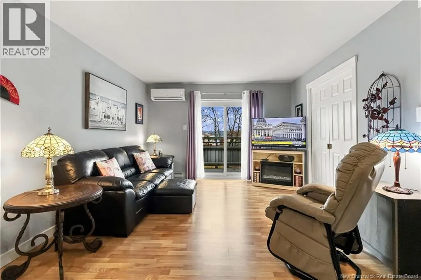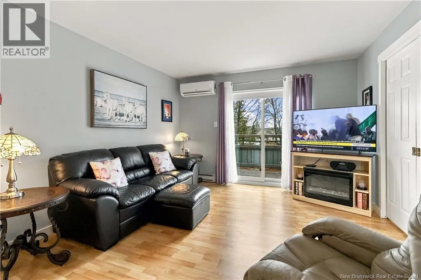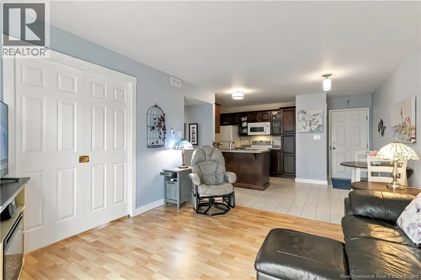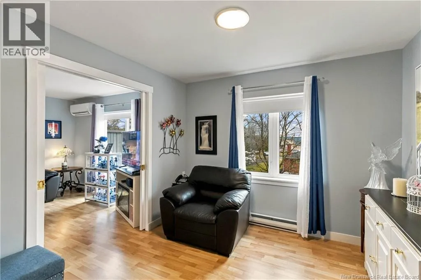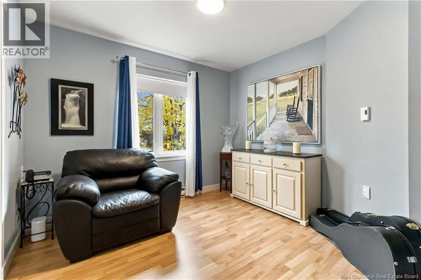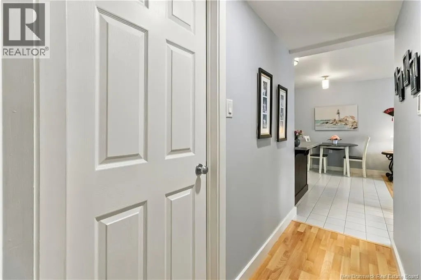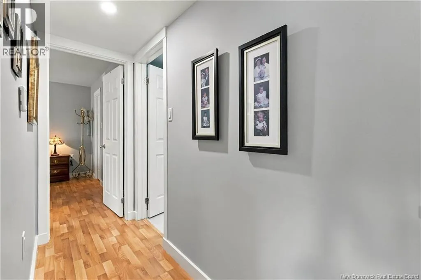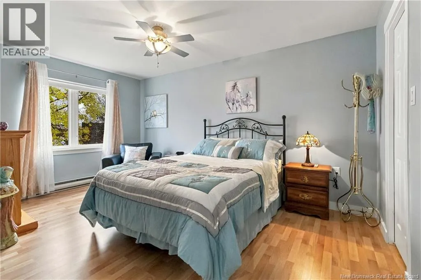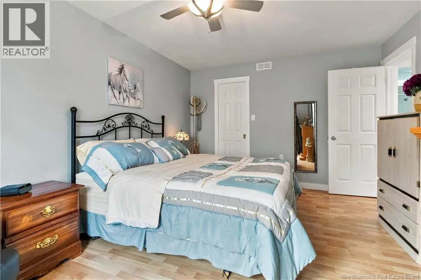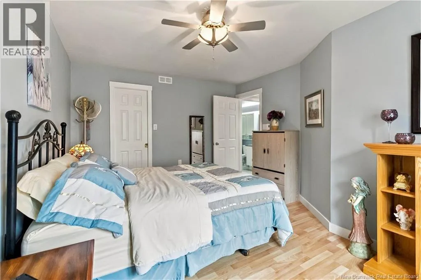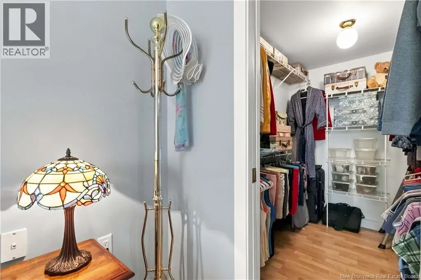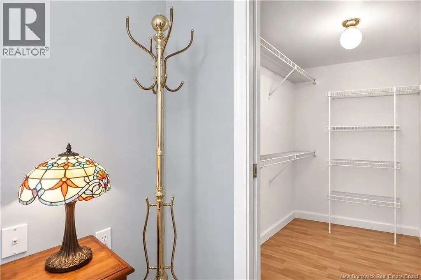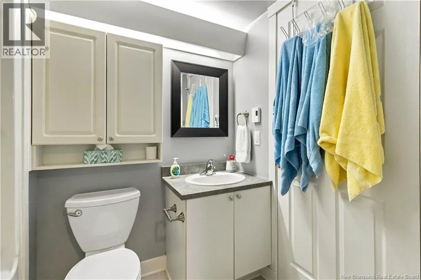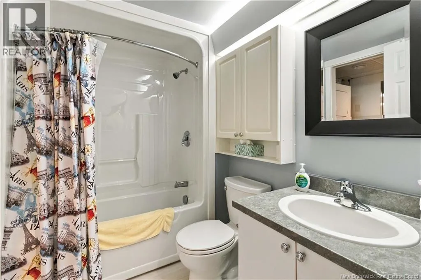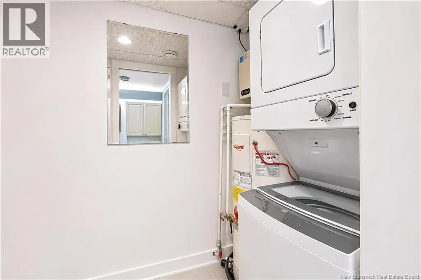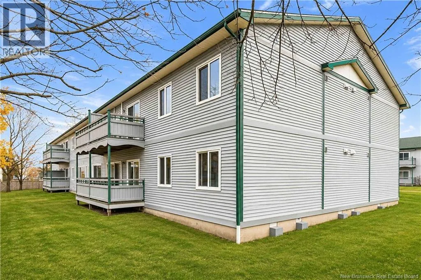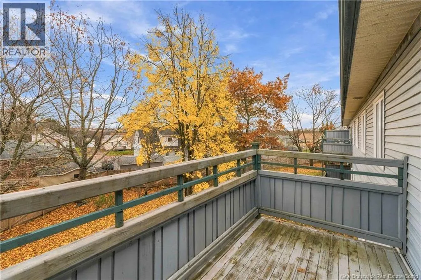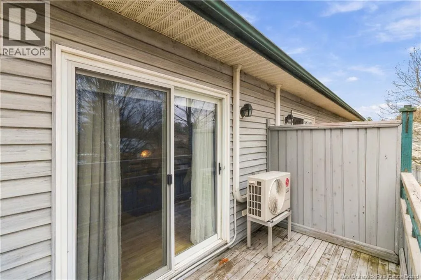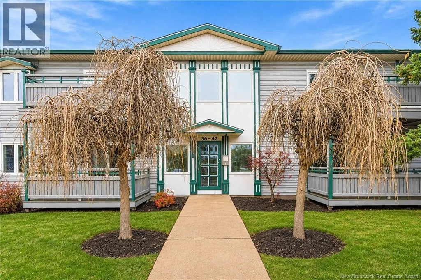
From Elmwood, Macaleese Lane will be on your right after the Esso. *UPDATED / IMMACULATE CONDITION / ENERGY EFFICIENT* Enjoy your morning coffee on a private, east-facing balcony framed by mature trees at 33 MacAleese, Unit 41, in Moncton. This bright second-floor condo offers two bedrooms, two parking spaces (#41 and #46), and a walkable location near cafés, restaurants, pharmacies and convenience stores. The open-concept kitchen was redone in 2019 with stained cabinetry, updated countertops and an island with seating. The kitchen appliances, washer and dryer also date to 2019. The dining area flows into the living room, where French doors open to the second bedroom, currently used as a den. The primary bedroom features a walk-in closet, and a full bathroom with an updated countertop and faucets sits next to the in-unit laundry area. Condo fees cover water, sewer, garbage collection, snow removal, landscaping, exterior and common area maintenance, and reserve fund contributions. Visitor parking is available, with public transit nearby and easy access to major highways. Last 12 months of electrical costs are an average of $132/month. Condo fee is currently $350.00 (id:27476)