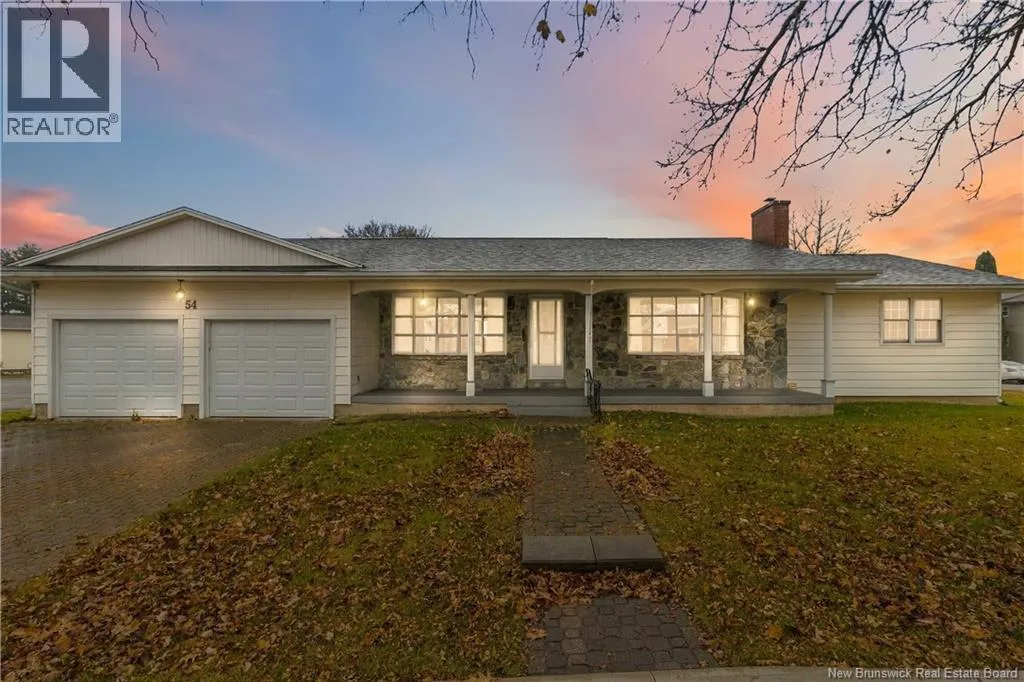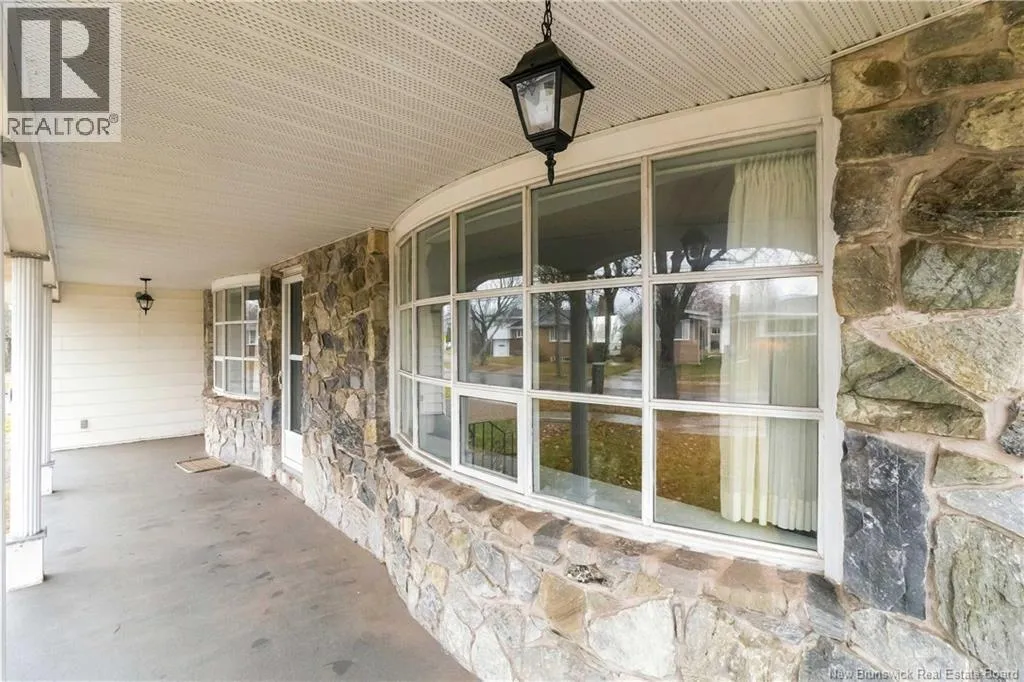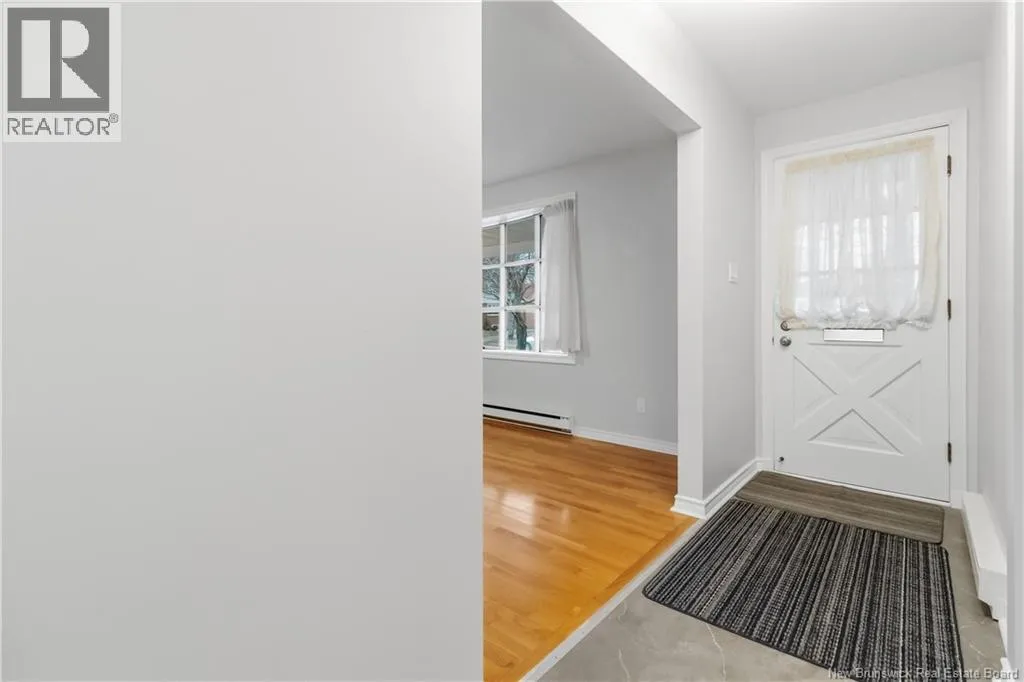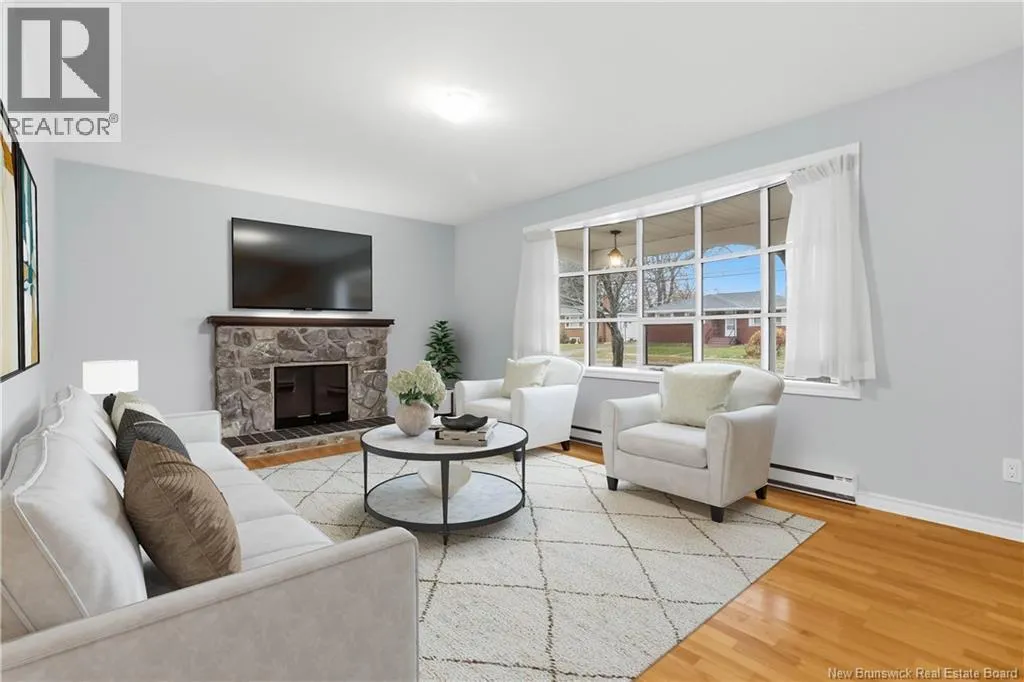
54 Bessborough Avenue, Moncton, New Brunswick E1E 4A2

Listed for:
$499,999
5 beds
4 baths
Listed 6 days ago
House for rent: 54 Bessborough Avenue, Moncton, New Brunswick E1E 4A2

View all 50 photos

About

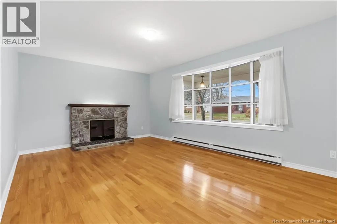
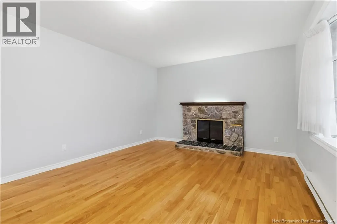
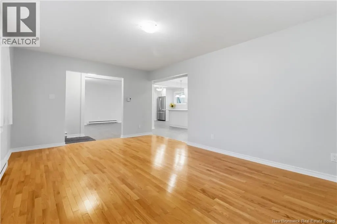
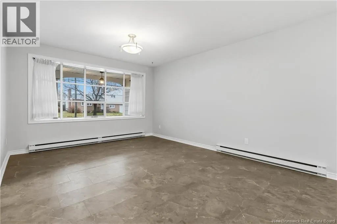
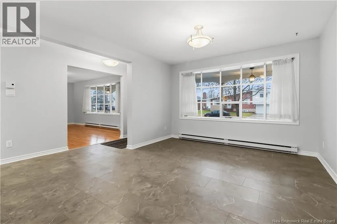
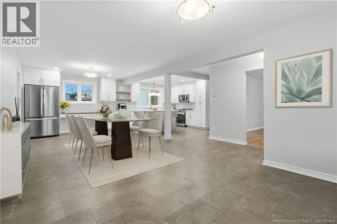
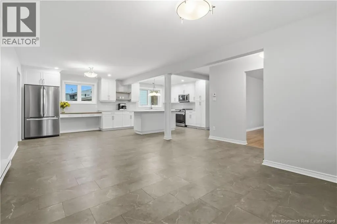
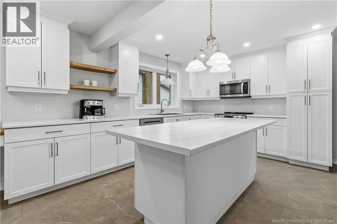
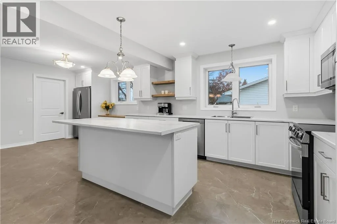
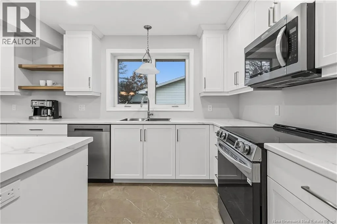
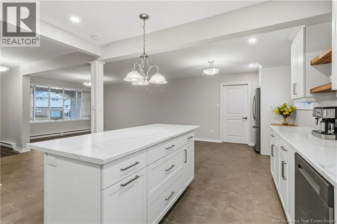
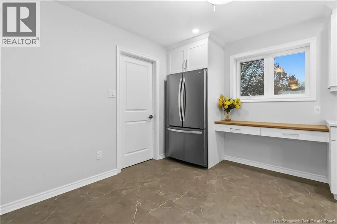
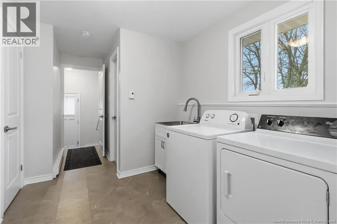
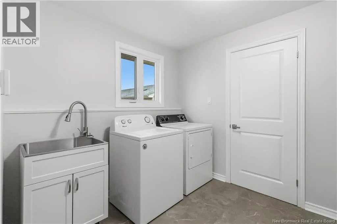
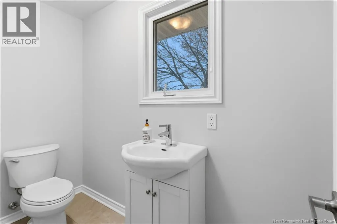
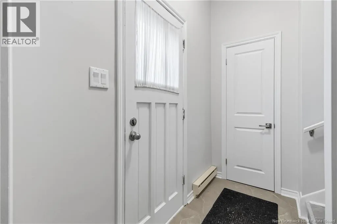
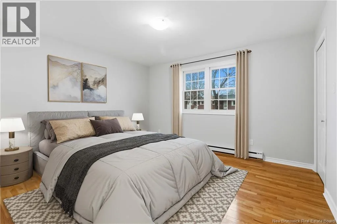
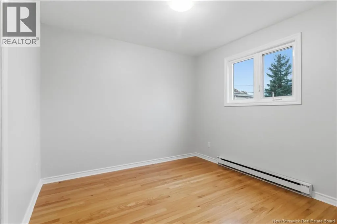
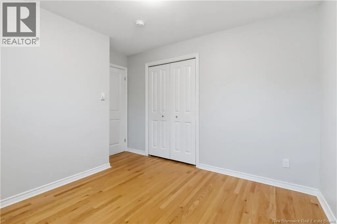
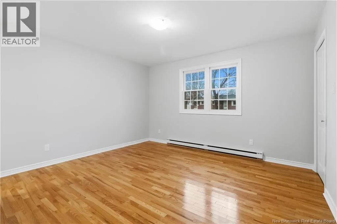
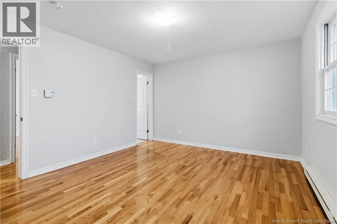
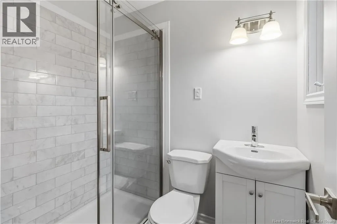
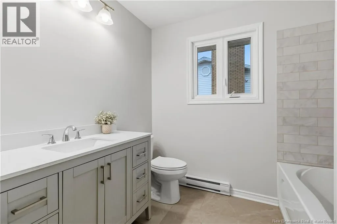
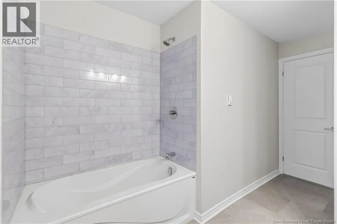
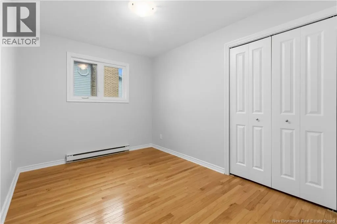
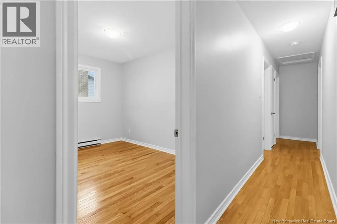
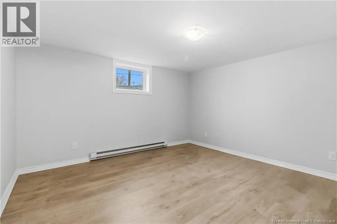
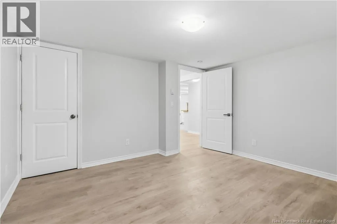
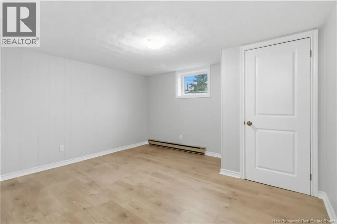
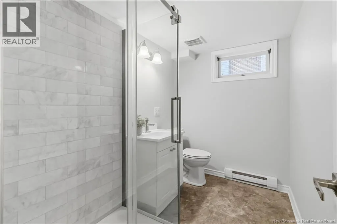
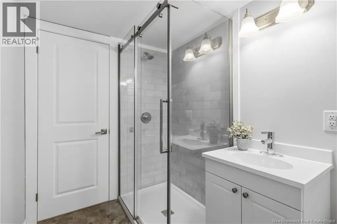
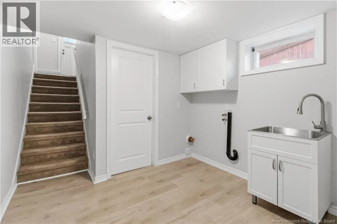
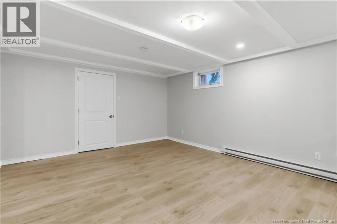
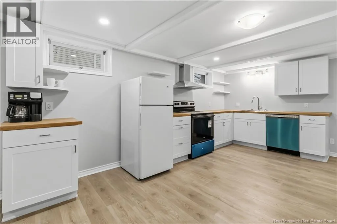
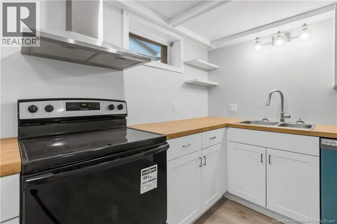
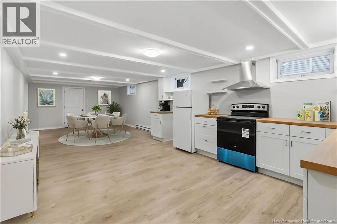
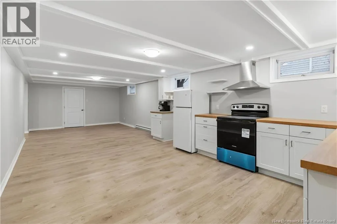
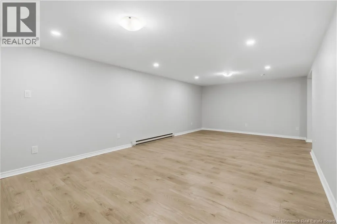
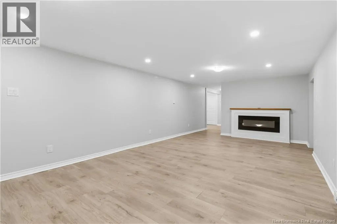
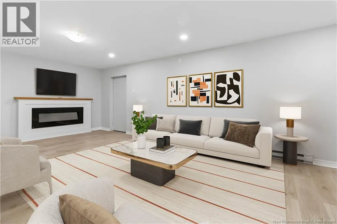
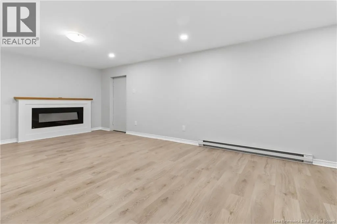
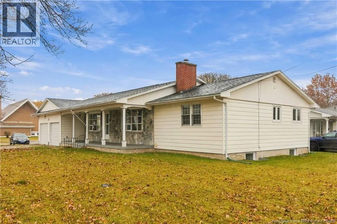
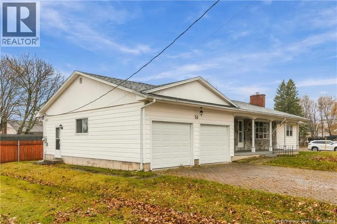
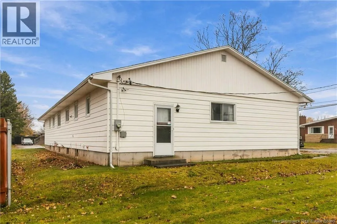
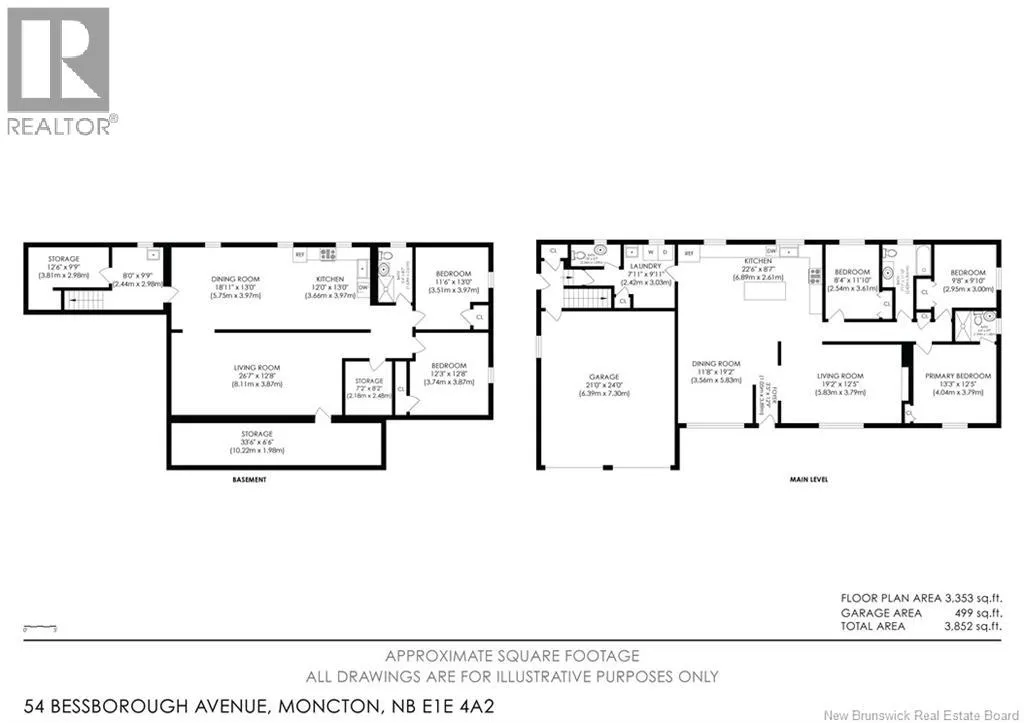
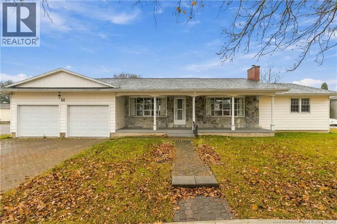
From Moncton's West Main Street, Take Westmount Boulevard, and turn left on Bessborough Avenue. Your new home will be on the left. Come visit this move-in-ready, 2-unit home and be impressed by all it has to offer. This property features an extensive list of recent upgrades and renovations, including a custom kitchen, 4 fully remodelled bathrooms, and a new roof. Upon entry, you are greeted by an expansive living room and a large dining room, both are open to a brand-new custom kitchen complete with new stainless steel appliances and a dining nook. Adjacent to the kitchen is a dedicated laundry room, pantry and a convenient half bath. The main floor also offers two well-appointed bedrooms, a 3-piece bathroom with a soaker tub, and a primary with a double closet and 3-piece ensuite. The side entrance gives direct access to the lower level, fully contained 2-bedroom unit. This unit is ideal for helping you pay your mortgage or a place for your family. A spacious kitchen and dining area, plus a family room with an electric fireplace, a cold room, plus ample storage space. Two 2 bedrooms and a newly renovated 3-piece bath complete the lower level, providing everything needed for comfort and privacy. A double attached garage adds amazing storage potential. Ideal location for top schools, amenities and the best parks Moncton has to offer. Dont miss your chance to own this meticulously designed, well-maintained home. Call your favorite REALTOR® to schedule a viewing today! (id:27476)

Property Highlights

MLS® Number
NB150926
Type
Single Family
Ownership Type
Freehold
Land Size
706 m2

Building

Building Type
House
Storeys
1.00
Square Footage
3168 sqft
Bathrooms Total
4
Bedrooms Above Ground
3
Bedrooms Total
5
Exterior Finish
Stone, Vinyl
Fireplace Present
No
Basement Type
Basement Features
Building Heating Type
Baseboard heaters
Heating Fuel
Electric
Building Cooling Type

Utilities

Water
Municipal water
Utility Sewer
Municipal sewage system

Room Layout

Storage
Basement
8'2'' x 7'2''
Dining room
Basement
18'11'' x 13'
Bedroom
Basement
12'3'' x 12'8''
3pc Bathroom
Basement
5'8'' x 8'7''
Bedroom
Basement
11'6'' x 13'0''
Cold room
Basement
33'6'' x 6'6''
Living room
Basement
26'7'' x 12'8''
Kitchen
Basement
13'0'' x 12'0''
Laundry room
Basement
9'9'' x 8'0''
Storage
Basement
12'6'' x 9'9''
2pc Bathroom
Main level
X
Laundry room
Main level
9'11'' x 7'11''
4pc Bathroom
Main level
11'10'' x 8'4''
Bedroom
Main level
8'4'' x 11'10''
Bedroom
Main level
9'8'' x 9'10''
3pc Ensuite bath
Main level
6'4'' x 4'9''
Primary Bedroom
Main level
13'3'' x 12'5''
Kitchen
Main level
22'6'' x 8'7''
Dining room
Main level
19'2'' x 11'8''
Foyer
Main level
12'9'' x 3'5''
Living room
Main level
19'2'' x 12'5''

Location

Learn more about this property
Listing provided by:
Keller Williams Capital Realty
MLS® number:
NB150926
Agent:
Cathy Conway
*Indicates required field
Name is required
Email is required
Please enter a valid phone number (e.g., 416-111-1111).