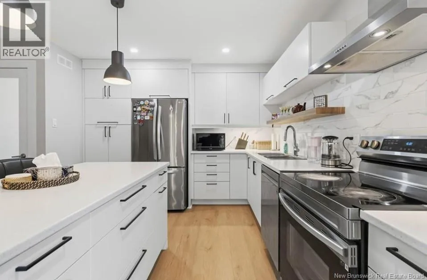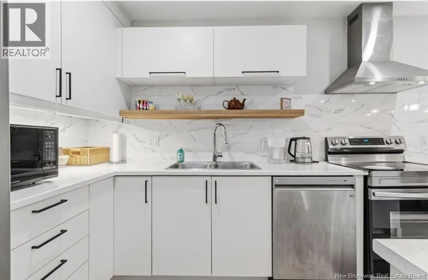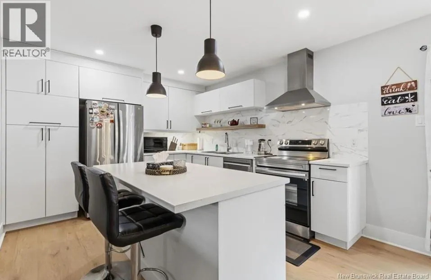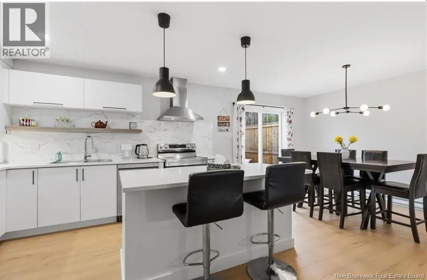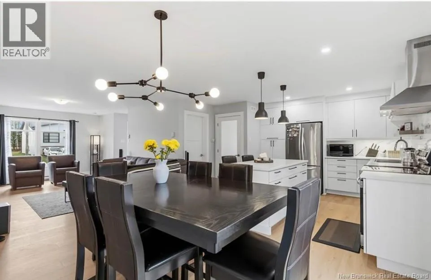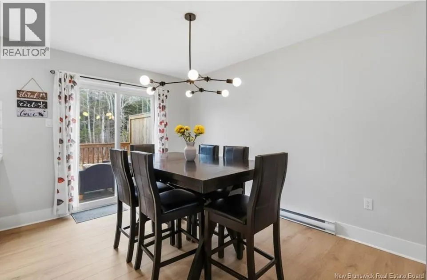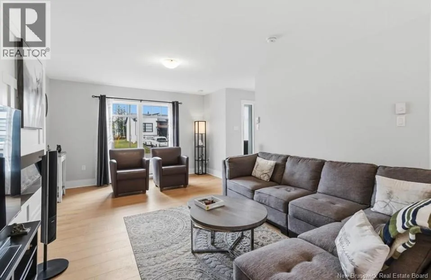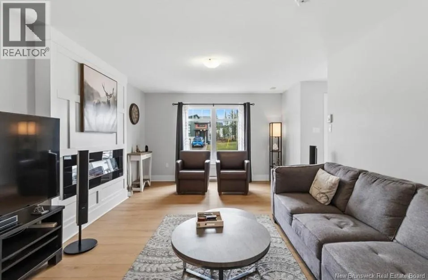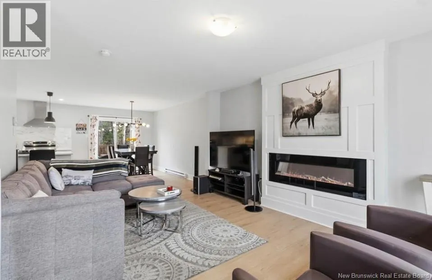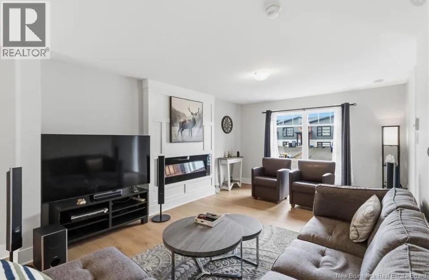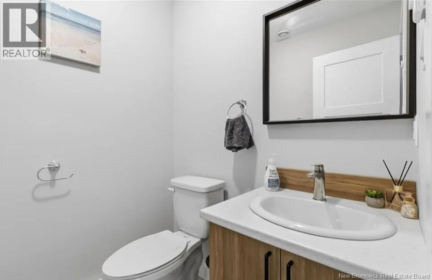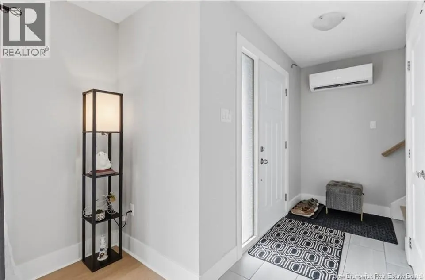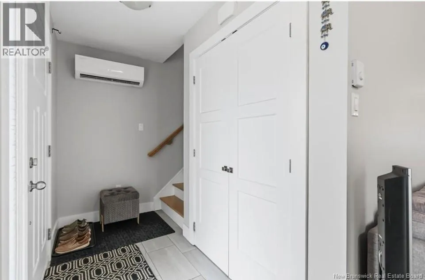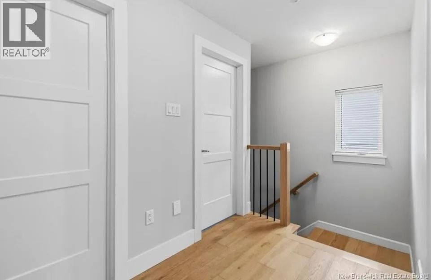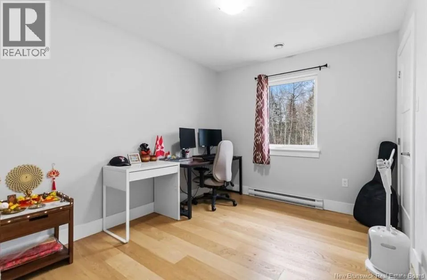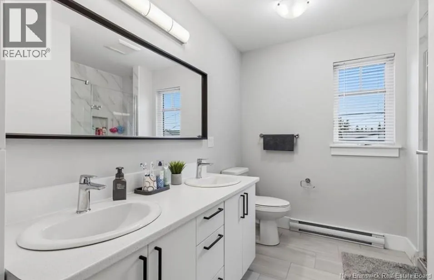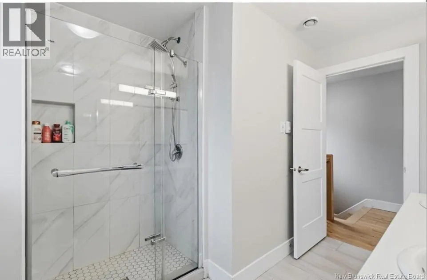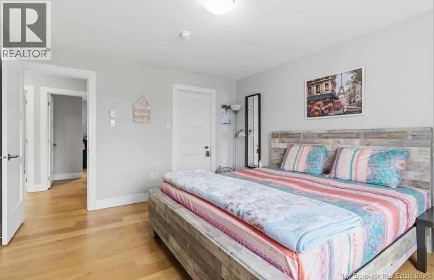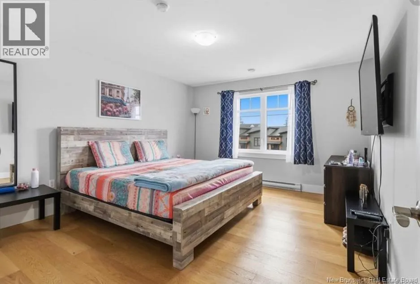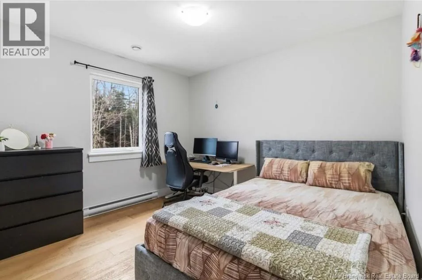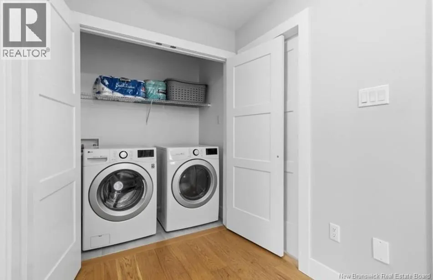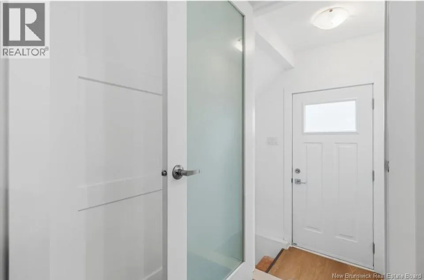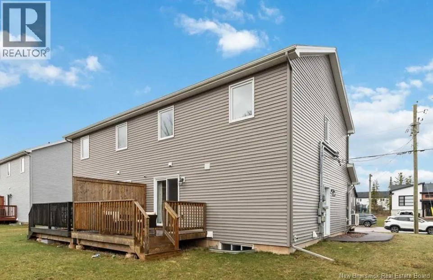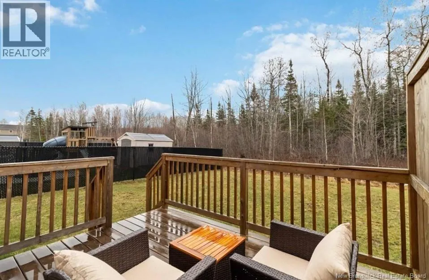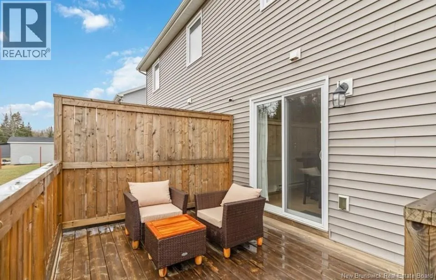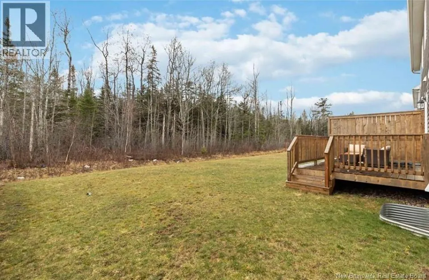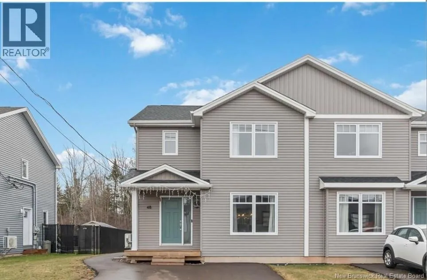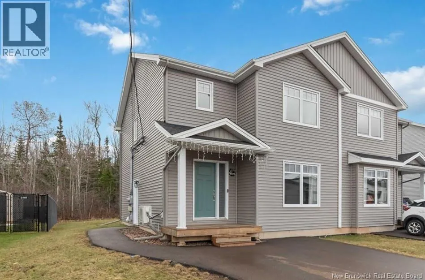
From Erinvale Dr, turn onto Newcombe Dr, then take the next left onto Brooklyn St. Property is on the left. Welcome to 48 Brooklyn, a beautiful two-storey semi-detached home in the desirable Grove Hamlet neighbourhood of Moncton East! A standout feature of this property is its SEPARATE SIDE ENTRANCE, offering great potential for an IN-LAW SUITE OR RENTAL UNIT. The partially finished basement provides additional space and flexibility to suit your needs. The main floor features a bright living room with an attractive fireplace accent wall, flowing into the dining area. The modern kitchen offers custom cabinetry, a large island, and a stylish backsplash. Patio doors open to a spacious backyard and deck, perfect for relaxing or entertaining. A convenient half bathroom completes this level. Upstairs, you'll find three bedrooms, including a generous primary bedroom with a walk-in closet. A five-piece bathroom with double sinks and a laundry closet complete the second floor. Additional highlights include a mini-split heat pump, double paved driveway, and approximately 1.3 years remaining on the LUX New Home Warranty. Ideally located within walking distance of French and English schools, and close to parks, walking trails, daycares, shopping, the airport, and major highways. A wonderful opportunity for buyers looking for a comfortable family home with added possibilities. Contact your favourite REALTOR® to book your private showing today! (id:27476)