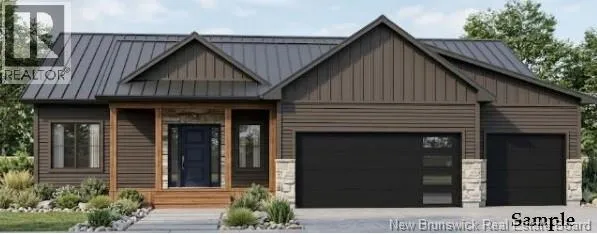
MAPLEHURST TO FALCON UNTIL YOU REACH THE END, TURN LEFT ON RACHEL ***CURRENTLY UNDER CONSTRUCTION***SPRING 2027 OCCUPANCY*** Welcome to your dream home! Currently under construction, this beautifully designed new construction home offers the perfect blend of modern style, comfort, and functionality. Featuring 5 spacious bedrooms and 3 full bathrooms and an impressive 3 CAR GARAGE, this thoughtfully designed home offers plenty of room for the whole family. The main floor boasts 3 bedrooms, while the FULLY FINISHED WALK-OUT BASEMENT offers an additional 2 bedrooms and endless possibilities for family living, guests, or a home office. Enjoy the elegance of 9-foot ceilings, a bright and inviting sunroom, and a beautifully designed kitchen complete with a walk-in pantry, providing both style and practicality. Step outside and enjoy one of this property's most desirable features: a backyard backing onto designated green space complete with pond, offering a peaceful setting with no rear neighbours to interrupt your view. Located in highly sought-after Moncton North, you'll love the convenience of being within walking distance to schools and close to shopping, amenities, parks, and everything your family needs. With modern finishes, a functional layout, and an exceptional location, this is an incredible opportunity to own a brand-new home and make it your own! (id:27476)

