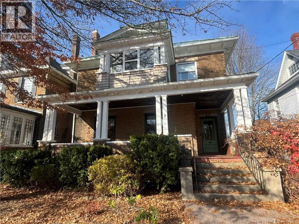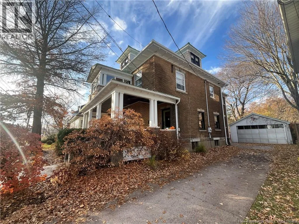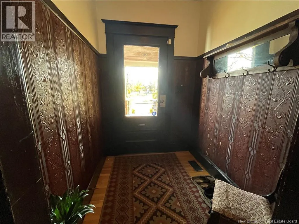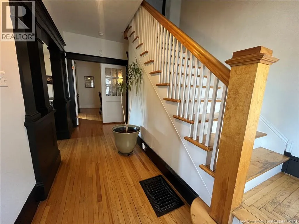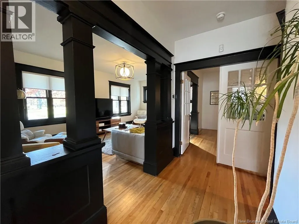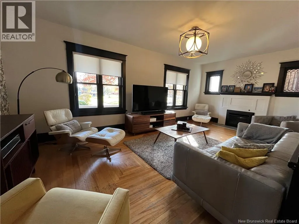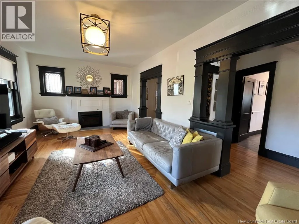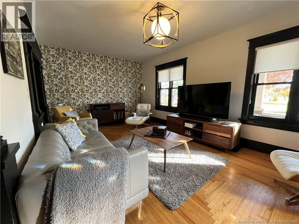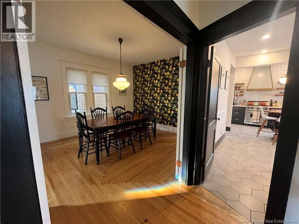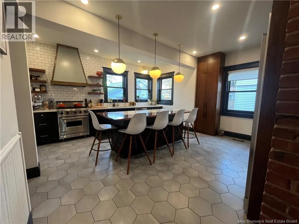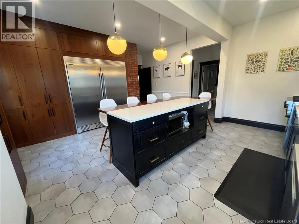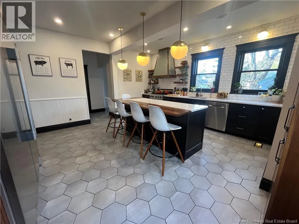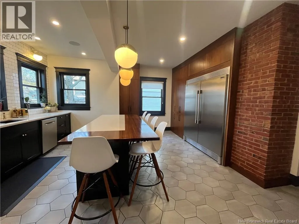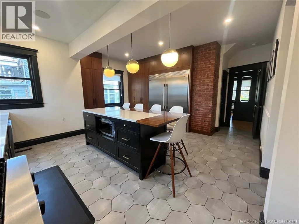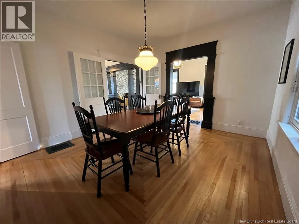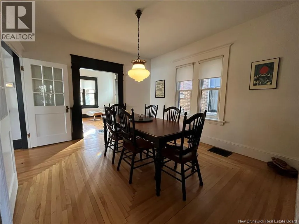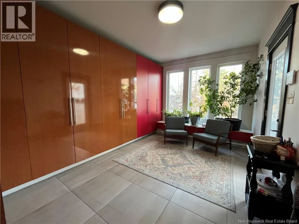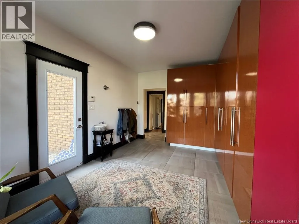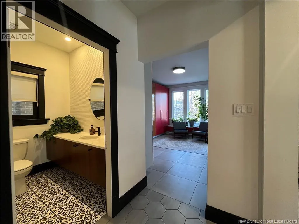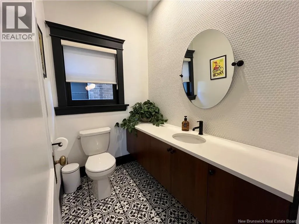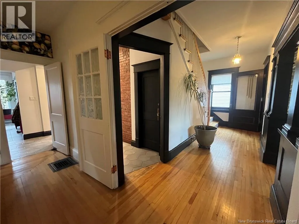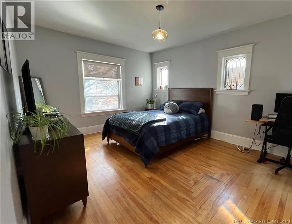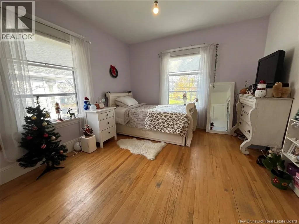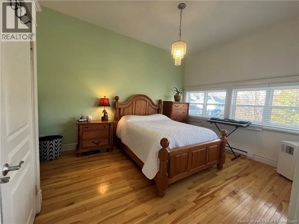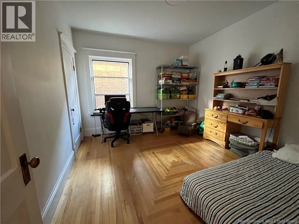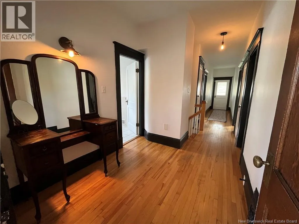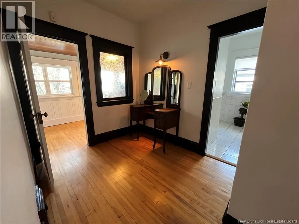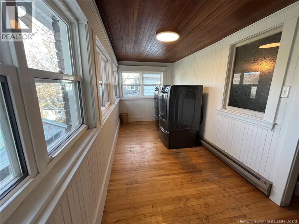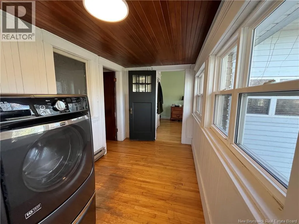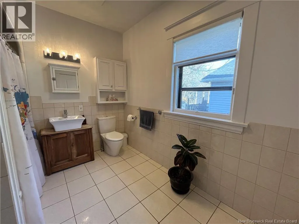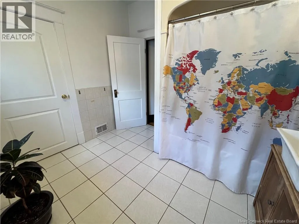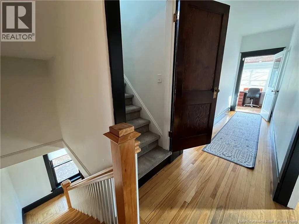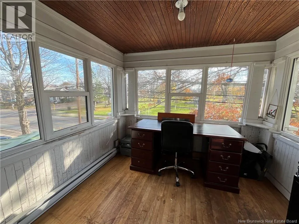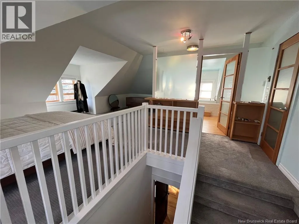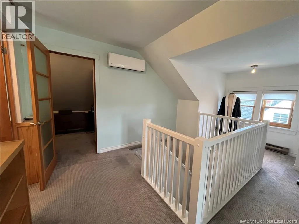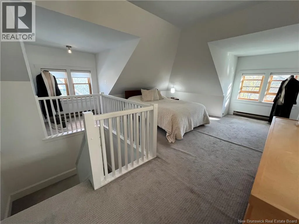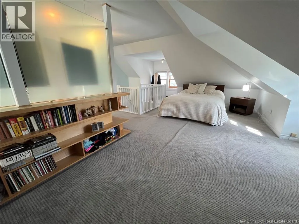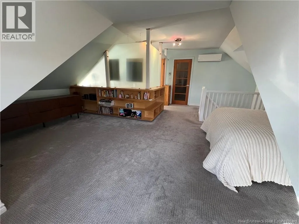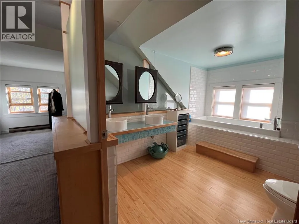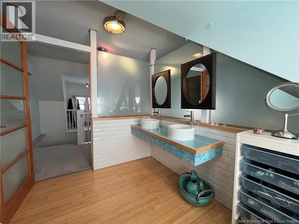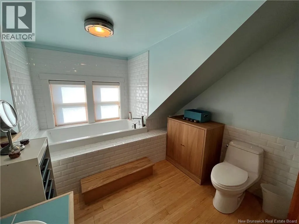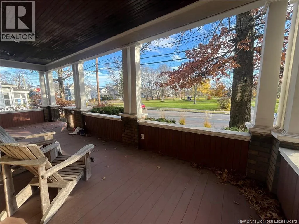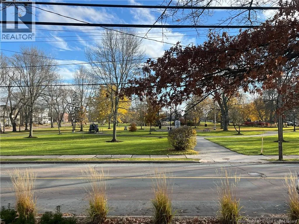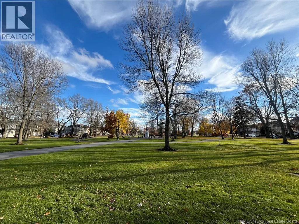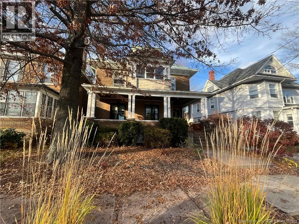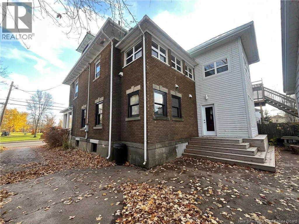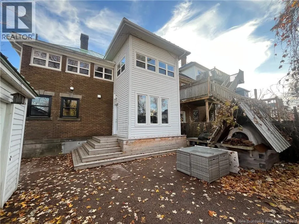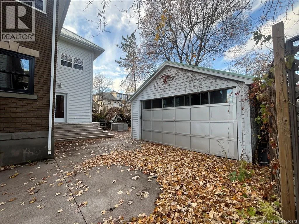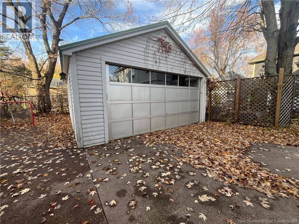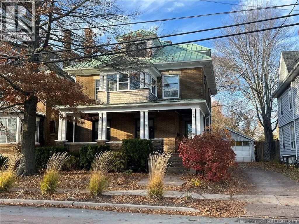
John Street runs from Bonaccord Street to Vaughan Harvey Blvd. Home is located just across Victoria Park. Welcome to 99 John Street, this beautiful 2.5-storey brick home built in the 30's is a must-see! Loaded with charm & character with a modern twist, this property situated across from Victoria Park is sure to impress! You will find on the main floor of this renovated property, a separate foyer next to a spacious living room with a cozy natural gas fireplace, a large dining room, and adjacent to an amazing custom kitchen that will be every chef's dream! This floor is complete with a powder room and an enormous mudroom conveniently located off the side entrance. The second floor offers 4 very good-sized bedrooms, a sunroom with a magnificent view of the park, a family bathroom, a sitting area and a separate laundry room. The third floor loft offers a spacious master's oasis with a custom ensuite with soaker tub and large walk-in closet. The basement is mostly unfinished but insulated, freshly painted and provides tons of dry extra storage. The cozy partially fenced backyard is perfect to enjoy those summer nights and entertain family & friends with a built-in bread/pizza oven with easy access to the double detached garage. So many upgrades have been done to this solid move-in-ready home including a standing seam roof, concrete driveway, a natural gas furnace and most windows over the past years to just list a few... Enjoy more time and freedom with this urban lifestyle as you can walk to work, schools, the Avenir Centre, the University, the downtown core and both hospitals. Call your favorite REALTOR® today and come take a look for yourself!! (id:27476)