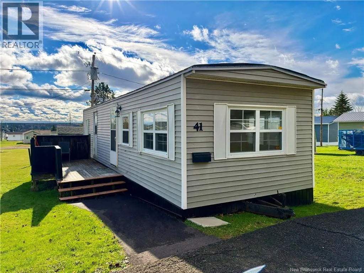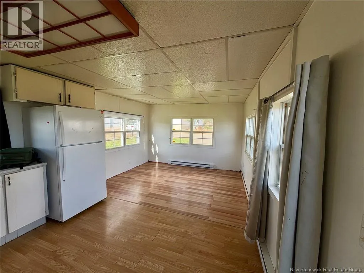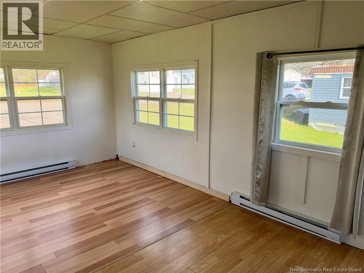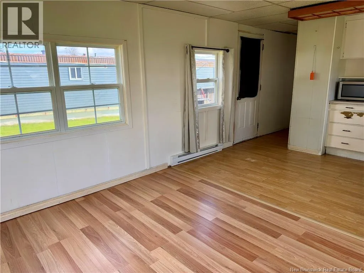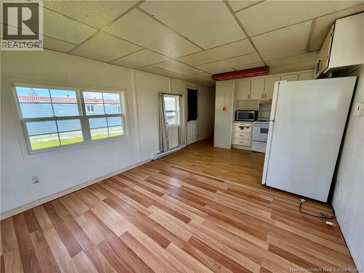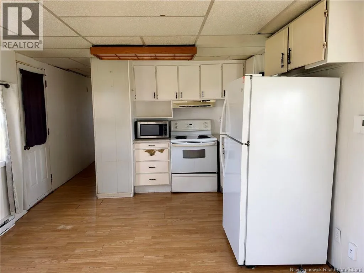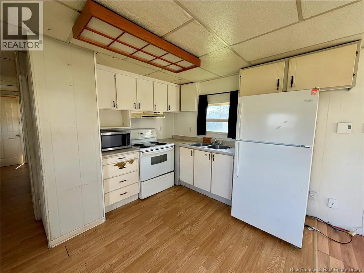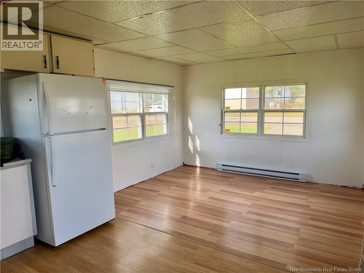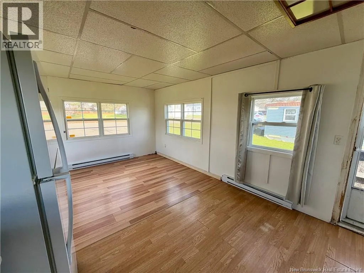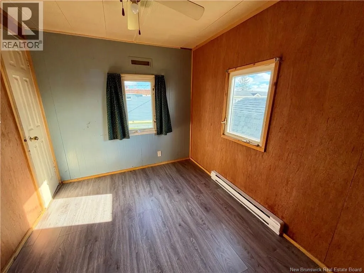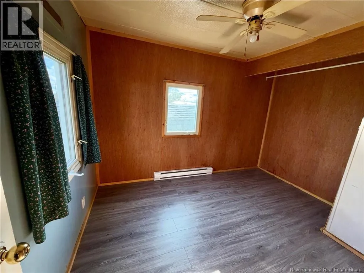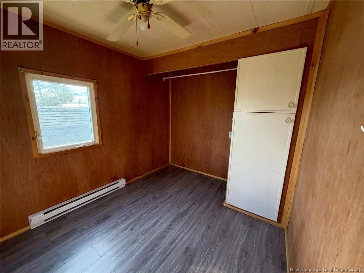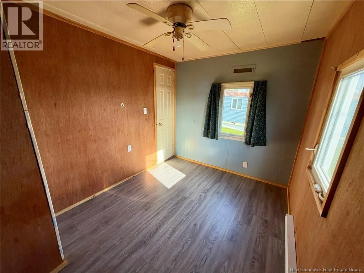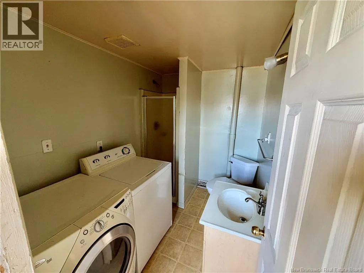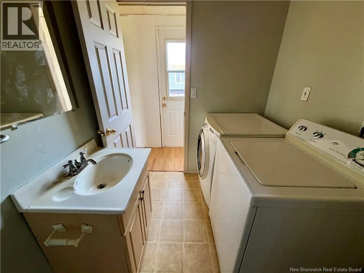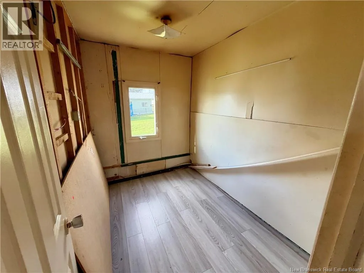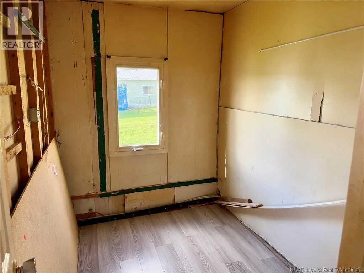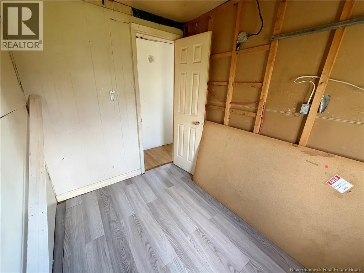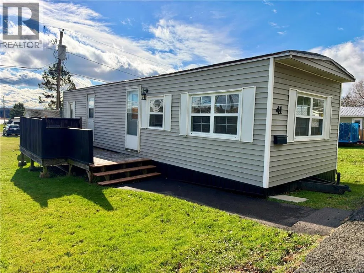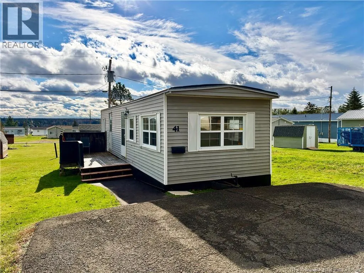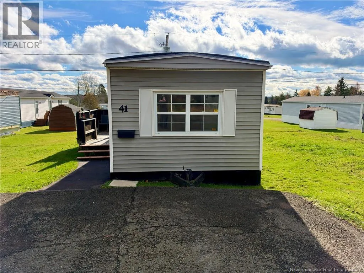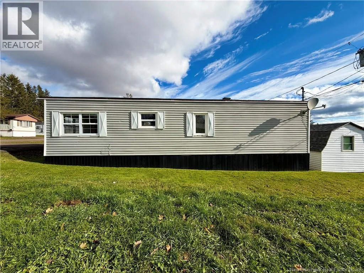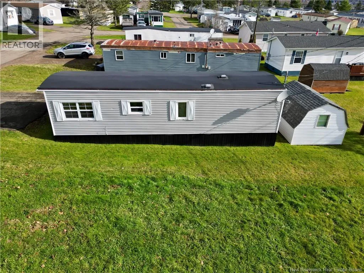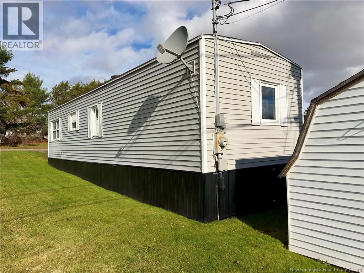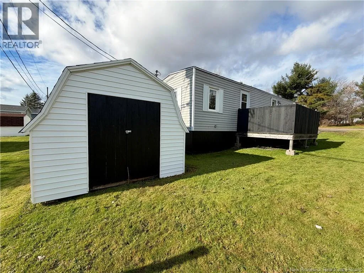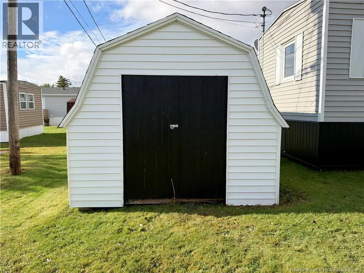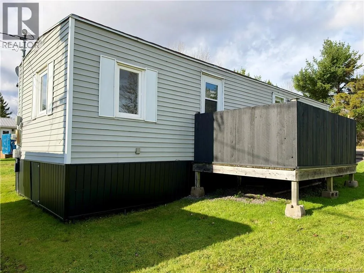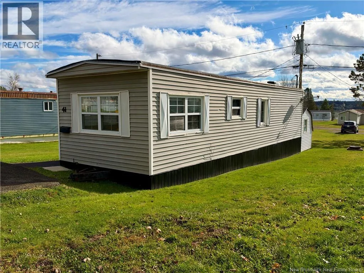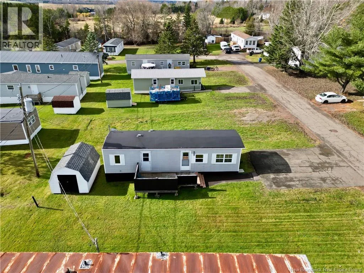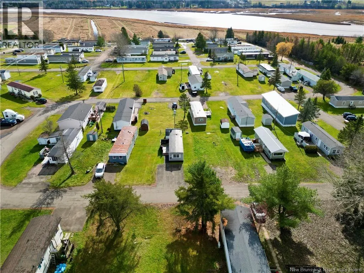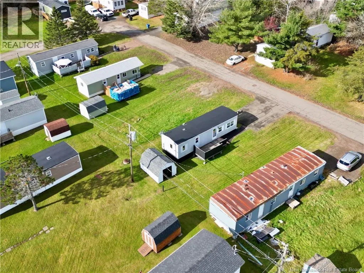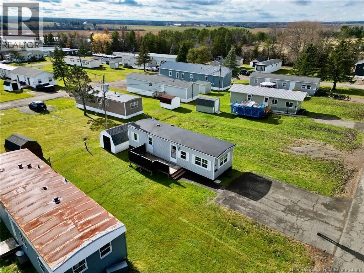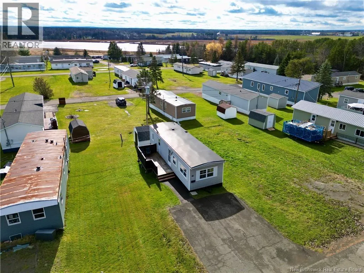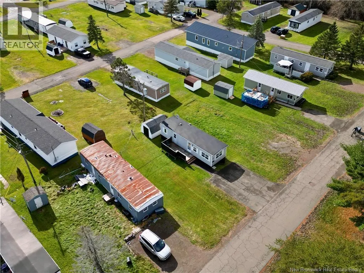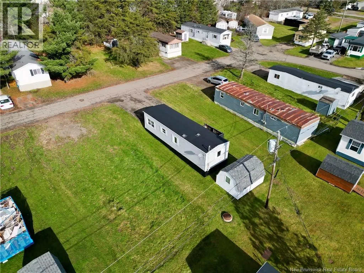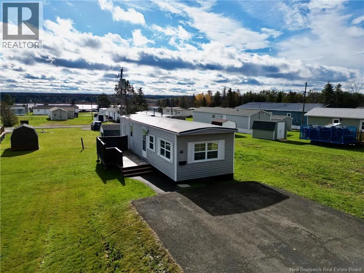
From Salisbury road, turn onto Gerald and then right onto Carolyn. Another right at the T, and 41 will be on your left. Affordable and full of potential! Welcome to 41 Carolyn Crescent, a 2 bedroom mini home offering an accessible way to get into the Moncton real estate market or take on a manageable project where you can add your own finishing touches. Located in Bankview Estates (formerly White Frost Village). The home has had some recent updates (professionally levelled, new blocks, plumbing, insulation and skirting), but would still require some repairs and cosmetic work to really make it shine. For a buyer looking to make a home their own, this is a chance to move in at an approachable price point and improve things over time. For someone with an eye for renovations, there is also plenty of room to refresh the space and create additional value. Whether you've been looking for an affordable first home, a smaller space, or your next project, 41 Carolyn Crescent is one you'll want to see in person. This could be a fantastic way to get a home to call your own. Properties at this price point don't come along every day. Book your private showing and come see what you could make of it! Lot rent for new tenants is $380 monthly. (id:27476)