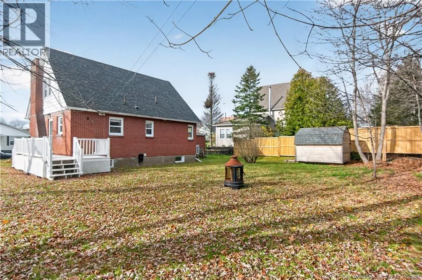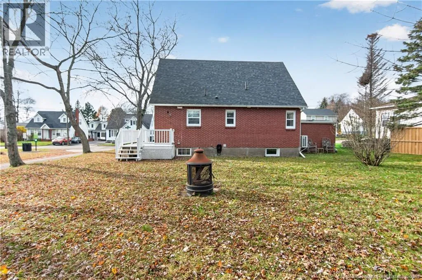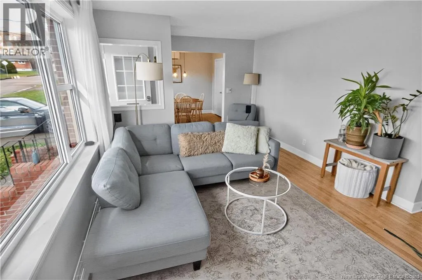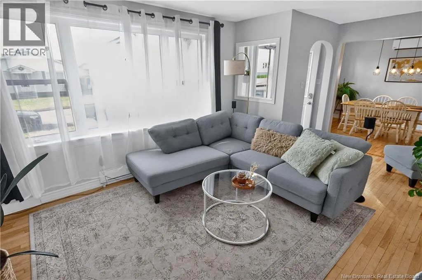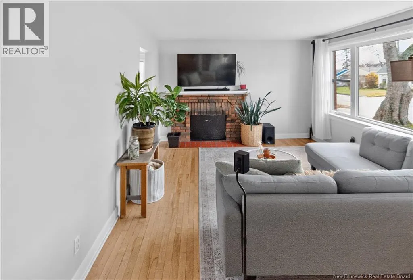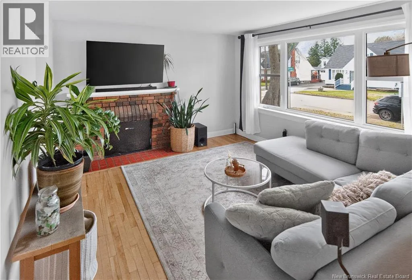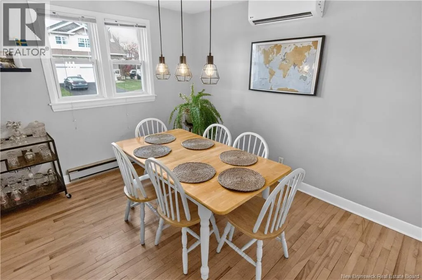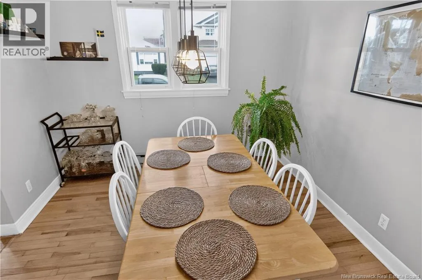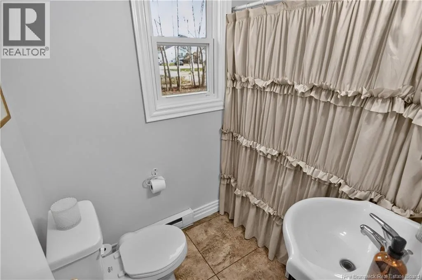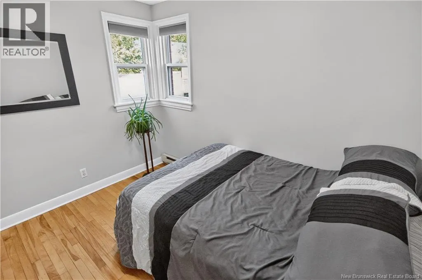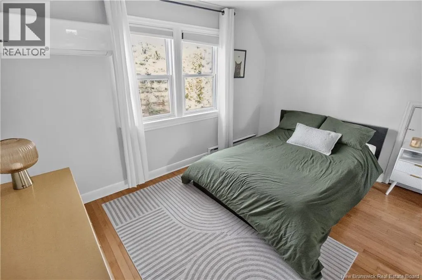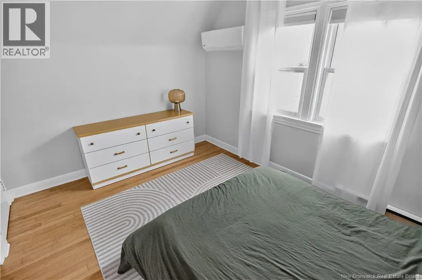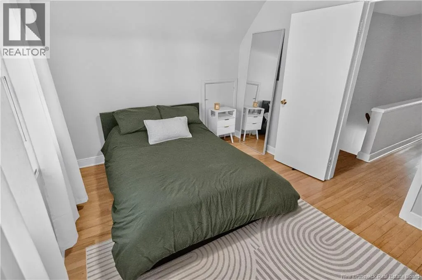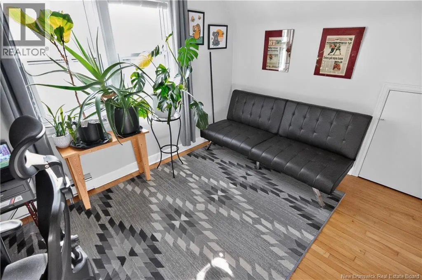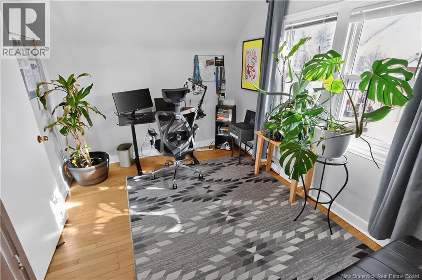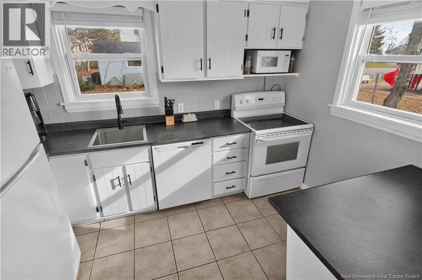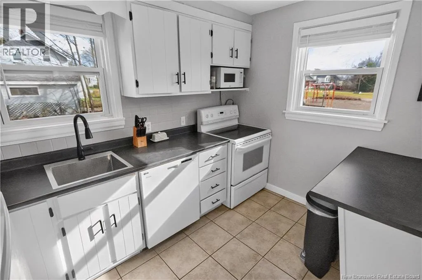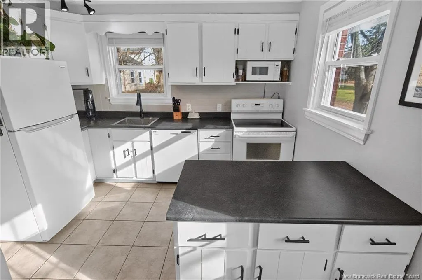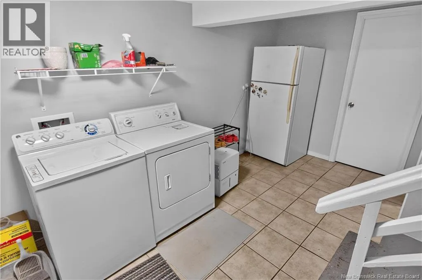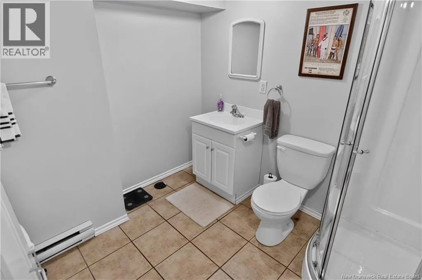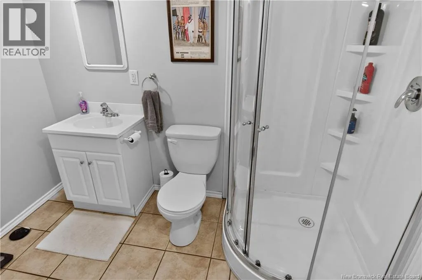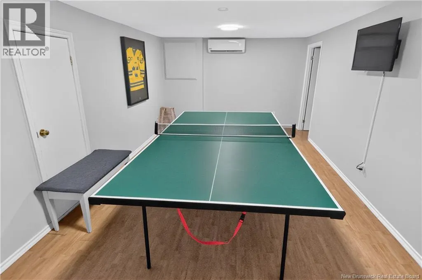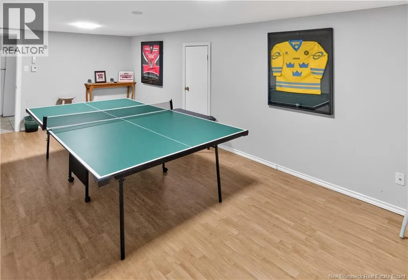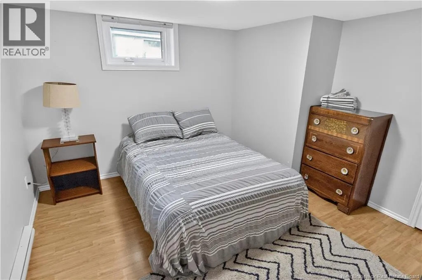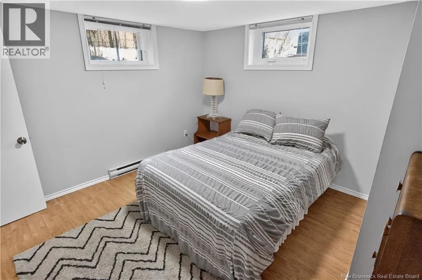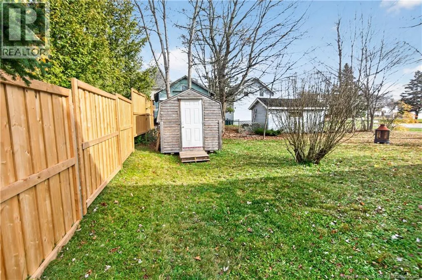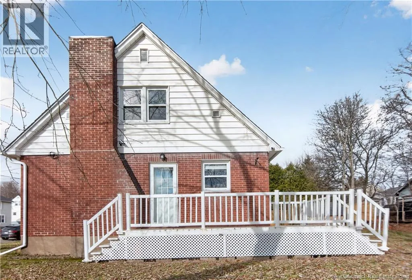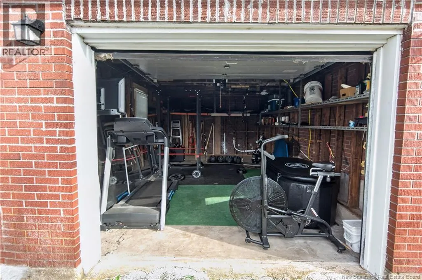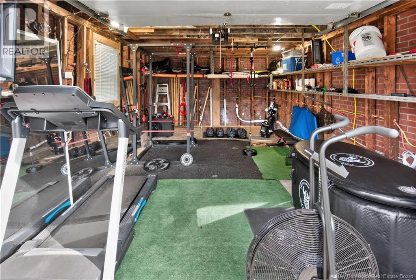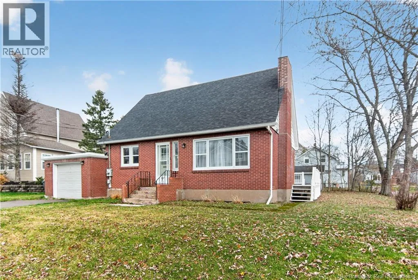
From Clement Cormier Street turn on Braeside Drive which becomes Parkland Drive Bienvenue/Welcome to 97 Parkland! A charming brick home in a convenient central location. Situated on a corner lot directly beside a neighbourhood park, this inviting 1.5-storey home is just steps from Université de Moncton and close to the Georges-Dumont Hospital, downtown, and numerous amenities. This well-designed home offers a surprisingly spacious interior with approximately 1,899 sqft of finished living space across three levels. The main floor features a welcoming entrance, a comfortable living room, an eat-in kitchen, a separate dining room, a main-level bedroom, and a 4-piece bathroom. Hardwood and ceramic tile flooring add warmth and character throughout the main and upper levels. Upstairs, you'll find two comfortable bedrooms and a cute 2-piece bathroom. The fully finished basement offers a large family room, an additional non-conforming bedroom, a 3-piece bathroom, a laundry room, and storage space. Year-round comfort is provided by three mini-split heat pumps, complemented by electric baseboards. Numerous improvements have been completed over the years, including roofing on both the house and garage, windows, attic insulation, chimney capping, updated bathroom vanities, sinks, lighting, and interior painting to name a few. A single-car garage adds further convenience and flexibility. Whether you're looking for your first home or to downsize without sacrificing living space, 97 Parkland offers a great combination of location, comfort, and functionality. (id:27476)