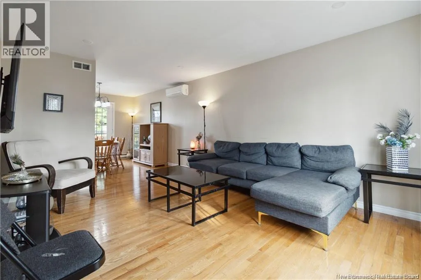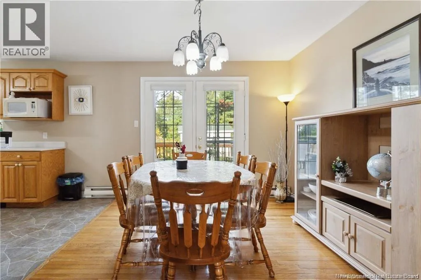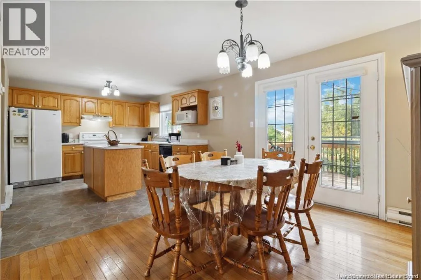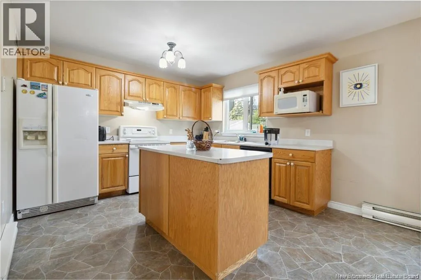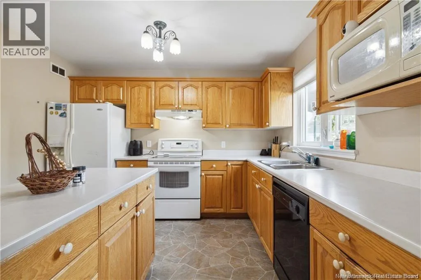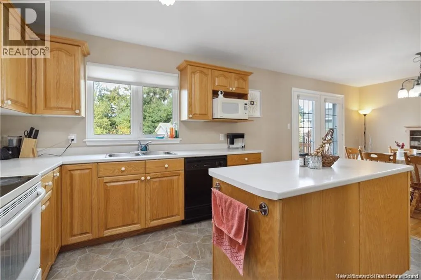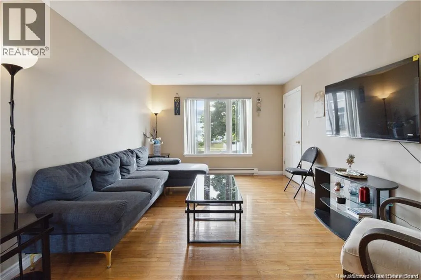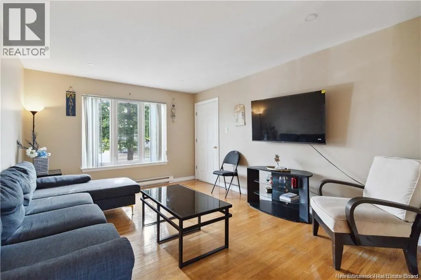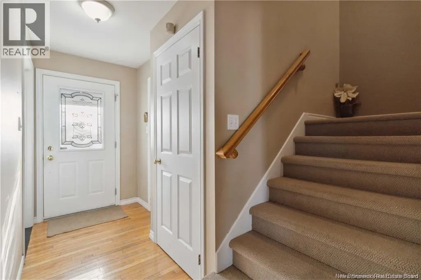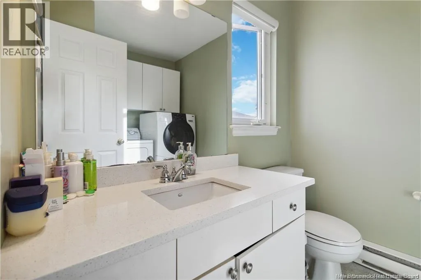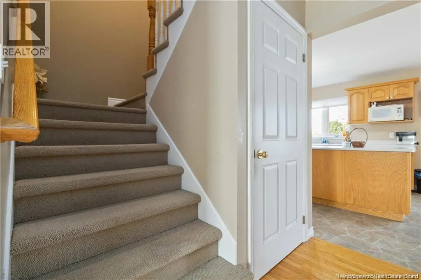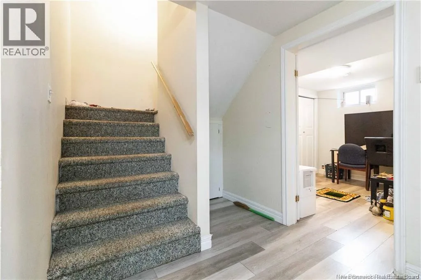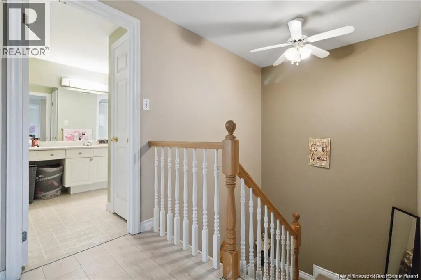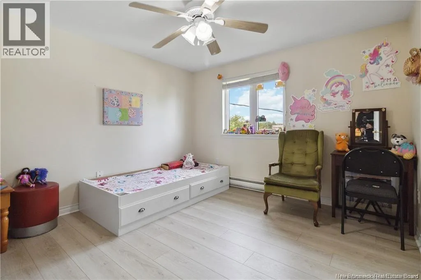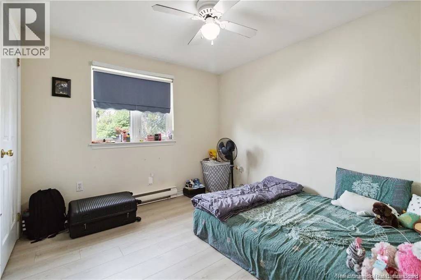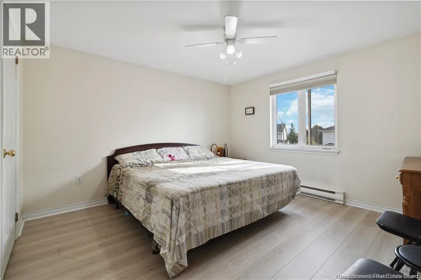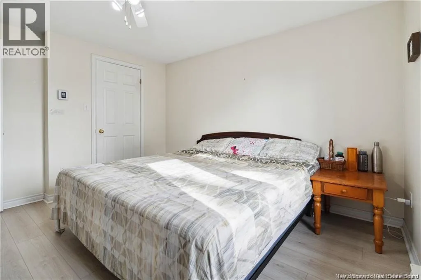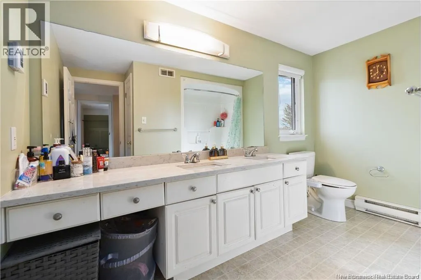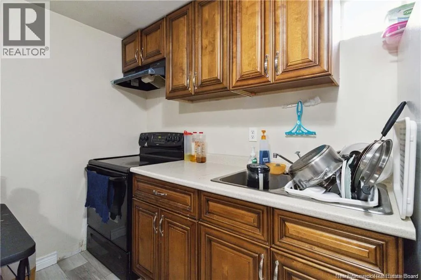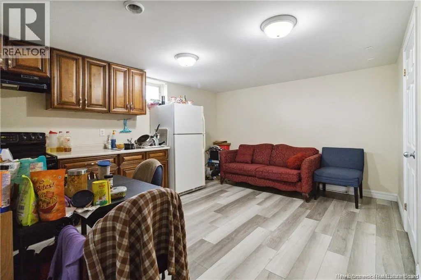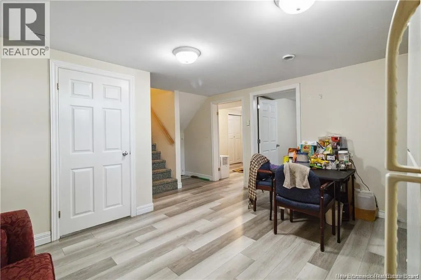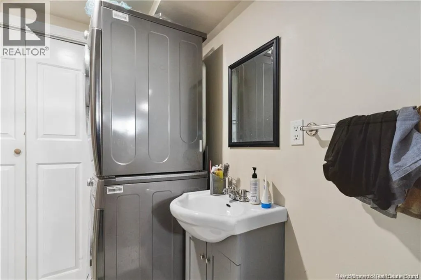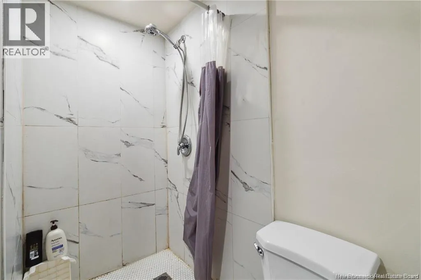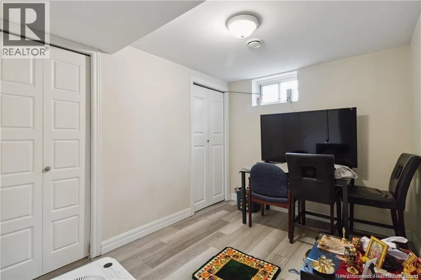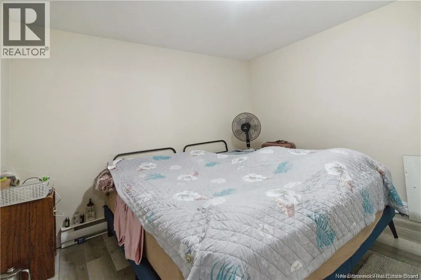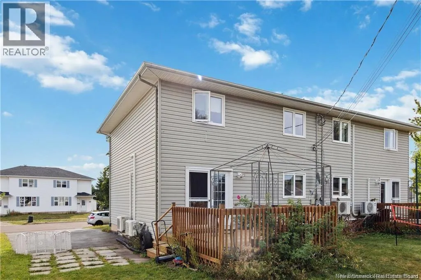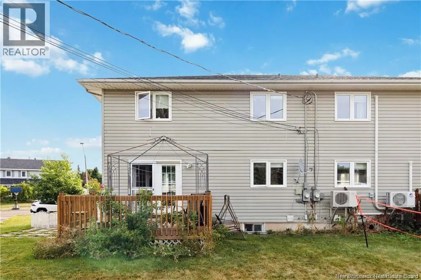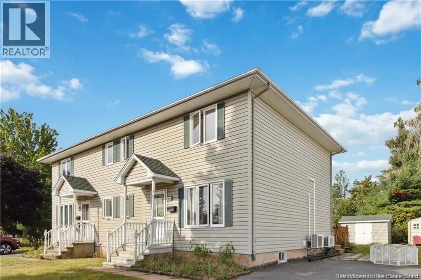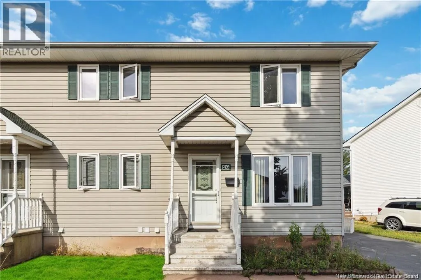
Mapleton Rd, to Fairline to Arthur Welcome to 26 Arthur Street, Moncton! This well-maintained semi-detached home offers a fantastic combination of space, convenience, and versatility, ideally located within walking distance of Walmart and numerous everyday amenities. Whether you're a first-time homebuyer, growing family, or investor, this property offers plenty of opportunities. The main level features a bright living room, a convenient half bathroom with laundry, and an inviting open-concept kitchen and dining area complete with a large island, perfect for everyday living and entertaining. Upstairs, you'll find three spacious bedrooms, including a primary bedroom with a walk-in closet, along with a full 5-piece bathroom. The fully developed basement adds even more flexibility, featuring a second kitchen, a living area, two non-conforming bedrooms, a full bathroom, and separate laundry facilities. This additional space is ideal for extended family, guests, or an in-law arrangement. Step outside to enjoy a large backyard, spacious deck, storage shed, and paved driveway offering ample parking. Conveniently situated close to shopping, schools, restaurants, and public transit, this property is a great opportunity for buyers looking for extra space and versatility in a convenient Moncton location. Don't miss your chance to make this home yours! Don't miss out! Call your favourite REALTOR® today to book your private showing! Vendor is a licensed real estate salesperson in the province of New Brunswick (id:27476)