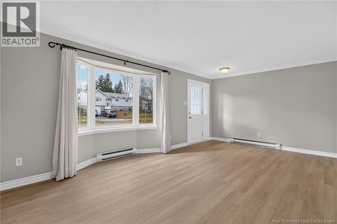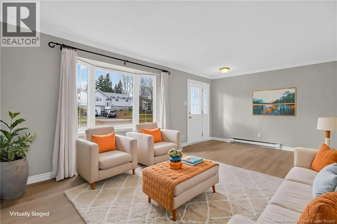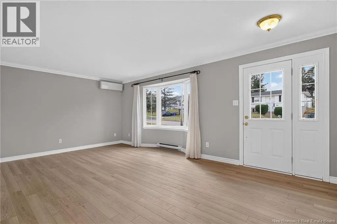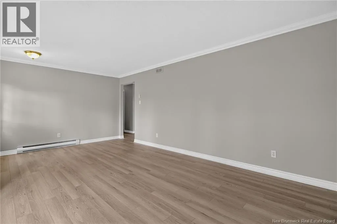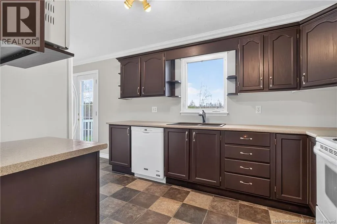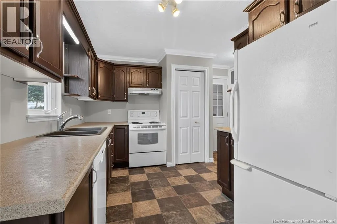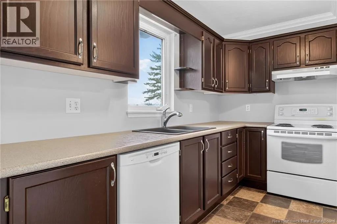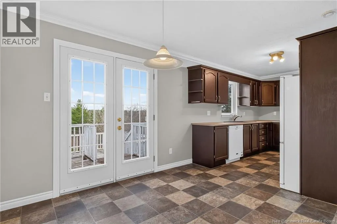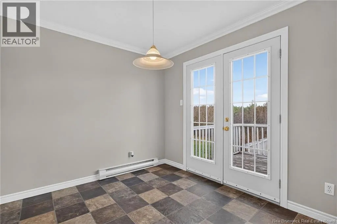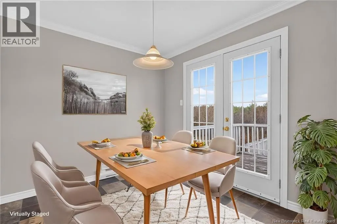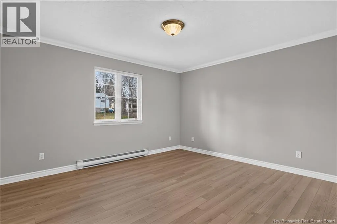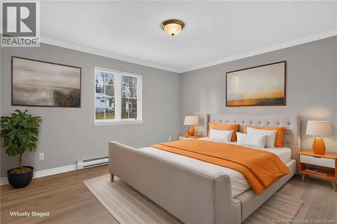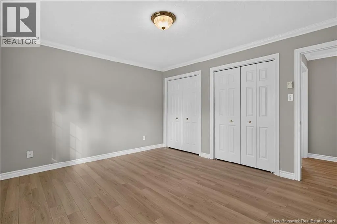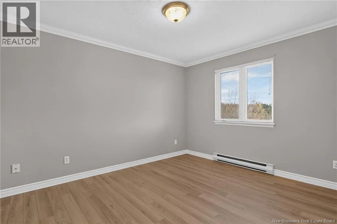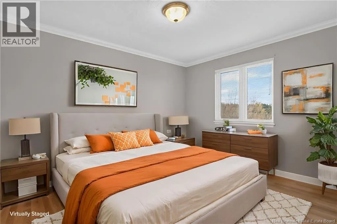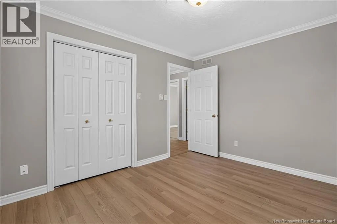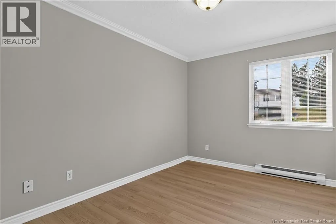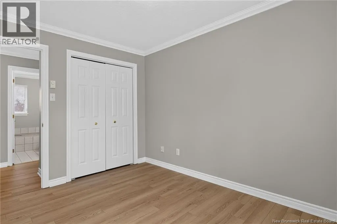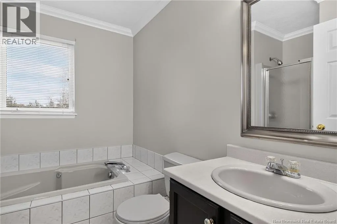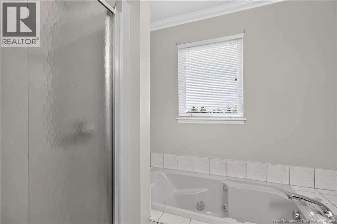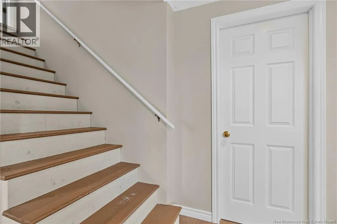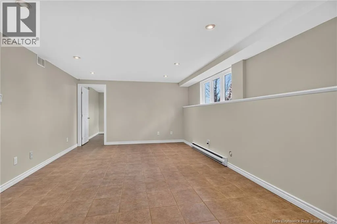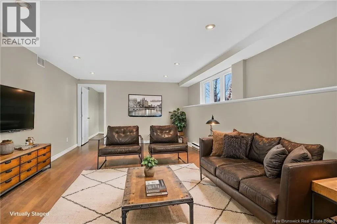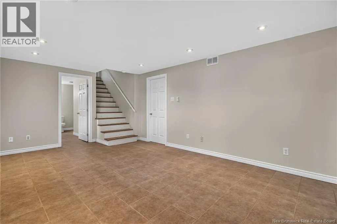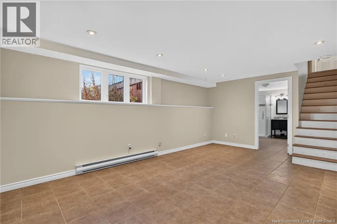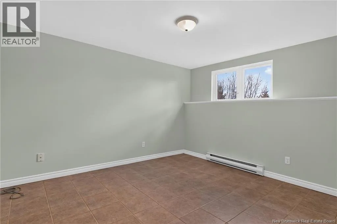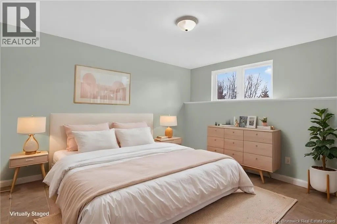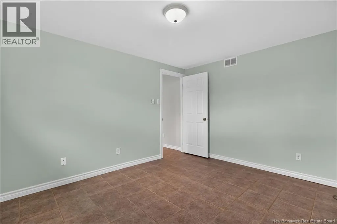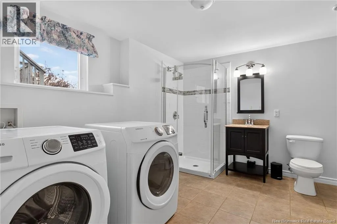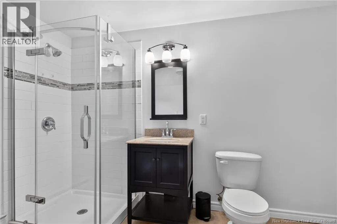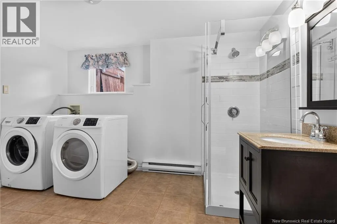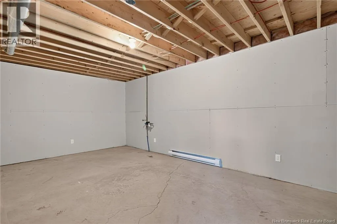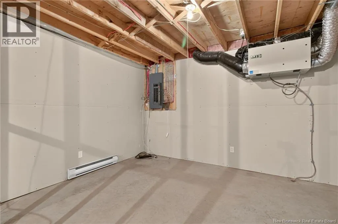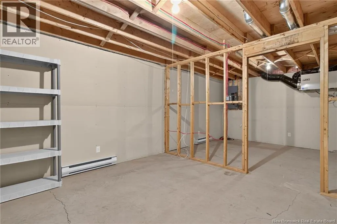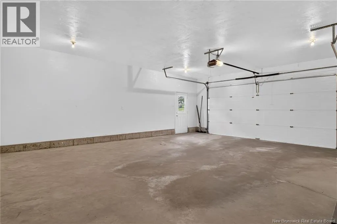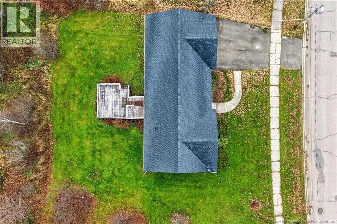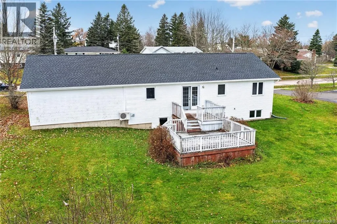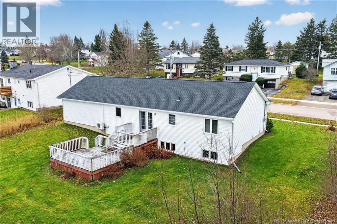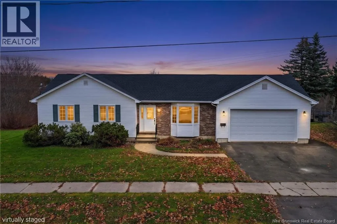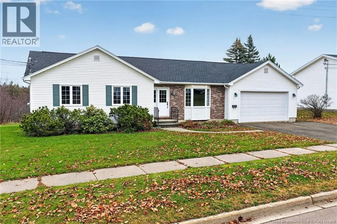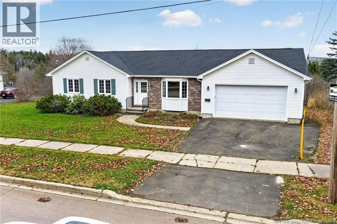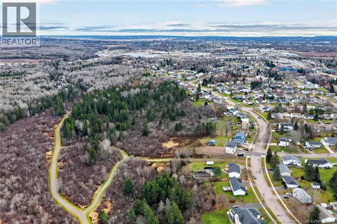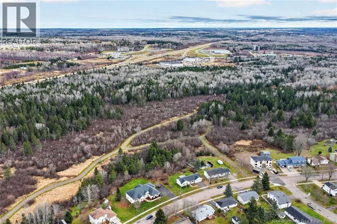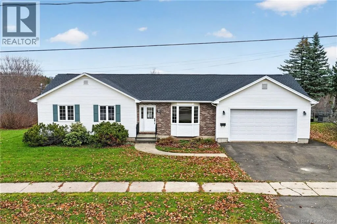
From Mapleton turn onto Frampton, property will be on the right Welcome to 891 Frampton Lane, a beautiful family home in Moncton North! Offering the perfect blend of comfort, space and versatility, this well-maintained home is ready for its next family. Freshly painted throughout, with new flooring in the family room, hallway and upstairs bedrooms, it offers a fresh and inviting feel from the moment you walk in. The main level features a functional kitchen with a dining area and patio doors leading to the back deck, perfect for enjoying your morning coffee or entertaining family and friends. A large, bright living room, three generously sized bedrooms and a full bathroom complete this level. Downstairs, you'll find an expansive family room, a fourth bedroom, a large full bathroom and a convenient laundry room. There's also plenty of additional space to make your own! Whether you've been dreaming of a home gym, office, craft room, hobby space or simply need more room for your growing family, the possibilities are endless. Outside, enjoy beautiful curb appeal, a large paved driveway, attached double garage and a generous lot that extends into a private, treed backyard, offering a wonderful sense of privacy and room to enjoy the outdoors. Additional bonus: The roof was reshingled in 2026! With its spacious layout, flexible living spaces and desirable Moncton North location, 891 Frampton Lane is a wonderful place to call home. Don't miss your opportunity to make it yours! (id:27476)